
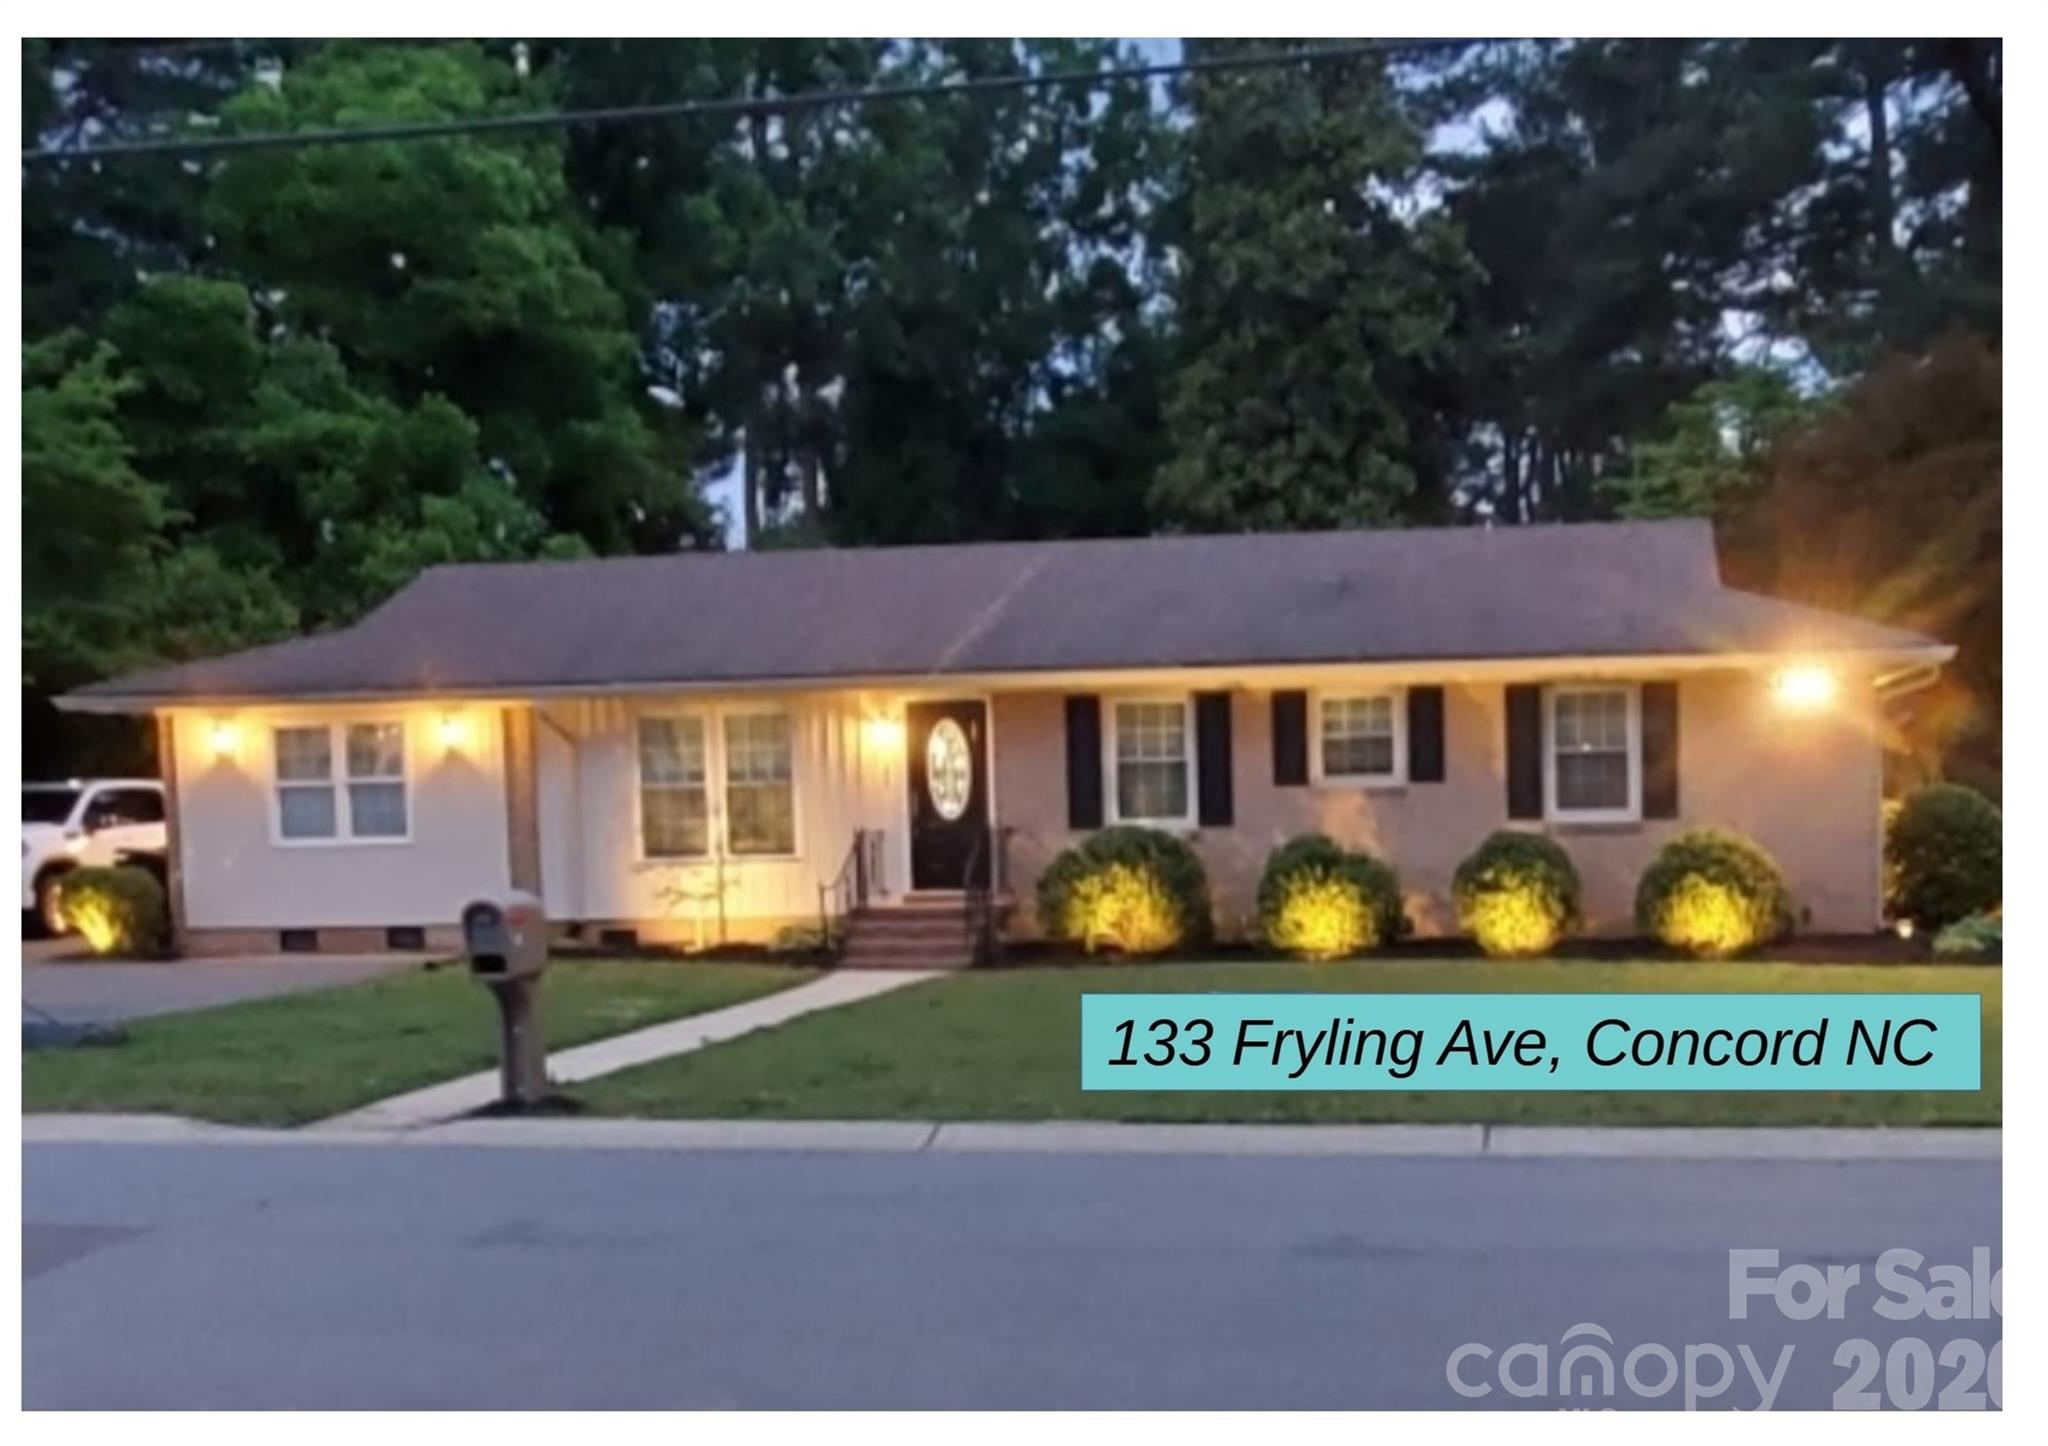

$379,900
Est. Payment: $1,953/mo
Adjust down payment, rate & terms
133 Fryling Ave SW, Concord, NC 28025
Concord, NC 28025
4
bedrooms
2.5
baths
1,592
sq.ft.
$239
price per sf

Presented By
Carnarri Cofield
REALTOR®
Office: (980) 272-8547
About This Property
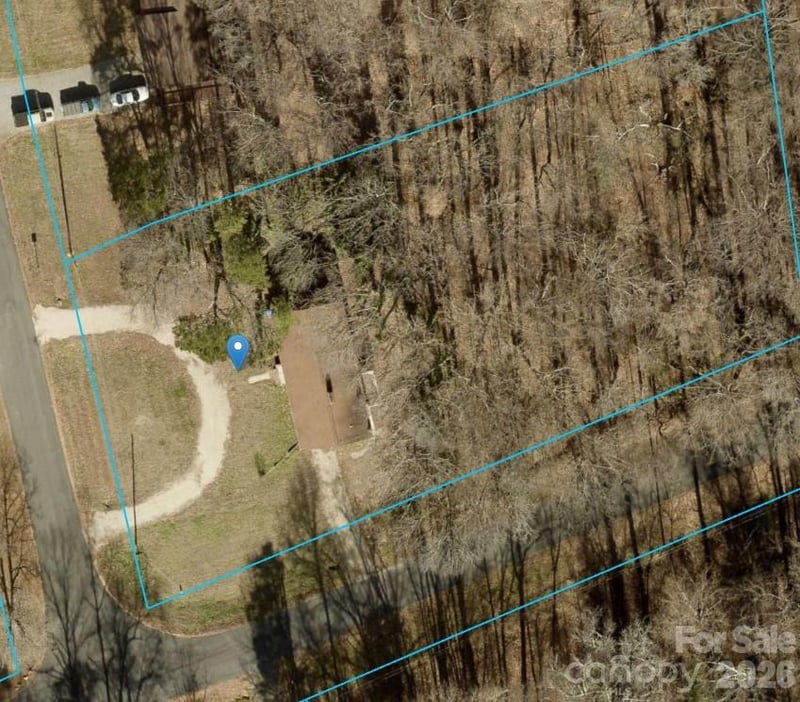
This exceptional four-bedroom, two-and-a-half-bathroom residence presents an incredible opportunity just moments from the vibrant amenities of Town Center Concord. Set on a spacious, fully fenced half-acre lot complete with a charming gazebo, the property combines modern updates with comfortable everyday living. Recent improvements include a durable roof installed approximately four years ago, refreshed windows, and beautifully refinished hardwood floors paired with luxury vinyl plank flooring. The heart of the home is a fully renovated chef's kitchen, finished with a professional hood, a stainless steel convection oven, a convenient microwave drawer, and a smart stainless steel refrigerator. Additional peace of mind comes with fully permitted carport conversion work, while exceptional exterior parking features include a dedicated RV space equipped with a 30-amp electrical connection and an RV drain connection.
This listing shows the Down Payment Resource indicator in Canopy MLS. Explore programs through the link above. Eligibility is not guaranteed. Browse all homes with down payment assistance.
About the Neighborhood
Homes for sale in 28025 place buyers in the established northern and eastern corridors of Concord. Cabarrus County's historic seat and one of the Charlotte metro's fastest-growing cities. approximately 20 miles northeast of Uptown Charlotte via I-85. The residential landscape spans a broad architectural range, from late 19th and early 20th century Victorian and Colonial Revival homes in Concord's walkable historic downtown neighborhoods to mid-century brick ranches and 1980s–2000s traditional subdivisions that reflect decades of steady growth. The revitalized Downtown Concord corridor along Union Street South anchors the community's commercial identity with local restaurants and boutique retail, while Frank Liske Park, one of Cabarrus County's premier green spaces. provides athletic fields, a lake, and extensive outdoor amenities. Major employers including Cabarrus Health Alliance and the broader Concord Mills and Concord-Padgett Regional Airport employment corridor are within easy reach. Uptown Charlotte commutes run approximately 25–30 minutes via I-85, and the 28025 real estate market consistently delivers competitive price points relative to comparable Mecklenburg County addresses, making it a high-value entry point into the greater Charlotte metro.
Property Features
Property Description
- Beds Total: 4
- Bathrooms: 2 Full | 1 Half
- Year Built: 1961
- Living Area: 1,592 sqft
- New Construction: No
- MLS #: 4414229
Additional Home Features
- Subdivision: None
- Neighborhood: None
Association
- HOA Required: No
Utilities
- Cable Connected
- Electricity Connected
- Wired Internet Available
Interior Features
- Attic Stairs Pulldown
- Heating: Ductless, Forced Air, Natural Gas
- Cooling: Attic Fan, Ceiling Fan(s), Central Air, Ductless, Electric, Gas
- In Hall
- Laundry Closet
Appliances
- Convection Oven
- Dishwasher
- Disposal
- Electric Water Heater
- ENERGY STAR Qualified Refrigerator
- Exhaust Fan
- Exhaust Hood
- Freezer
- Gas Cooktop
- Ice Maker
- Microwave
- Refrigerator with Ice Maker
- Self Cleaning Oven
Construction Materials
- Brick Full
- Foundation: Crawl Space
- Roof: Architectural Shingle
Cooling
- Attic Fan
- Ceiling Fan(s)
- Central Air
- Ductless
- Electric
- Gas
Foundation Details
- Crawl Space
Heating
- Ductless
- Forced Air
- Natural Gas
Laundry Features
- In Hall
- Laundry Closet
Levels
- One
Parking Features
- Driveway
- RV Access/Parking
Exterior Features
- Fire Pit
- Fencing: Back Yard, Fenced
- Patio/Porch: Covered, Patio
Other Structures
- Gazebo
Road
- Road Responsibility: Publicly Maintained Road
- Road Surface Type: Asphalt, Paved
Sewer
- Public Sewer
WaterSource
- City
Community Features
- Street Lights
Architectural Style
- Ranch
Security Features
- Carbon Monoxide Detector(s)
- Security System
- Smoke Detector(s)
Flooring
- Vinyl
- Wood
Window Features
- Insulated Window(s)
Fireplace
- Fireplace: Yes
- Electric
Tax and Financial Info
- Listing Terms: Cash, Conventional, FHA, NC Bond, Nonconforming Loan, Private, VA Loan
Location
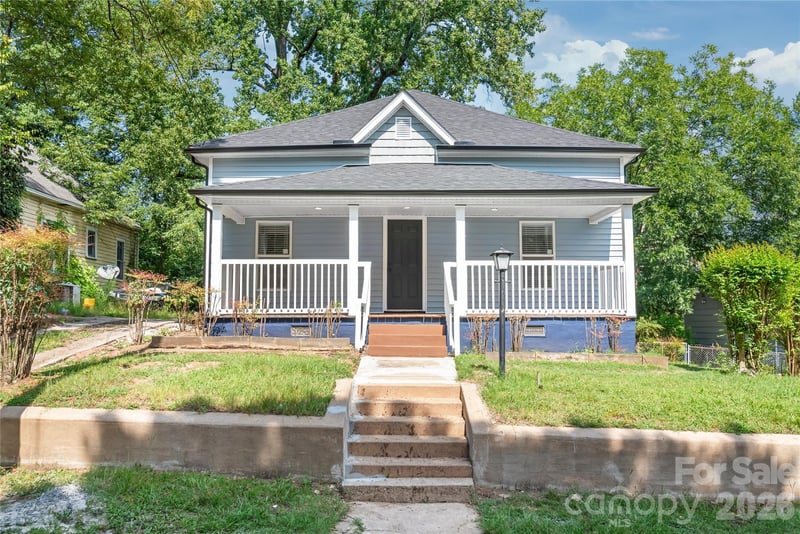
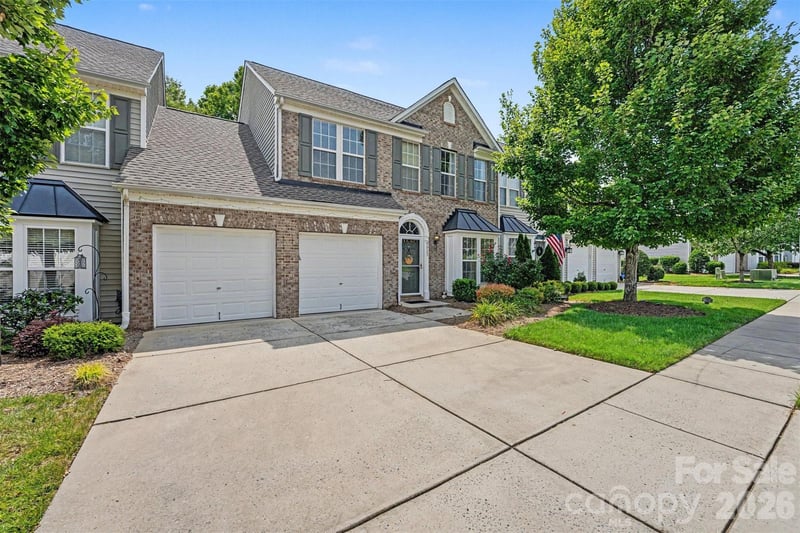
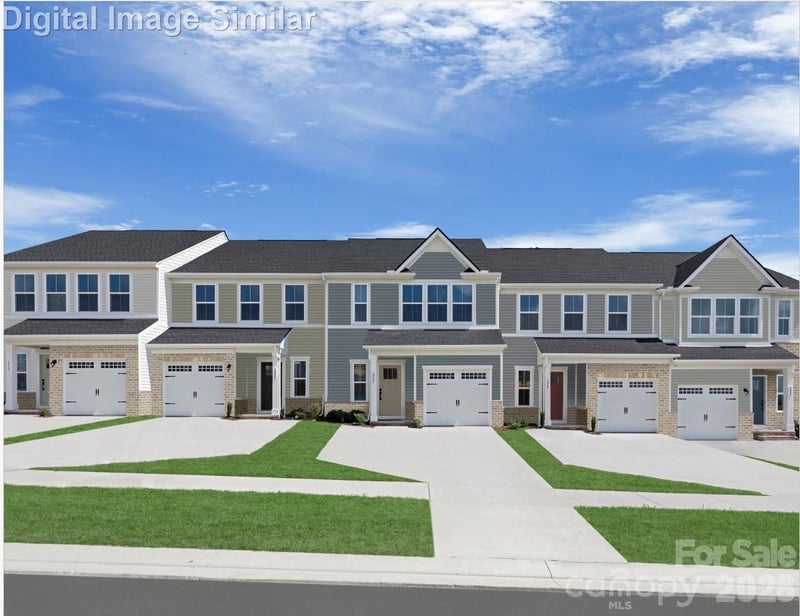
Similar homes nearby
LISTING COURTESY OF: JACKSON PERRINE REALTY LLC
cjackson@cjacksonhomes.com

$379,900
Est. Payment: $1,953/mo
Adjust down payment, rate & terms
Concord, NC 28025
4
bedrooms
2.5
baths
1,592
sq.ft.
$239
price per sf
Presented By
Carnarri Cofield
REALTOR®
Office: (980) 272-8547
Listings courtesy of Canopy MLS as distributed by MLS GRID
No guarantee, warranty or representation of any kind is made regarding the completeness or accuracy of descriptions or measurements (including square footage measurements and property condition), such should be independently verified, and Citadel Cofield, its subsidiaries, affiliates and their agents and associated third parties expressly disclaims any liability in connection therewith. Photos may be virtually staged or digitally enhanced and may not reflect actual property conditions. Offers of compensation are subject to change at the discretion of the seller. No financial or legal advice provided. Equal Housing Opportunity.
Listing Courtesy of Jackson Perrine Realty LLC
Properties displayed may be listed or sold by various participants in the MLS. Based on information submitted to the MLS GRID. All data is obtained from various sources and may not have been verified by broker or MLS GRID. Supplied Open House Information is subject to change without notice. All information should be independently reviewed and verified for accuracy. Properties may or may not be listed by the office/agent presenting the information.
$379,900
133 Fryling Avenue SW
4 bed, 2.5 bath