

$515,000
Est. Payment: $2,647/mo
Adjust down payment, rate & terms
13315 Kintyre Ct, Matthews, NC 28105
Matthews, NC 28105
4
bedrooms
2.5
baths
2,316
sq.ft.
$222
price per sf

Presented By
Carnarri Cofield
REALTOR®
Office: (980) 272-8547
About This Property
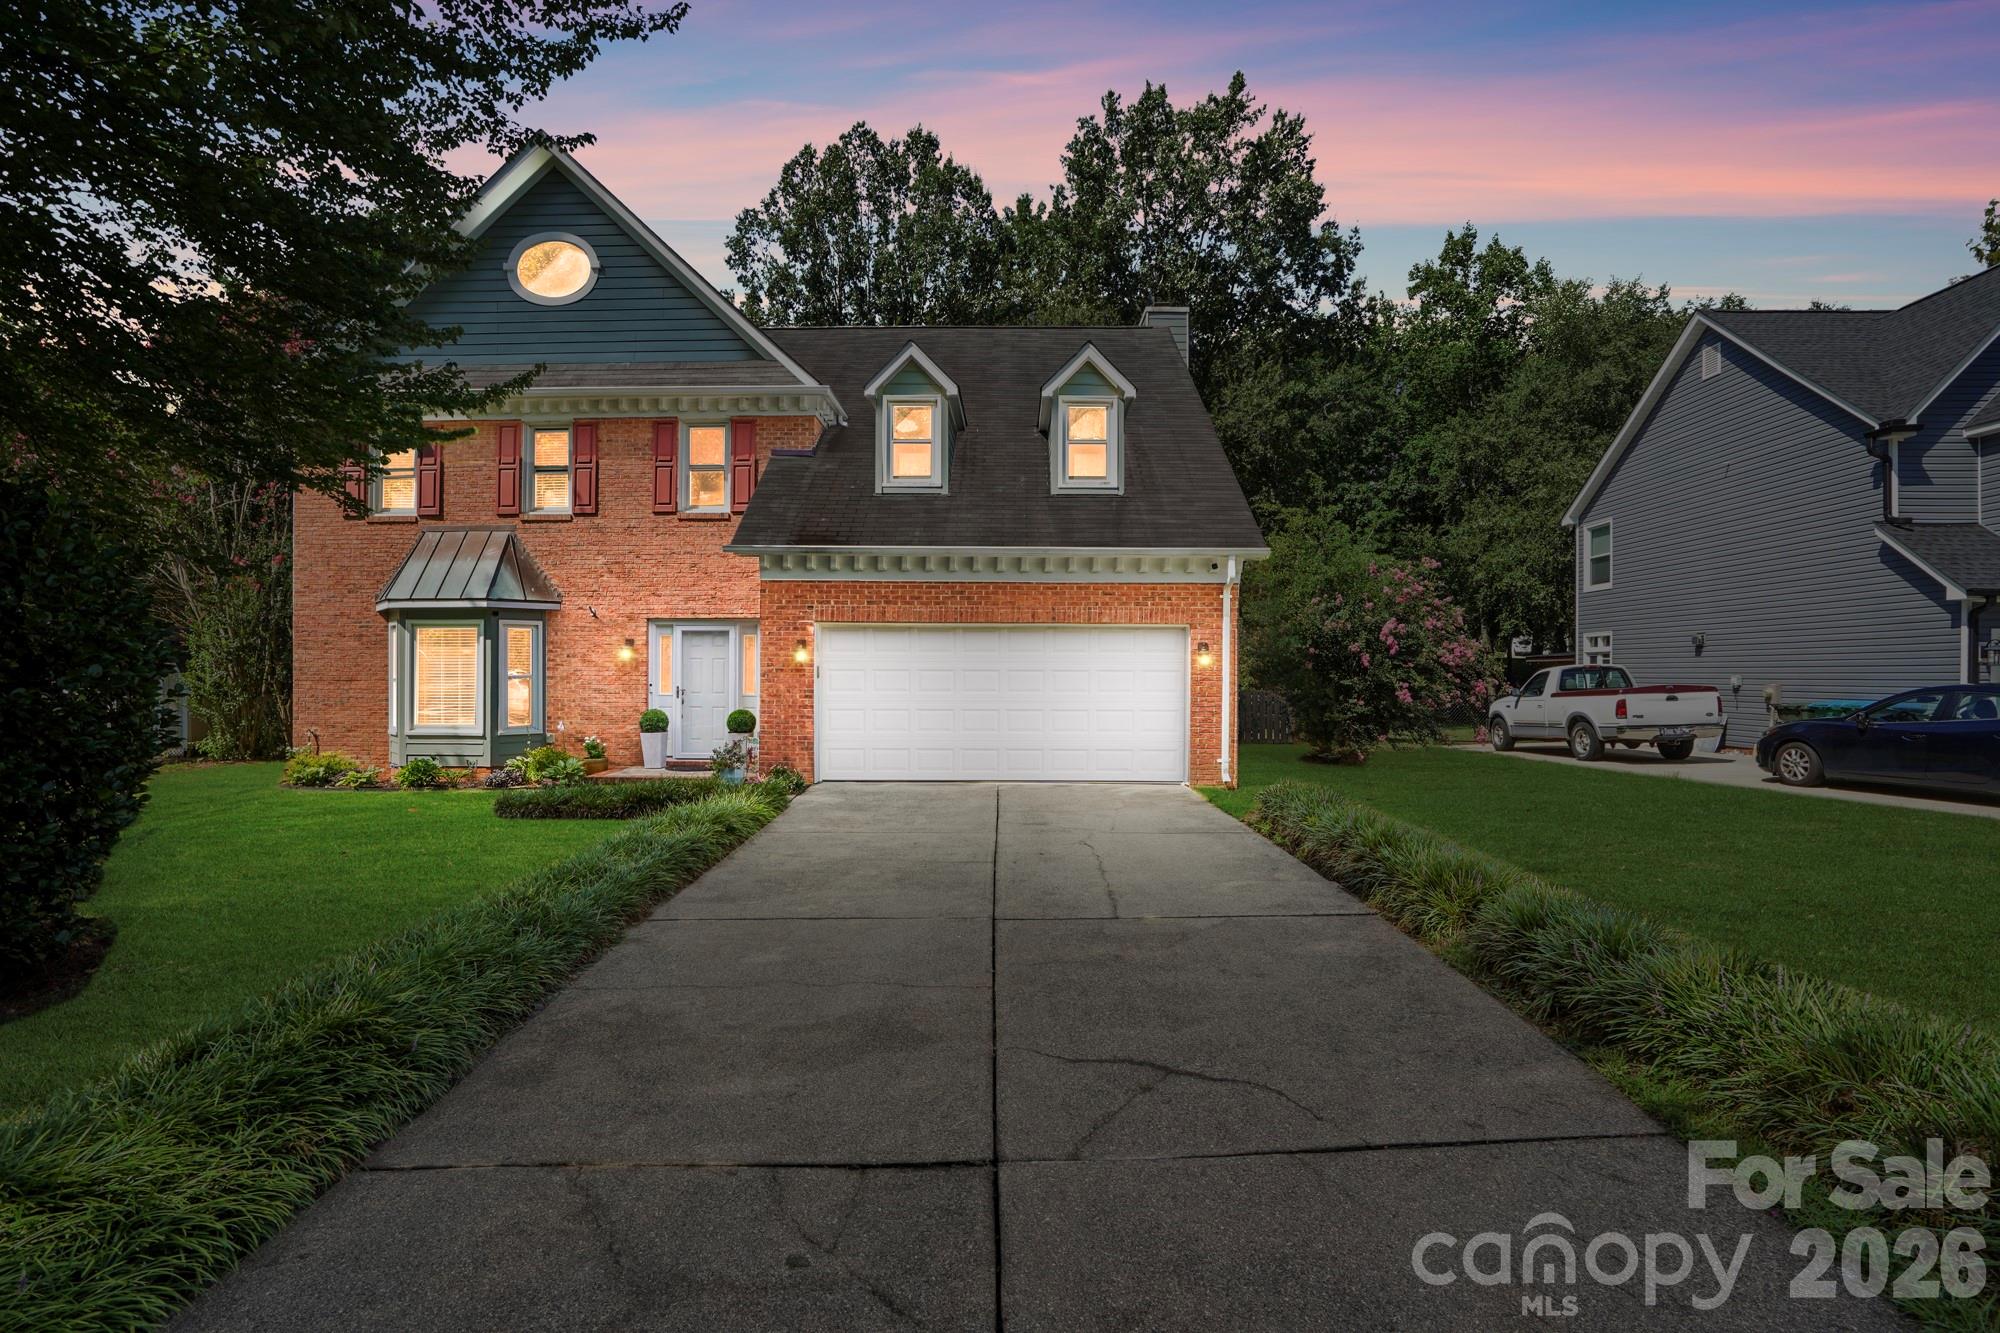
Welcome to The Heathers! Seller providing 1 year home warranty for the buyer. This beautifully maintained two-story home is exactly what you have been looking for with comfort, style, and thoughtful updates. Step inside to a dramatic two-story foyer that creates an inviting first impression. Stylish neutral paint colors and laminate wood flooring flow throughout the living, dining & kitchen. Plenty of natural light through the charming bay window in the living room. Crown molding accents the living room, dining and kitchen, while chair rail detailing adds classic character to the dining room kitchen and family room. The well-appointed kitchen features instant hot water at the sink, double ovens, a built-in microwave, a generous pantry, and timeless Alabaster-painted cabinetry. A convenient powder room completes the main level. The kitchen is open to a cozy family room with gas-log fireplace overlooking a lush private backyard. Outside, you'll discover a fully fenced, tree-lined backyard designed for both relaxation and entertaining, complete with a welcoming fire pit for cool Carolina evenings. Upstairs, you'll find a centrally located laundry room, four spacious bedrooms, and a generous primary suite with a walk-in closet, garden tub, separate shower, and private water closet and vinyl plank flooring. One of the secondary bedrooms provides access to an impressive 356-square-foot walk-up attic, offering abundant storage for seasonal décor or the opportunity to finish the space and add valuable heated living area. Extensive updates provide exceptional peace of mind, including an exterior professionally painted in 2024, all-new windows, a new front entry door with storm door, two new furnaces (2025) with all-new ductwork, a new water heater (2026), insulated garage door, new gutters with leaf protection, new gas logs, and a durable exterior finished with both Masonite and fiber cement siding. To allow the new owners to personalize the home, the sellers are offering a $5,000 carpet allowance so you can select the flooring that best suits your style. Perfectly situated in the welcoming community of The Heathers, this exceptional home is just minutes from shopping and charming, pedestrian-friendly downtown Matthews. Spend your weekends exploring local coffee shops, breweries, the award-winning farmers market, the public library, community theater, restaurants, parks, and year-round events that make Matthews one of the Charlotte area's most sought-after places to call home. Washer and dryer are negotiable.
This listing shows the Down Payment Resource indicator in Canopy MLS. Explore programs through the link above. Eligibility is not guaranteed. Browse all homes with down payment assistance.
About the Neighborhood
28105 covers Matthews and the Mint Hill corridor in southeastern Mecklenburg, about 10 to 15 miles from Uptown via I-485 and Independence Boulevard. Expect established subdivisions with mature trees, a mix of ranch and two-story homes, plus newer construction where the corridor has grown. Everyday errands sit along Matthews Township Parkway and Monroe Road, with Downtown Matthews and Mint Hill Town Center close by. Buyers often come here for neighborhood feel, greenway access, and a commute that still works without living intown.
Property Features
Property Description
- Beds Total: 4
- Bathrooms: 2 Full | 1 Half
- Year Built: 1989
- Living Area: 2,316 sqft
- New Construction: No
- MLS #: 4409441
Additional Home Features
- Subdivision: The Heathers
- Neighborhood: The Heathers
Association
- HOA Required: No
Utilities
- Fiber Optics
Interior Features
- Attic Stairs Fixed
- Attic Walk In
- Breakfast Bar
- Garden Tub
- Pantry
- Heating: Forced Air, Natural Gas
- Cooling: Central Air
- Laundry Room
- Upper Level
Appliances
- Dishwasher
- Disposal
- Electric Range
- Gas Water Heater
- Microwave
- Refrigerator
- Refrigerator with Ice Maker
- Washer/Dryer
Construction Materials
- Brick Partial
- Fiber Cement
- Hardboard Siding
- Foundation: Slab
- Roof: Composition
Cooling
- Central Air
Foundation Details
- Slab
Heating
- Forced Air
- Natural Gas
Laundry Features
- Laundry Room
- Upper Level
Levels
- Two
Parking Features
- Driveway
- Attached Garage
- Garage Spaces: 2
Exterior Features
- Fencing: Back Yard
Other Structures
- Shed(s)
Road
- Road Responsibility: Publicly Maintained Road
- Road Surface Type: Concrete
Sewer
- Public Sewer
WaterSource
- City
Security Features
- Smoke Detector(s)
Flooring
- Carpet
- Laminate
- Linoleum
Window Features
- Insulated Window(s)
Fireplace
- Fireplace: Yes
- Family Room
- Gas
Tax and Financial Info
- Listing Terms: Cash, Conventional, FHA, VA Loan
Location
Similar homes nearby
LISTING COURTESY OF: HOWARD HANNA ALLEN TATE CHARLOTTE SOUTH
wendi.hensel@howardhannatate.com

$515,000
Est. Payment: $2,647/mo
Adjust down payment, rate & terms
Matthews, NC 28105
4
bedrooms
2.5
baths
2,316
sq.ft.
$222
price per sf
Presented By
Carnarri Cofield
REALTOR®
Office: (980) 272-8547
Listings courtesy of Canopy MLS as distributed by MLS GRID
No guarantee, warranty or representation of any kind is made regarding the completeness or accuracy of descriptions or measurements (including square footage measurements and property condition), such should be independently verified, and Citadel Cofield, its subsidiaries, affiliates and their agents and associated third parties expressly disclaims any liability in connection therewith. Photos may be virtually staged or digitally enhanced and may not reflect actual property conditions. Offers of compensation are subject to change at the discretion of the seller. No financial or legal advice provided. Equal Housing Opportunity.
Listing Courtesy of Howard Hanna Allen Tate Charlotte South
Properties displayed may be listed or sold by various participants in the MLS. Based on information submitted to the MLS GRID. All data is obtained from various sources and may not have been verified by broker or MLS GRID. Supplied Open House Information is subject to change without notice. All information should be independently reviewed and verified for accuracy. Properties may or may not be listed by the office/agent presenting the information.
$515,000
13315 Kintyre Court
4 bed, 2.5 bath