

$640,000
Est. Payment: $3,290/mo
Adjust down payment, rate & terms
138 Heathbrook Ln, Waxhaw, NC 28173
Waxhaw, NC 28173
3
bedrooms
3.5
baths
2,574
sq.ft.
$249
price per sf

Presented By
Carnarri Cofield
REALTOR®
Office: (980) 272-8547
About This Property
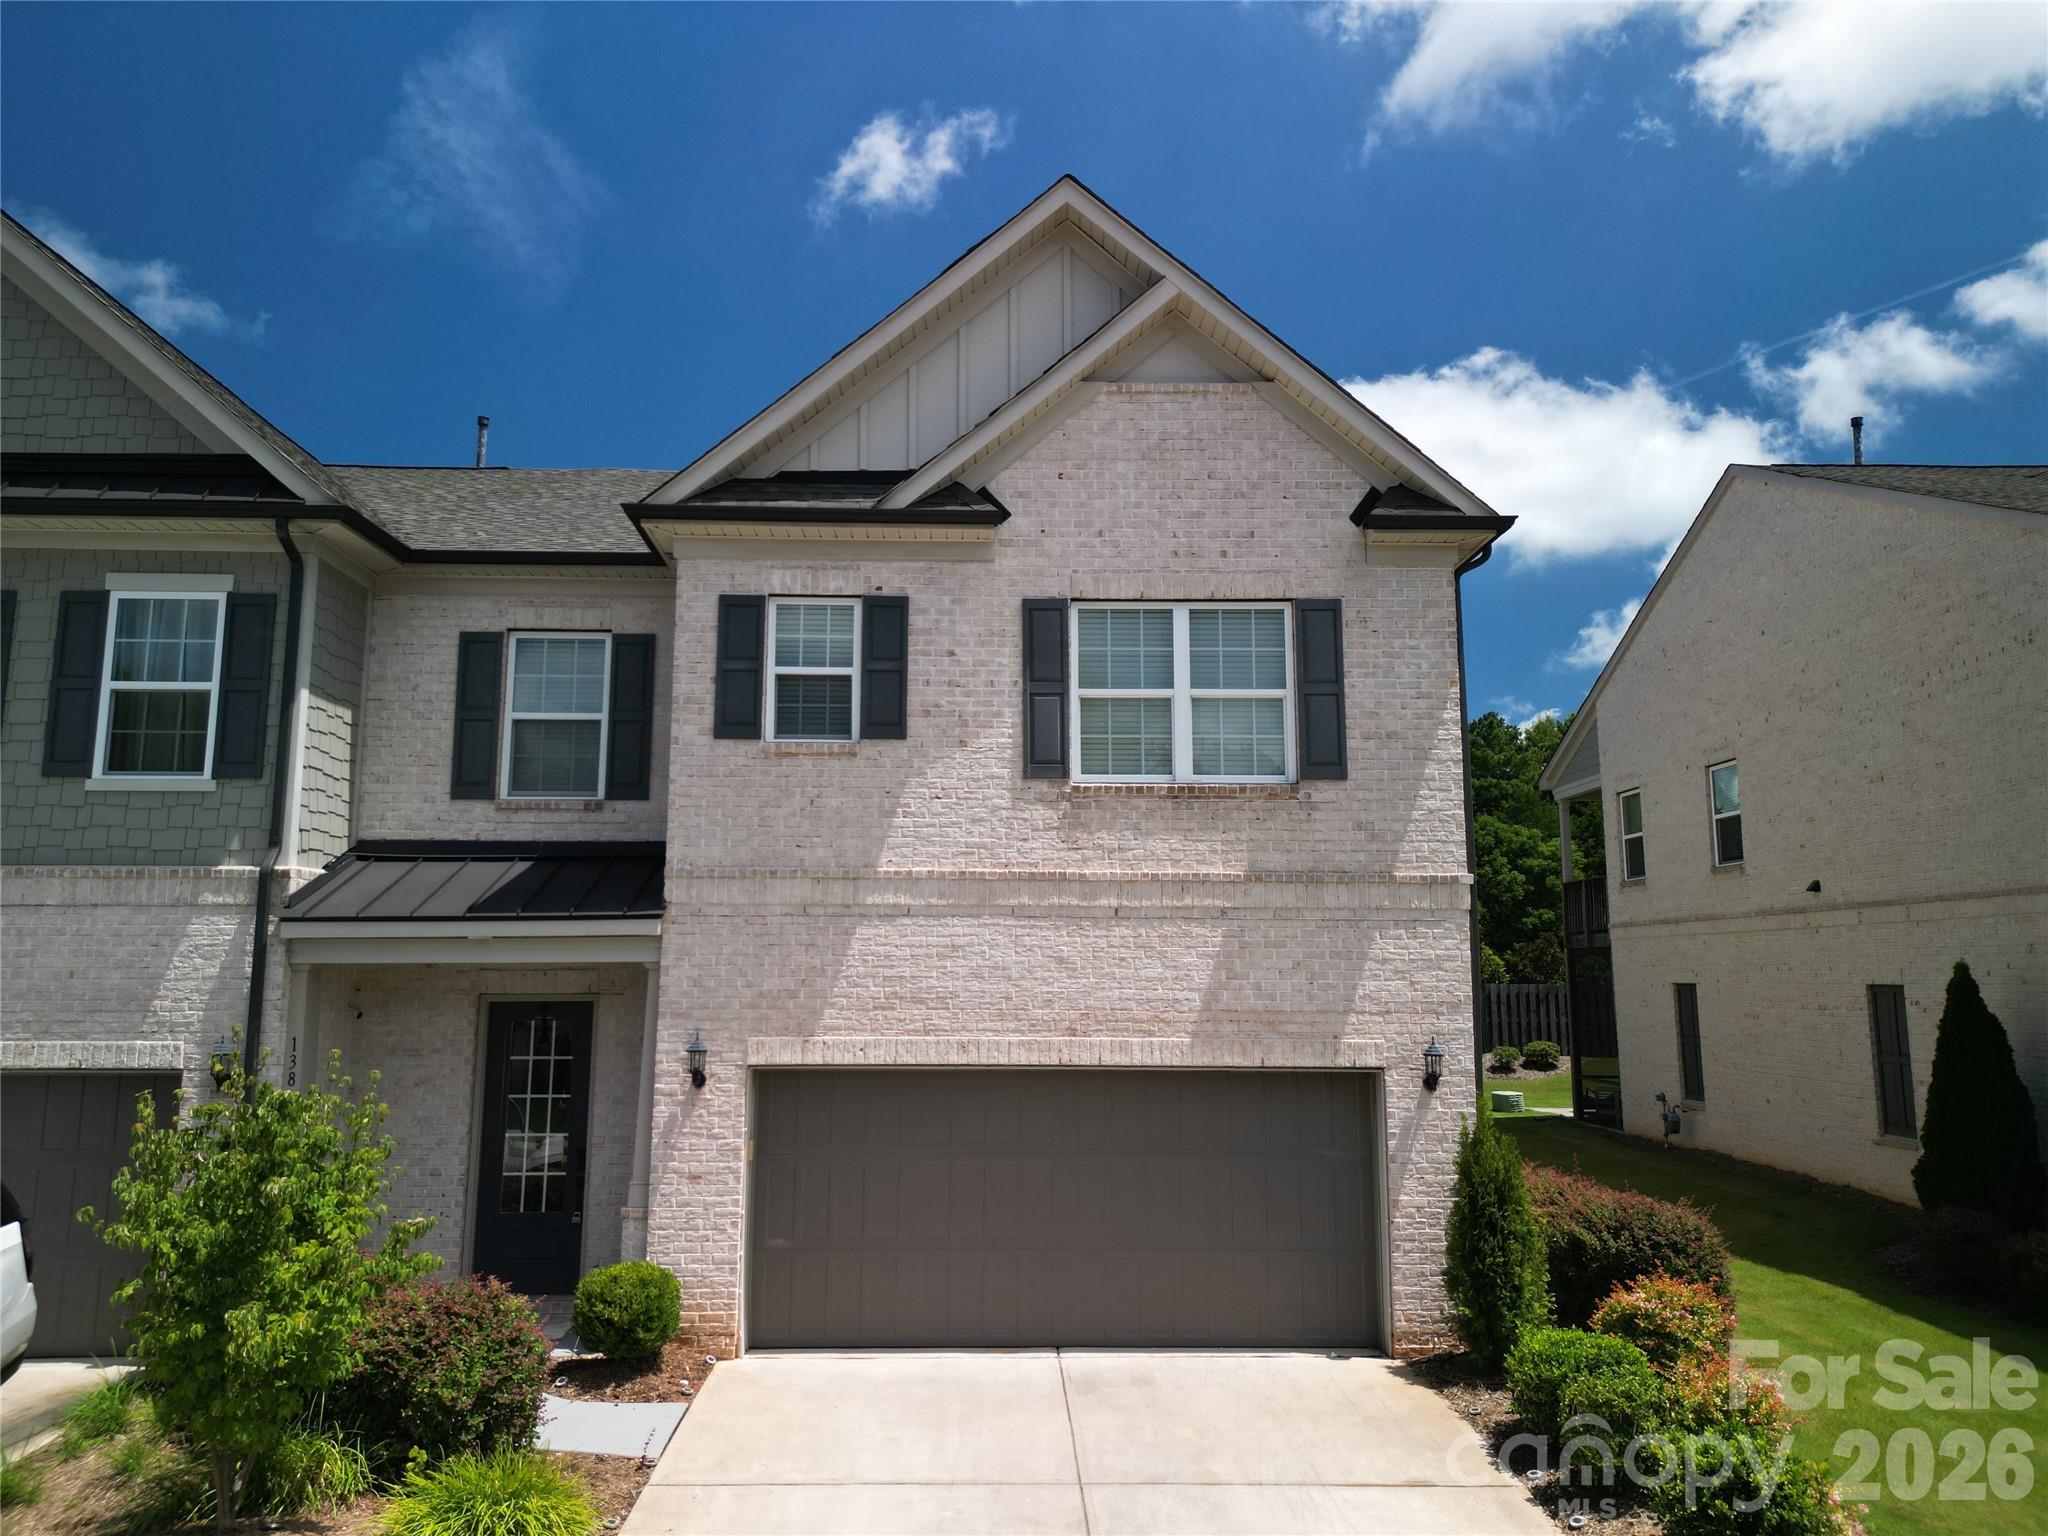
STUNNING LUXURY END-UNIT TOWNHOME IN THE HEART OF MARVIN! Experience maintenance-free living without compromising on style, space, or location in this beautifully appointed 3-bedroom, 3.5-bath end-unit townhome. Step inside to a bright, open-concept floor plan featuring soaring ceilings and an abundance of natural light. At the heart of the home is a gourmet chef’s kitchen showcasing 42-inch custom cabinetry, sleek quartz countertops, stainless steel appliances, a stylish tile backsplash, and an oversized center island with breakfast-bar seating—perfect for gathering and entertaining. The main level flows seamlessly from the dining area into the spacious living room, where a cozy fireplace creates a warm and inviting atmosphere for both everyday living and special occasions. Upstairs, the impressive primary suite is a true retreat, complete with two walk-in closets, a generous sitting area, screened in balcony and a spa-inspired ensuite featuring an oversized shower and dual vanities. Two additional spacious bedrooms each offer their own private full bathroom and ample closet space, providing exceptional comfort and privacy for family and guests. Enjoy outdoor living year-round on the extended screened patio, an ideal setting for morning coffee, relaxing evenings, or entertaining friends. For added convenience, the HOA includes cable, high-speed internet, trash service, and landscaping, making maintenance-free living even easier. The location is hard to beat—just minutes from Blakeney, Waverly, and Rea Farms, with convenient access to Ballantyne, I-485, and Uptown Charlotte. Plus, the home is located within the highly regarded Marvin Ridge school cluster. Luxury, space, convenience, and an exceptional Marvin location—all in one beautiful home!
This listing shows the Down Payment Resource indicator in Canopy MLS. Explore programs through the link above. Eligibility is not guaranteed. Browse all homes with down payment assistance.
About the Neighborhood
Homes for sale in 28173 place buyers in Waxhaw, one of Union County's most charming and rapidly growing small towns, approximately 20 miles south of Charlotte via Providence Road and US-521, defined by its beautifully preserved historic downtown, antique district reputation, and a genuine village atmosphere that distinguishes it within the broader Charlotte suburban landscape. The residential landscape ranges from traditional and Craftsman-inspired homes in established in-town neighborhoods surrounding the historic Downtown Waxhaw corridor to expansive new construction executive communities on Union County's generous lots. Downtown Waxhaw's Main Street delivers one of the most authentic small-town retail and dining experiences in the metro, lined with independent antique dealers, local restaurants, and boutique shops that attract visitors from across the region. Cane Creek Park, one of Union County's premier outdoor recreation destinations featuring lake access, equestrian trails, and athletic facilities, is directly within the zip code. The 28173 real estate market commands strong demand and steady appreciation, driven by the community's distinct character, newer construction inventory, and a US-521 commute placing Uptown Charlotte approximately 30–35 minutes away.
Property Features
Property Description
- Beds Total: 3
- Bathrooms: 3 Full | 1 Half
- Year Built: 2019
- Living Area: 2,574 sqft
- New Construction: No
- MLS #: 4410754
Additional Home Features
- Subdivision: Towns at Audrey Park
- Neighborhood: Towns at Audrey Park
Association
- Association Fee: $370
- Association Fee Frequency: Monthly
- Association Name: Cusick
- HOA Required: Yes
Utilities
- Cable Available
- Cable Connected
- Electricity Connected
- Natural Gas
Interior Features
- Attic Stairs Pulldown
- Heating: Central
- Cooling: Central Air
- Electric Dryer Hookup
- Upper Level
Appliances
- Convection Oven
- Dishwasher
- Disposal
- Electric Water Heater
- Gas Cooktop
- Microwave
- Refrigerator
Construction Materials
- Brick Full
- Foundation: Slab
- Roof: Composition
Cooling
- Central Air
Foundation Details
- Slab
Heating
- Central
Laundry Features
- Electric Dryer Hookup
- Upper Level
Levels
- Two
Parking Features
- Driveway
- Attached Garage
- Garage Door Opener
- Garage Faces Front
- Keypad Entry
- Garage Spaces: 2
Exterior Features
- Lawn Maintenance
- Fencing: Back Yard, Fenced, Front Yard
- Patio/Porch: Rear Porch, Screened
Pets Allowed
- Yes
Road
- Road Responsibility: Private Maintained Road
- Road Surface Type: Concrete, Paved
Sewer
- Public Sewer
WaterSource
- City
Security Features
- Smoke Detector(s)
Flooring
- Tile
- Vinyl
Fireplace
- Fireplace: Yes
- Electric
- Family Room
Tax and Financial Info
- Listing Terms: Cash, Conventional, FHA, VA Loan
Location
Similar homes nearby
LISTING COURTESY OF: PREMIER SOTHEBY'S INTERNATIONAL REALTY
laurie.beaty@premiersir.com

$640,000
Est. Payment: $3,290/mo
Adjust down payment, rate & terms
Waxhaw, NC 28173
3
bedrooms
3.5
baths
2,574
sq.ft.
$249
price per sf
Presented By
Carnarri Cofield
REALTOR®
Office: (980) 272-8547
Listings courtesy of Canopy MLS as distributed by MLS GRID
No guarantee, warranty or representation of any kind is made regarding the completeness or accuracy of descriptions or measurements (including square footage measurements and property condition), such should be independently verified, and Citadel Cofield, its subsidiaries, affiliates and their agents and associated third parties expressly disclaims any liability in connection therewith. Photos may be virtually staged or digitally enhanced and may not reflect actual property conditions. Offers of compensation are subject to change at the discretion of the seller. No financial or legal advice provided. Equal Housing Opportunity.
Listing Courtesy of Premier Sotheby's International Realty
Properties displayed may be listed or sold by various participants in the MLS. Based on information submitted to the MLS GRID. All data is obtained from various sources and may not have been verified by broker or MLS GRID. Supplied Open House Information is subject to change without notice. All information should be independently reviewed and verified for accuracy. Properties may or may not be listed by the office/agent presenting the information.
$640,000
138 Heathbrook Lane
3 bed, 3.5 bath