

$357,500
Est. Payment: $1,838/mo
Adjust down payment, rate & terms
141 Derbyshire Dr, Hendersonville, NC 28792
Hendersonville, NC 28792
2
bedrooms
2
baths
1,489
sq.ft.
$240
price per sf

Presented By
Carnarri Cofield
REALTOR®
Office: (980) 272-8547
About This Property
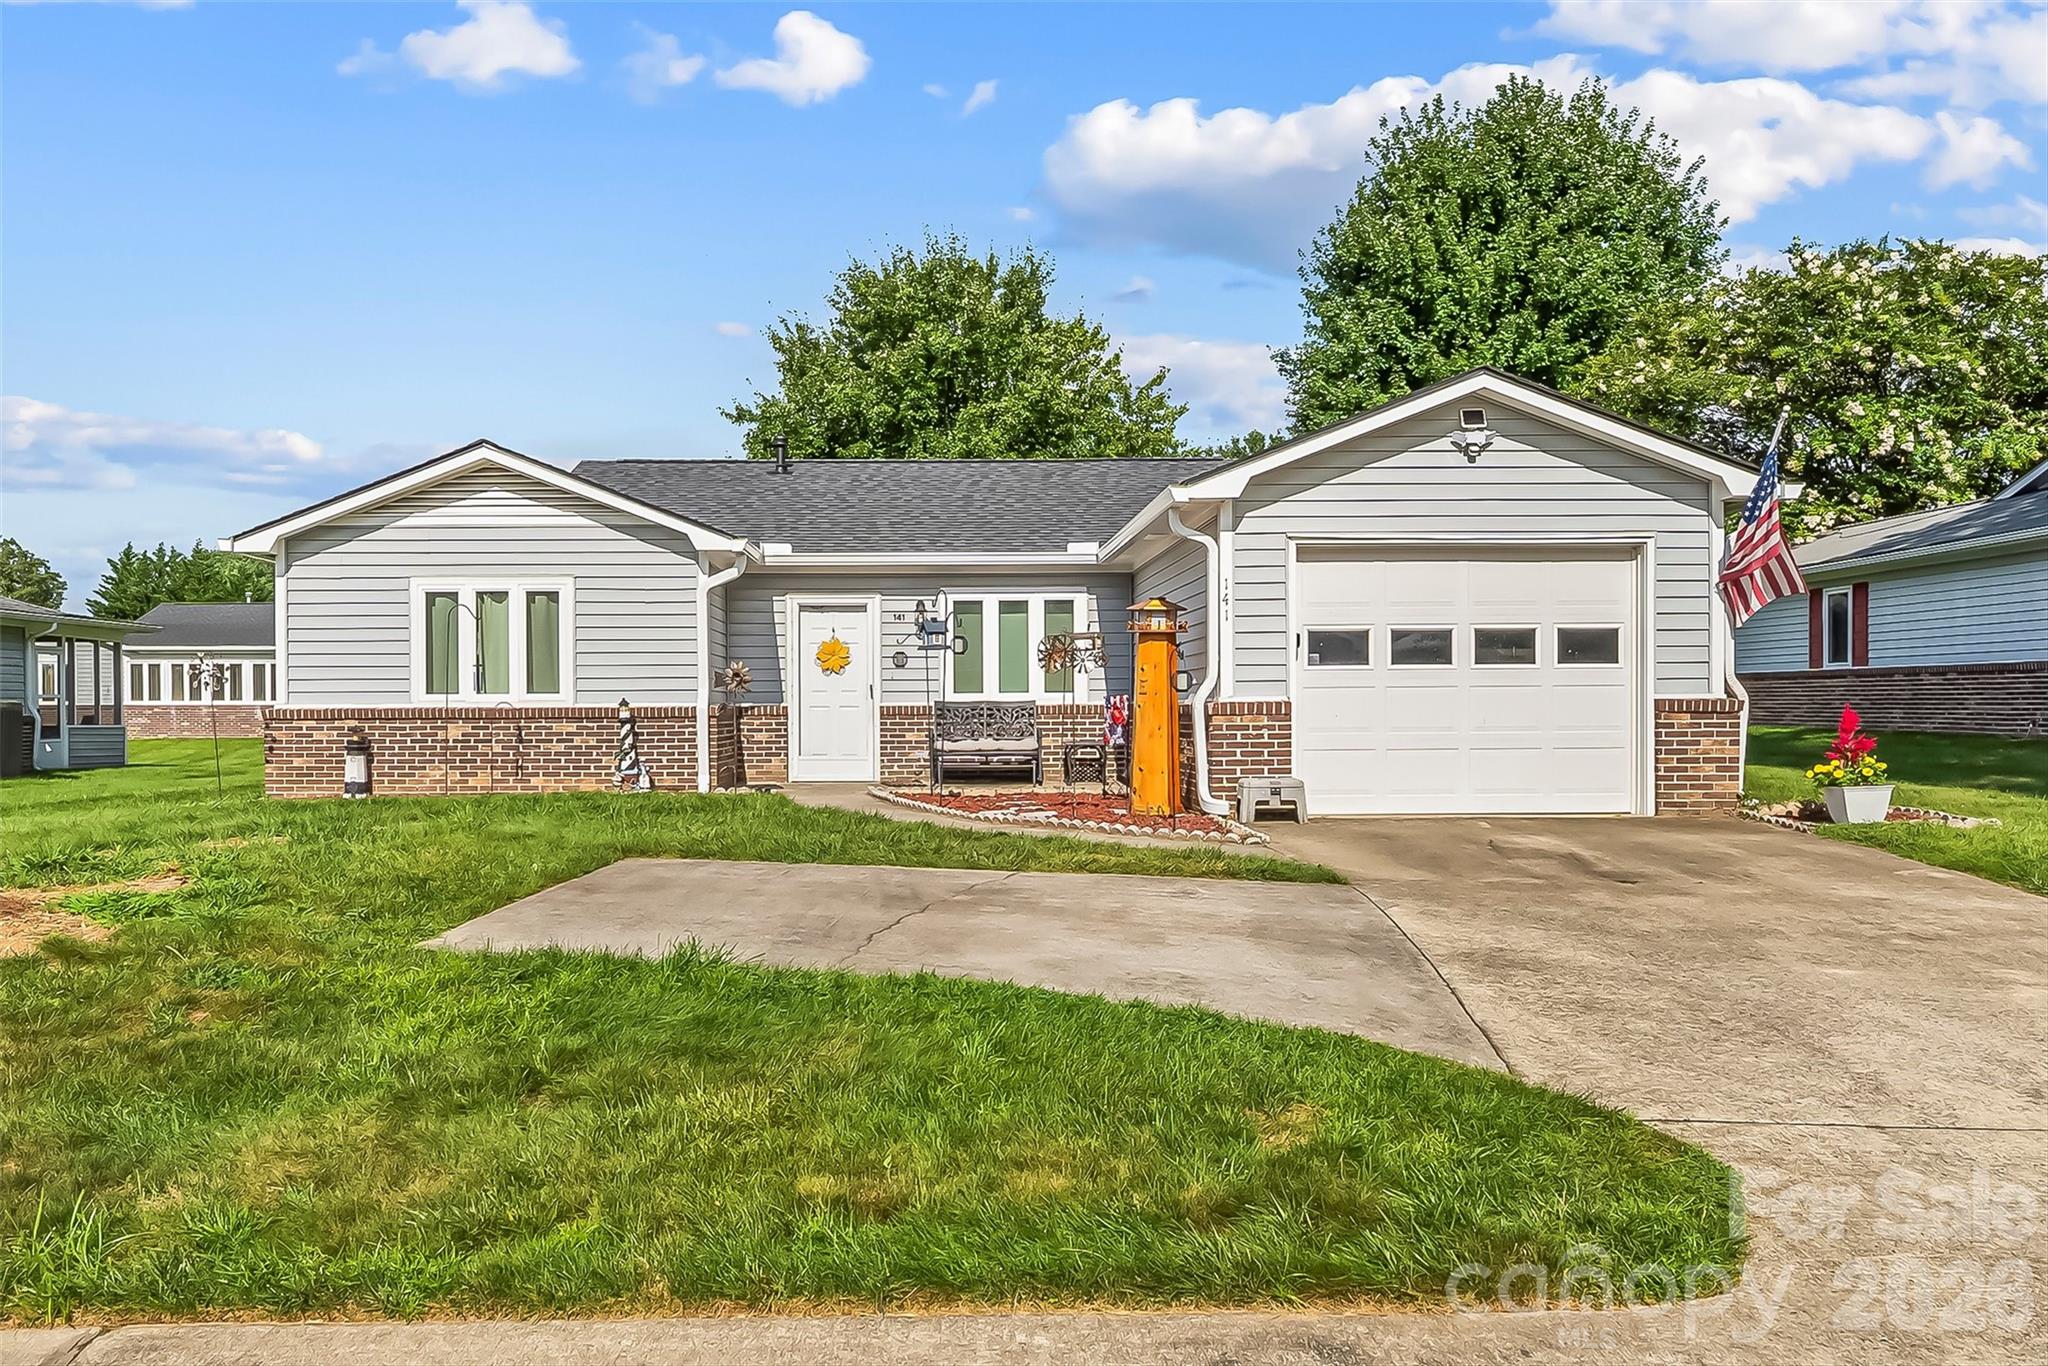
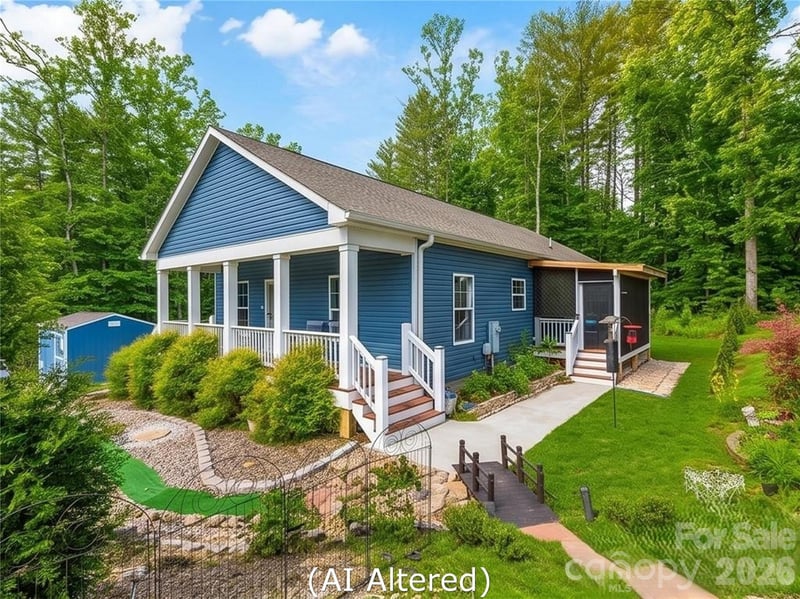
Updated 2-bedroom, 2-bath home in a desirable 55+ community with comfortable one-level living and an impressive list of improvements. The sellers removed a wall to open up the floor plan, creating an easy flow between the spacious living and dining areas and the kitchen. Kitchen highlights include a herringbone butcher block countertop/breakfast bar, two walk-in pantries, Calacatta Gold backsplash, and new stainless steel appliances, including a Frigidaire Gallery gas range, dishwasher, and refrigerator, plus a vented over-the-range Whirlpool microwave. Just beyond the main living area, the window-filled sunroom and screened porch offer two additional spaces to relax, visit with friends, or enjoy the outdoors. An attached one-car garage adds convenience. Updates continue throughout the home with new flooring, including Pergo Calcutta Gold in the kitchen and bathrooms and Shaw Almond Oak throughout the remaining living areas and bedrooms. The interior has also been freshly painted, popcorn ceilings were removed and refinished, and new lighting was installed throughout, primarily recessed LED can lighting. Electrical upgrades were completed to accommodate the improvements. Outside, French drains were installed in both the front and back yards, landscaping was refreshed, and a large Bradford pear tree damaged during Hurricane Helene was removed. A complete list of updates is available upon request. There are simply too many to list here! HOA dues include lawn care, gutter cleaning, snow removal, common area maintenance, pressure washing, touch-up exterior trim painting, and mailbox maintenance. With so many updates already completed and exterior maintenance covered by the HOA, this home is ready for its next owner to settle in and enjoy.
This listing shows the Down Payment Resource indicator in Canopy MLS. Explore programs through the link above. Eligibility is not guaranteed. Browse all homes with down payment assistance.
About the Neighborhood
Looking for the perfect Residential in Hendersonville? The 28792 zip code offers a unique blend of local amenities, convenient transit, and community charm, making it a fantastic area to call home. Reach out to learn more about the local real estate market in this specific neighborhood.
Property Features
Property Description
- Beds Total: 2
- Bathrooms: 2 Full
- Year Built: 1995
- Living Area: 1,489 sqft
- New Construction: No
- MLS #: 4409798
Additional Home Features
- Subdivision: Blue Ridge Villas
- Neighborhood: Blue Ridge Villas
Association
- Association Fee: $130
- Association Fee Frequency: Monthly
- Association Name: IPM
- Association Phone: 828-650-6875
- HOA Required: Yes
Utilities
- Natural Gas
Interior Features
- Breakfast Bar
- Open Floorplan
- Heating: Forced Air, Natural Gas
- Cooling: Ceiling Fan(s), Central Air
- Laundry Closet
- Main Level
Appliances
- Dishwasher
- Electric Oven
- Electric Range
- Microwave
- Refrigerator
- Tankless Water Heater
Construction Materials
- Vinyl
- Foundation: Slab
- Roof: Architectural Shingle
Cooling
- Ceiling Fan(s)
- Central Air
Foundation Details
- Slab
Heating
- Forced Air
- Natural Gas
Laundry Features
- Laundry Closet
- Main Level
Levels
- One
Parking Features
- Driveway
- Attached Garage
- Garage Spaces: 1
Exterior Features
- Patio/Porch: Covered, Patio, Screened
Road
- Road Responsibility: Publicly Maintained Road
- Road Surface Type: Concrete, Paved
Sewer
- Public Sewer
WaterSource
- City
Community Features
- Fifty Five and Older
- Sidewalks
- Street Lights
Flooring
- Tile
- Vinyl
Fireplace
- Fireplace: No
Tax and Financial Info
- Listing Terms: Cash, Conventional
Location
Similar homes nearby
LISTING COURTESY OF: KELLER WILLIAMS PROFESSIONALS
listings@TheMattAndMollyTeam.com

$357,500
Est. Payment: $1,838/mo
Adjust down payment, rate & terms
Hendersonville, NC 28792
2
bedrooms
2
baths
1,489
sq.ft.
$240
price per sf
Presented By
Carnarri Cofield
REALTOR®
Office: (980) 272-8547
Listings courtesy of Canopy MLS as distributed by MLS GRID
No guarantee, warranty or representation of any kind is made regarding the completeness or accuracy of descriptions or measurements (including square footage measurements and property condition), such should be independently verified, and Citadel Cofield, its subsidiaries, affiliates and their agents and associated third parties expressly disclaims any liability in connection therewith. Photos may be virtually staged or digitally enhanced and may not reflect actual property conditions. Offers of compensation are subject to change at the discretion of the seller. No financial or legal advice provided. Equal Housing Opportunity.
Listing Courtesy of Keller Williams Professionals
Properties displayed may be listed or sold by various participants in the MLS. Based on information submitted to the MLS GRID. All data is obtained from various sources and may not have been verified by broker or MLS GRID. Supplied Open House Information is subject to change without notice. All information should be independently reviewed and verified for accuracy. Properties may or may not be listed by the office/agent presenting the information.
$357,500
141 Derbyshire Drive
2 bed, 2 bath