
$359,000
1410 Mays Chapel Church Rd, Newton, NC 28658
3 bed · 2.5 bath · 1,418 sq ft

3
bedrooms
2.5
baths
1,418
sq.ft.
$253
price per sf
Presented by Citadel Cofield · Office (980) 272-8547
About This Property
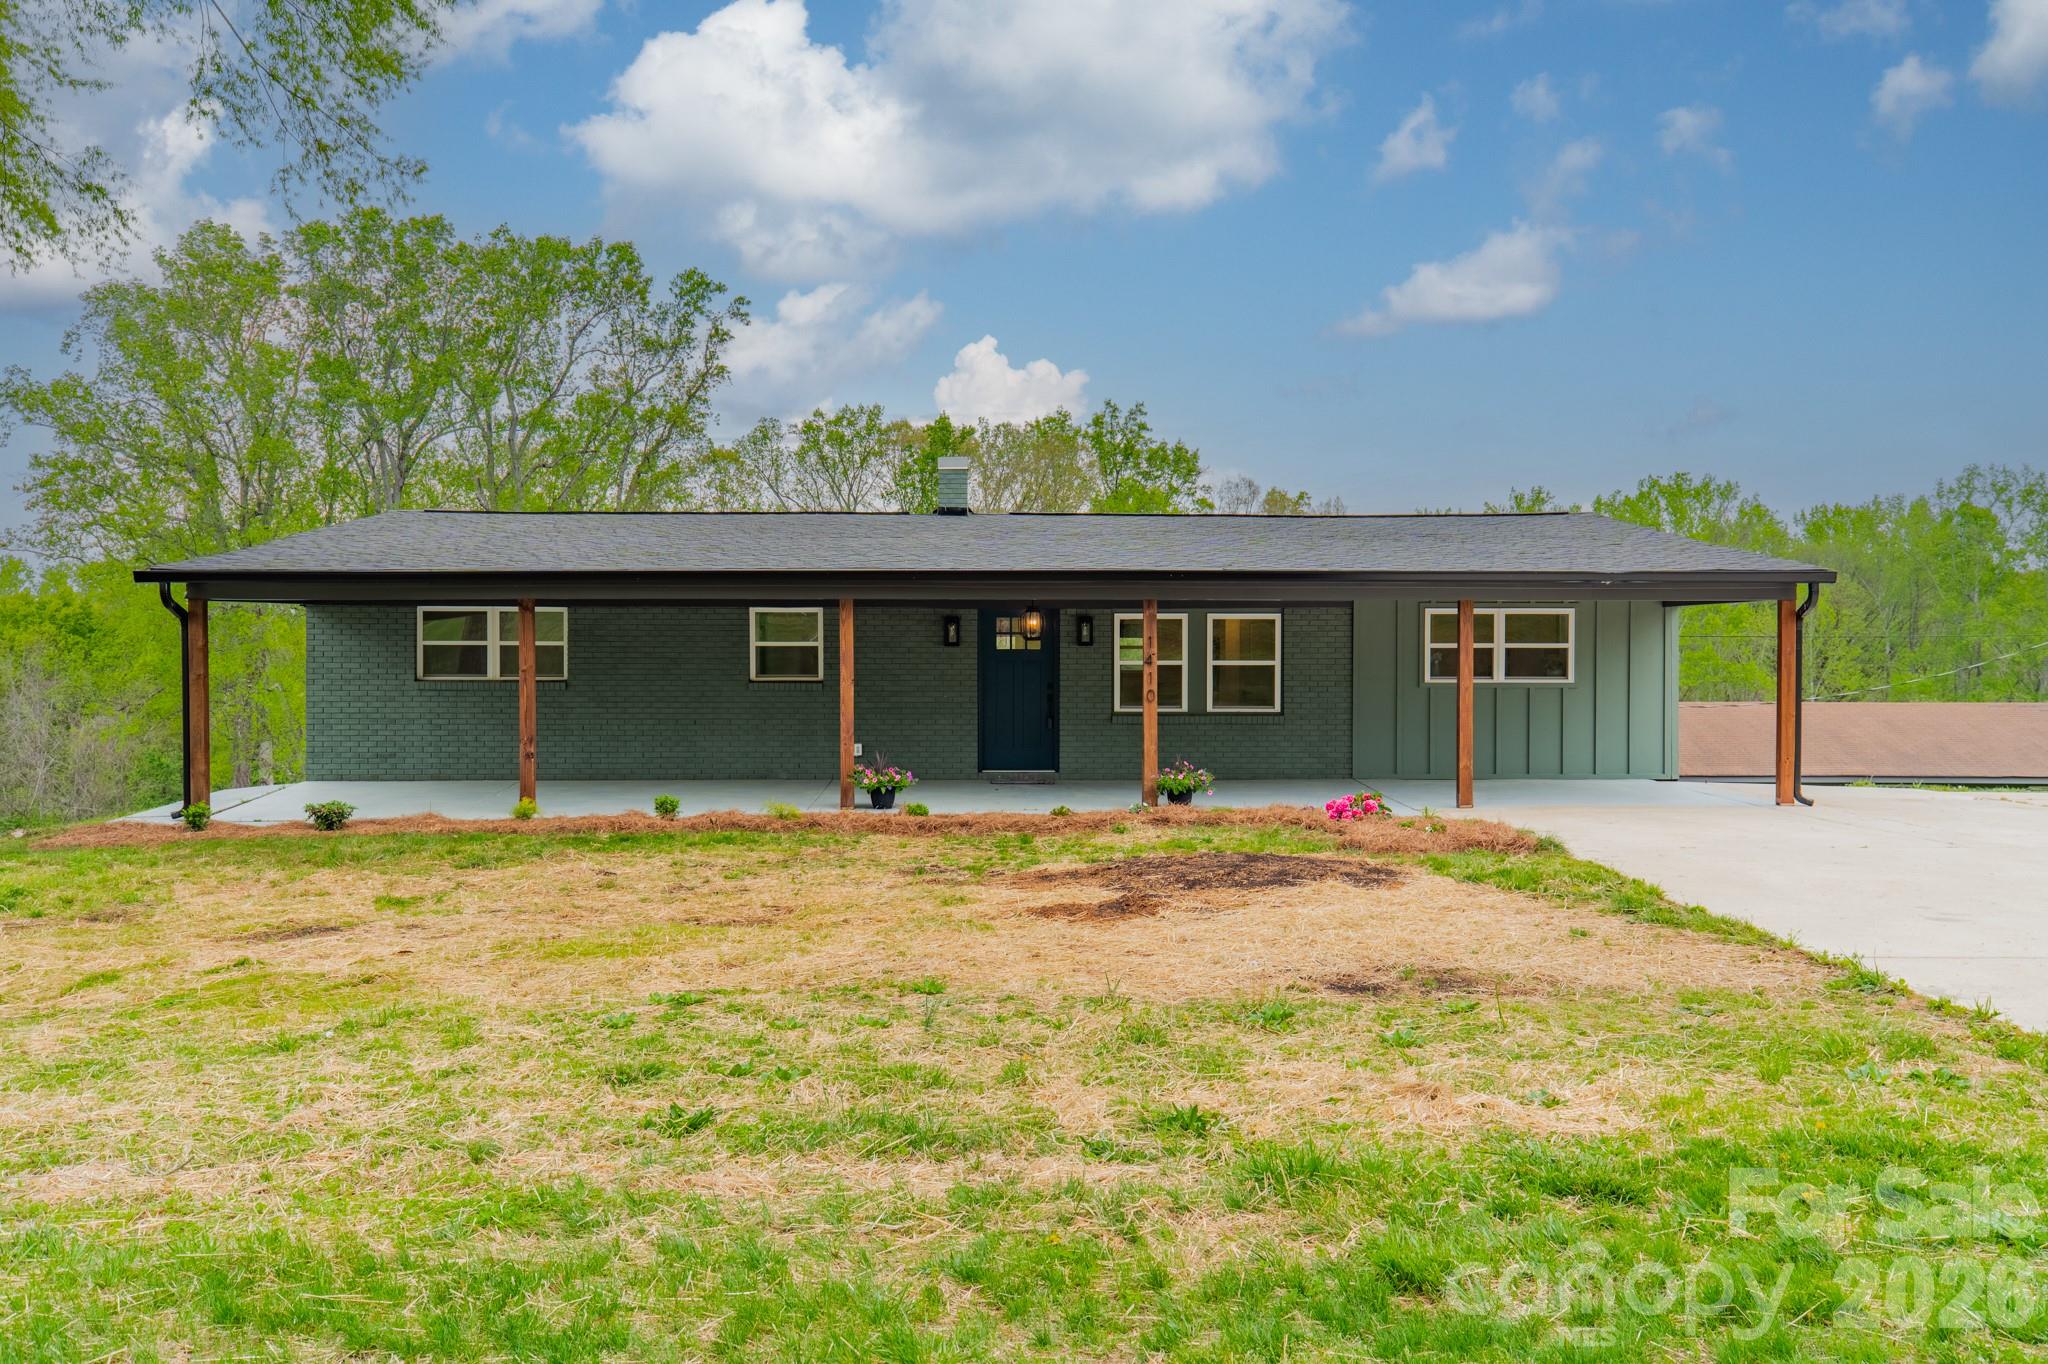
USDA eligible — 100% financing available for qualified buyers. Beautifully renovated with nearly 2 acres, a full unfinished basement, and a 738 sq. ft. barn—this property offers space and flexibility that can be hard to find at this price point. The 3-bedroom, 2.5-bath home was extensively renovated in 2025 with a fresh, modern interior and a bright, open floor plan connecting the living, dining, and kitchen areas. The updated kitchen features quartz countertops, stainless steel appliances, abundant cabinetry, a large peninsula, and open shelving. Updated bathrooms, flooring, lighting, and finishes throughout make this home truly move-in ready. The full unfinished basement provides substantial additional space for storage, a workshop, home gym, hobbies, or future possibilities, with interior and exterior access plus a basement garage. Outside, enjoy 1.93 acres, covered front and rear porches, plenty of room for gardening and outdoor living, and a 738 sq. ft. barn offering additional storage or workspace. Major improvements include a new roof and updates to the electrical and plumbing systems. Renovated. Move-in ready. Nearly 2 acres. Full basement. Barn. Come see how much this property has to offer. Listing agent has ownership interest in the property.
This listing shows the Down Payment Resource indicator in Canopy MLS. Explore programs through the link above. Eligibility is not guaranteed. Browse all homes with down payment assistance.
About the Neighborhood
Homes for sale in 28658 offer buyers an established Catawba County lifestyle in Newton, the county seat approximately 50 miles northwest of Charlotte via I-40, a small city defined by its preserved Victorian and Craftsman residential districts, authentic small-city amenities, and competitive price points that attract buyers across the broader Piedmont Foothills region. The architectural landscape is anchored by Newton's beautifully preserved historic neighborhoods surrounding the Catawba County Courthouse, featuring Colonial Revival and Craftsman homes of genuine architectural quality alongside mid-century brick ranches and newer construction. The revitalizing Downtown Newton corridor along North College Avenue delivers an emerging independent dining and arts scene, and the Catawba County Museum of History provides a distinctive cultural anchor reflecting the county's textile and furniture industry heritage. Major employers including Catawba Valley Medical Center and the broader Catawba County advanced manufacturing and furniture industry corridor anchor strong local employment. The 28658 real estate market delivers historic architectural character and small-city amenity at price points well below comparable Charlotte suburban markets, with I-40 providing direct Charlotte connectivity in approximately 45–50 minutes.
Property Features
Property Description
- Beds Total: 3
- Bathrooms: 2 Full | 1 Half
- Year Built: 1965
- Living Area: 1,418 sqft
- New Construction: No
- MLS #: 4394450
Additional Home Features
- Subdivision: None
- Neighborhood: None
Association
- HOA Required: No
Utilities
- Electricity Connected
Interior Features
- Open Floorplan
- Pantry
- Heating: Central, Electric, Heat Pump
- Cooling: Central Air
- Electric Dryer Hookup
- Laundry Room
- Main Level
- Washer Hookup
Appliances
- Dishwasher
- Electric Range
- Electric Water Heater
- Exhaust Hood
Construction Materials
- Brick Partial
- Vinyl
- Foundation: Basement
- Roof: Architectural Shingle
Cooling
- Central Air
Foundation Details
- Basement
Heating
- Central
- Electric
- Heat Pump
Laundry Features
- Electric Dryer Hookup
- Laundry Room
- Main Level
- Washer Hookup
Levels
- One
Parking Features
- Driveway
- Garage Spaces: 1
Exterior Features
- Storage
- Patio/Porch: Covered, Front Porch, Rear Porch
Other Structures
- Outbuilding
- Tractor Shed
Road
- Road Responsibility: Publicly Maintained Road
- Road Surface Type: Concrete, Paved
Sewer
- Septic Installed
WaterSource
- Well
Architectural Style
- Ranch
Security Features
- Carbon Monoxide Detector(s)
- Smoke Detector(s)
Flooring
- Tile
- Vinyl
Window Features
- Insulated Window(s)
Fireplace
- Fireplace: No
Tax and Financial Info
- Listing Terms: Cash, Conventional, FHA, USDA Loan
Location
Similar homes nearby
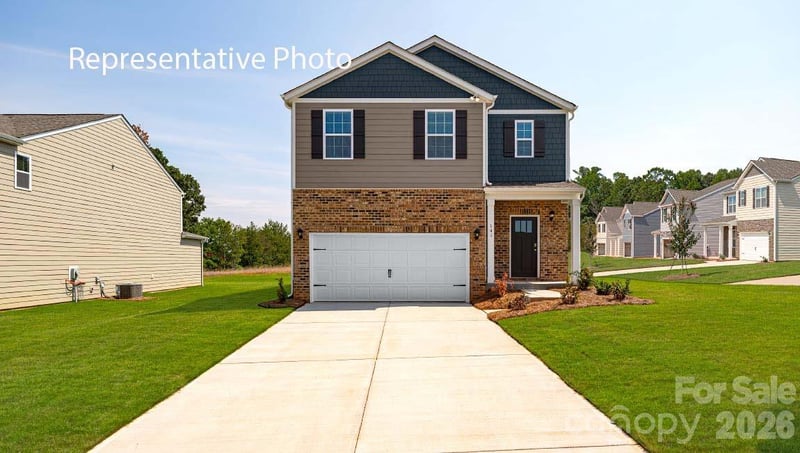
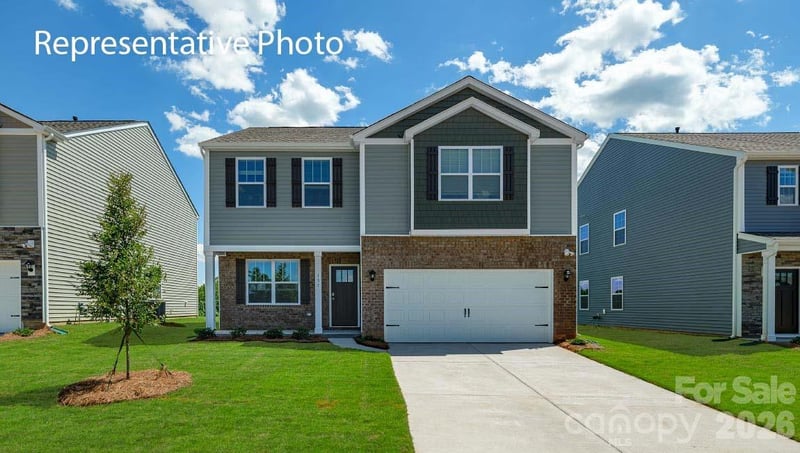
LISTING COURTESY OF: EXP REALTY LLC MOORESVILLE
eileen.oneill@exprealty.com

$359,000
Est. Payment: $1,845/mo
Adjust down payment, rate & terms
Newton, NC 28658
3
bedrooms
2.5
baths
1,418
sq.ft.
$253
price per sf

Presented By
Carnarri Cofield
REALTOR®
Office: (980) 272-8547
Listings courtesy of Canopy MLS as distributed by MLS GRID
No guarantee, warranty or representation of any kind is made regarding the completeness or accuracy of descriptions or measurements (including square footage measurements and property condition), such should be independently verified, and Citadel Cofield, its subsidiaries, affiliates and their agents and associated third parties expressly disclaims any liability in connection therewith. Photos may be virtually staged or digitally enhanced and may not reflect actual property conditions. Offers of compensation are subject to change at the discretion of the seller. No financial or legal advice provided. Equal Housing Opportunity.
Listing Courtesy of EXP Realty LLC Mooresville
Properties displayed may be listed or sold by various participants in the MLS. Based on information submitted to the MLS GRID. All data is obtained from various sources and may not have been verified by broker or MLS GRID. Supplied Open House Information is subject to change without notice. All information should be independently reviewed and verified for accuracy. Properties may or may not be listed by the office/agent presenting the information.