
$500,000
142 Fesperman Cir, Troutman, NC 28166
5 bed · 3.5 bath · 3,611 sq ft

5
bedrooms
3.5
baths
3,611
sq.ft.
$138
price per sf
Presented by Citadel Cofield · Office (980) 272-8547
About This Property
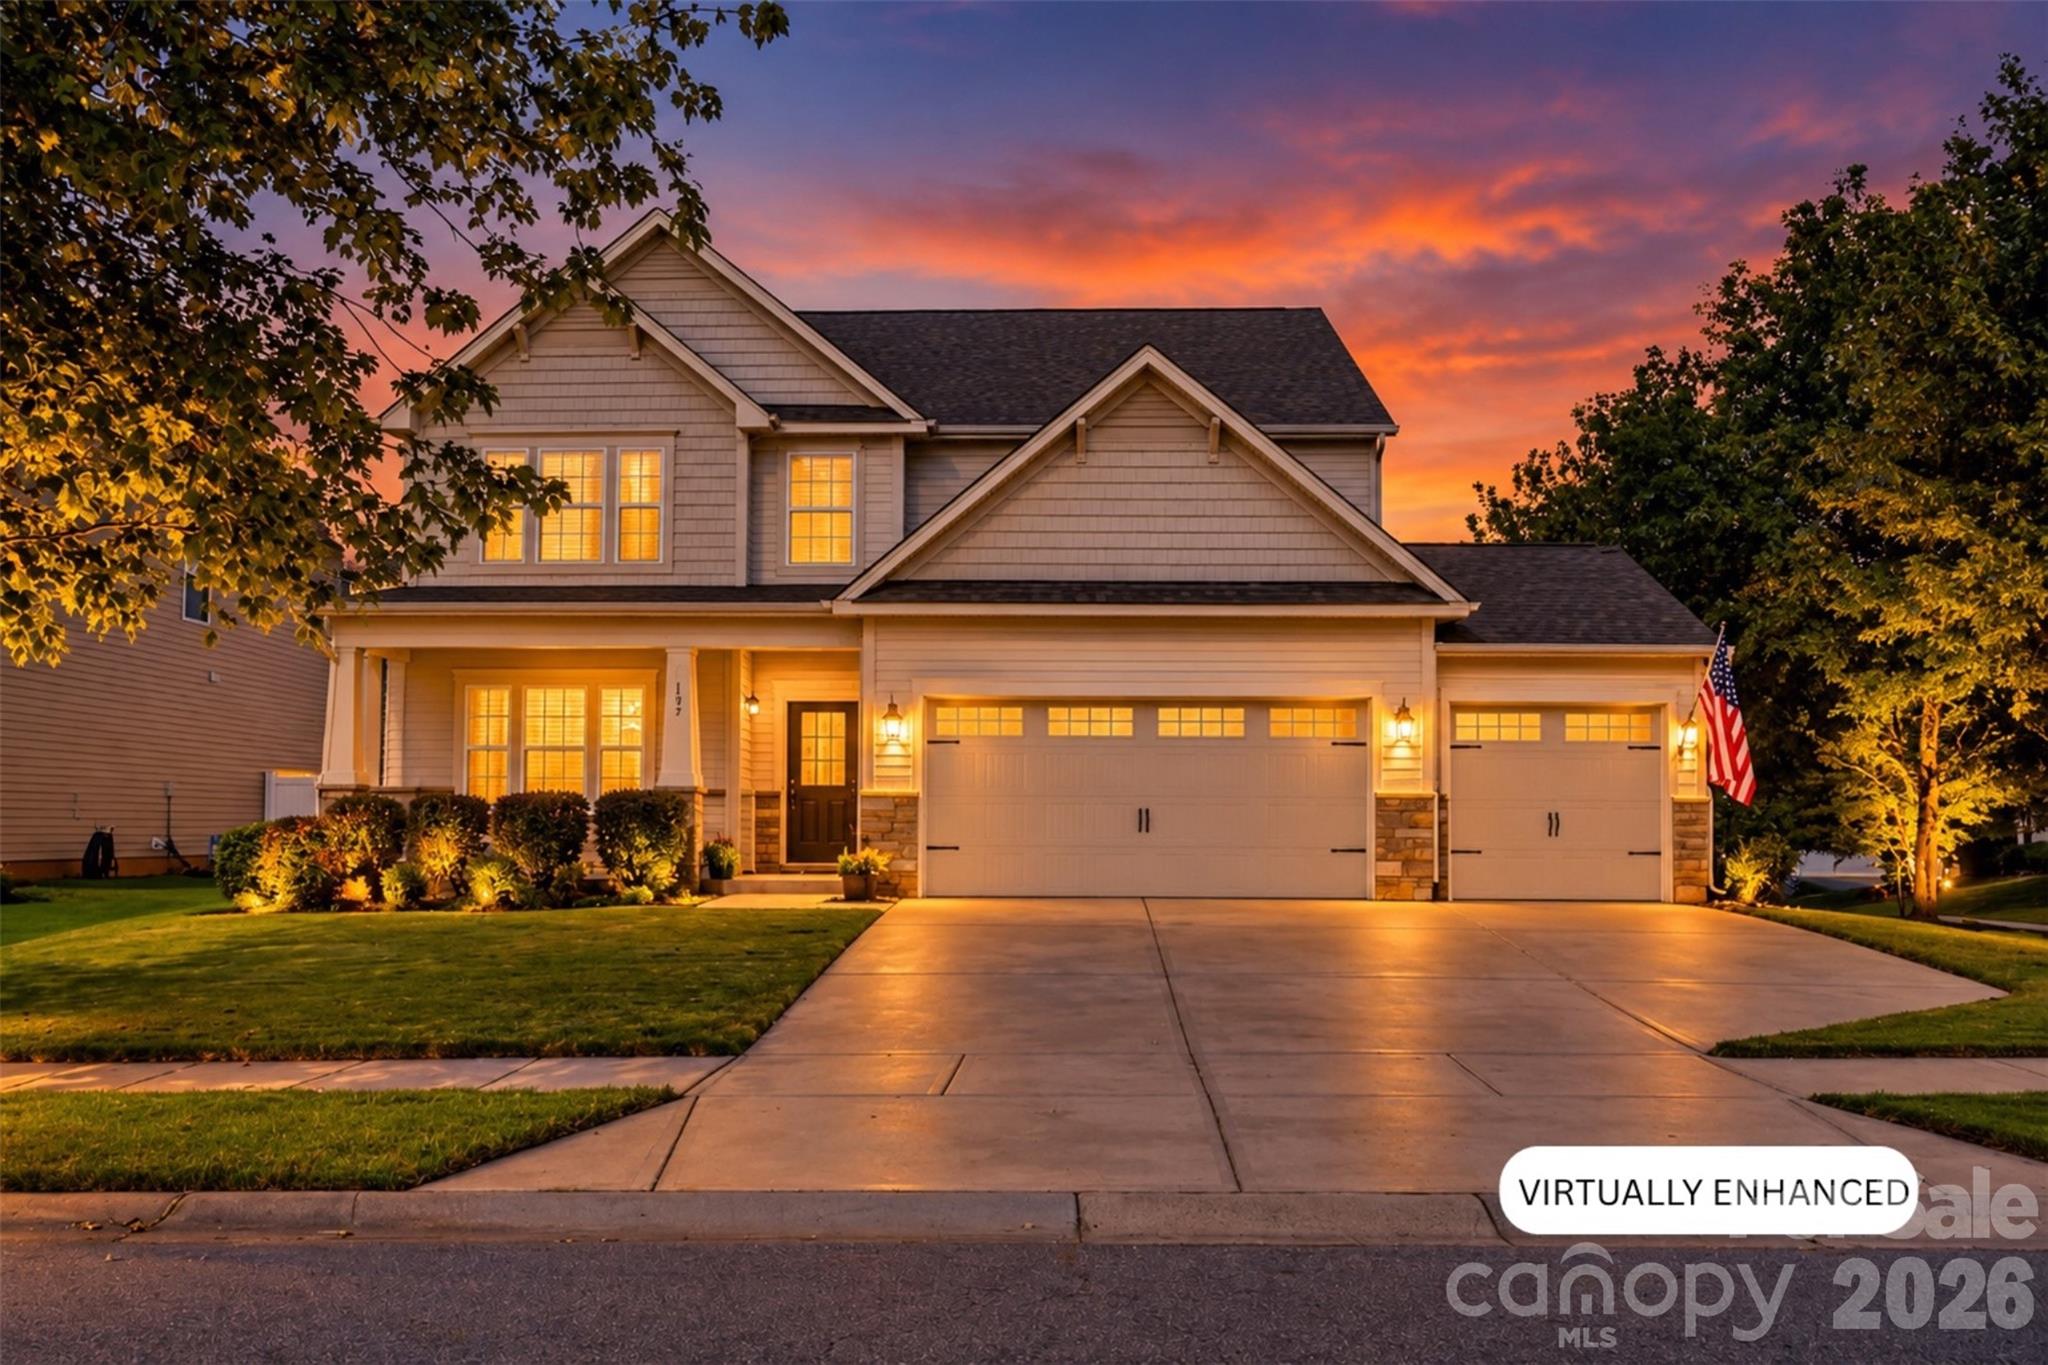
Welcome home to 142 Fesperman Circle. Located in the highly desired Sutters Mill neighborhood of Troutman, this well-thought-out, move-in-ready home sits on a fenced corner lot and features a 2024 HVAC system alongside two primary suites.Enjoy quick access to I-77—placing you roughly 15 minutes from Mooresville and 40 minutes from uptown Charlotte—while coming home to the slower, small-town pace that makes Troutman such an easy place to live. Plus, Lake Norman State Park is right in town for weekend hikes, paddling, and time on the water. Picture pulling into the three-car garage and leaving shoes and keys at the drop zone, or unwinding on the rocking chair front porch. Inside, the open floor plan flows naturally with a 2-story foyer, crown molding, arched doorways, and blinds already installed. The main level centers around a great room with a wood-burning fireplace, ideal for cool evenings and holidays.Designed for both daily life and hosting, the kitchen offers upgraded cabinets with dovetail drawers, updated hardware, a farmhouse sink, and a walk-in pantry with custom shelving. A butler's pantry adds extra prep and serving space, while seating options include a bar-top island, a breakfast nook, and a formal dining room. A dedicated living room and the first primary suite complete the main floor. The 2-story layout provides real flexibility, pairing the main-floor primary with a second primary suite upstairs—perfect for guests or multi-generational living. An oversized bonus room features added soundproofing, creating an ideal setup for a music room, media space, or quiet office.Out back, a 6-foot privacy fence surrounds a fully landscaped yard ready for immediate enjoyment. With five bedrooms, three full baths, and one half bath, this home is ready for a seamless transition. Come see how good it feels to be close to everything and still come home to Troutman.
This listing shows the Down Payment Resource indicator in Canopy MLS. Explore programs through the link above. Eligibility is not guaranteed. Browse all homes with down payment assistance.
About the Neighborhood
Homes for sale in 28166 offer buyers a genuine small-town Iredell County lifestyle in Troutman, a community situated along I-77 approximately 35 miles north of Charlotte between the Mooresville and Statesville employment corridors. The residential landscape blends established mid-century ranch homes and traditional brick cottages with a growing inventory of newer construction subdivisions responding to Troutman's position along one of the Charlotte metro's most active I-77 growth corridors. Troutman Community Park and the town's greenway network provide outdoor recreation directly within residential neighborhoods, while the Lake Norman waterfront communities of Mooresville are minutes to the south and Statesville's expanding retail and dining scene is accessible to the north. Major employers along the I-77 industrial and corporate corridor, including a significant concentration of advanced manufacturing operations in Iredell County, provide strong local employment anchoring. The 28166 real estate market delivers competitive newer construction and established home values at price points below the Lake Norman premium, with I-77 providing a 30–35 minute commute to Uptown Charlotte and positioning buyers favorably between two of the region's strongest employment corridors.
Property Features
Property Description
- Beds Total: 5
- Bathrooms: 3 Full | 1 Half
- Year Built: 2017
- Living Area: 3,611 sqft
- New Construction: No
- MLS #: 4424879
Additional Home Features
- Subdivision: Sutters Mill
- Neighborhood: Sutters Mill
Association
- Association Fee: $393.25
- Association Fee Frequency: Annually
- Association Name: Association MNGT
- Association Phone: 803-931-7023
- HOA Required: Yes
Utilities
- Cable Available
- Fiber Optics
- Wired Internet Available
Interior Features
- Breakfast Bar
- Cable Prewire
- Drop Zone
- Entrance Foyer
- Garden Tub
- Kitchen Island
- Open Floorplan
- Walk-In Closet(s)
- Walk-In Pantry
- Wet Bar
- Heating: Electric, Forced Air, Heat Pump
- Cooling: Ceiling Fan(s), Central Air
- Electric Dryer Hookup
- Laundry Room
- Main Level
- Washer Hookup
Appliances
- Dishwasher
- Disposal
- Electric Range
- Electric Water Heater
- Ice Maker
- Microwave
- Plumbed For Ice Maker
- Refrigerator with Ice Maker
Construction Materials
- Stone Veneer
- Vinyl
- Foundation: Slab
Cooling
- Ceiling Fan(s)
- Central Air
Foundation Details
- Slab
Heating
- Electric
- Forced Air
- Heat Pump
Laundry Features
- Electric Dryer Hookup
- Laundry Room
- Main Level
- Washer Hookup
Levels
- Two
Parking Features
- Driveway
- Attached Garage
- Garage Spaces: 3
Exterior Features
- Patio/Porch: Front Porch, Rear Porch
Road
- Road Responsibility: Publicly Maintained Road
- Road Surface Type: Concrete, Paved
Sewer
- Public Sewer
WaterSource
- City
Community Features
- Sidewalks
- Walking Trails
Security Features
- Carbon Monoxide Detector(s)
- Security System
Flooring
- Carpet
- Hardwood
Window Features
- Window Treatments
Fireplace
- Fireplace: Yes
- Wood Burning
Tax and Financial Info
- Listing Terms: Cash, Conventional, FHA, VA Loan
Location
Similar homes nearby
LISTING COURTESY OF: NEXTHOME OLIVE BRANCH REAL ESTATE
michelleselvey@NHolivebranchre.com

$500,000
Est. Payment: $2,570/mo
Adjust down payment, rate & terms
Troutman, NC 28166
5
bedrooms
3.5
baths
3,611
sq.ft.
$138
price per sf

Presented By
Carnarri Cofield
REALTOR®
Office: (980) 272-8547
Listings courtesy of Canopy MLS as distributed by MLS GRID
No guarantee, warranty or representation of any kind is made regarding the completeness or accuracy of descriptions or measurements (including square footage measurements and property condition), such should be independently verified, and Citadel Cofield, its subsidiaries, affiliates and their agents and associated third parties expressly disclaims any liability in connection therewith. Photos may be virtually staged or digitally enhanced and may not reflect actual property conditions. Offers of compensation are subject to change at the discretion of the seller. No financial or legal advice provided. Equal Housing Opportunity.
Listing Courtesy of NextHome Olive Branch Real Estate
Properties displayed may be listed or sold by various participants in the MLS. Based on information submitted to the MLS GRID. All data is obtained from various sources and may not have been verified by broker or MLS GRID. Supplied Open House Information is subject to change without notice. All information should be independently reviewed and verified for accuracy. Properties may or may not be listed by the office/agent presenting the information.