

$649,000
Est. Payment: $3,336/mo
Adjust down payment, rate & terms
143 Music Hall Way, Charlotte, NC 28203
Charlotte, NC 28203
3
bedrooms
3.5
baths
1,833
sq.ft.
$354
price per sf

Presented By
Carnarri Cofield
REALTOR®
Office: (980) 272-8547
About This Property
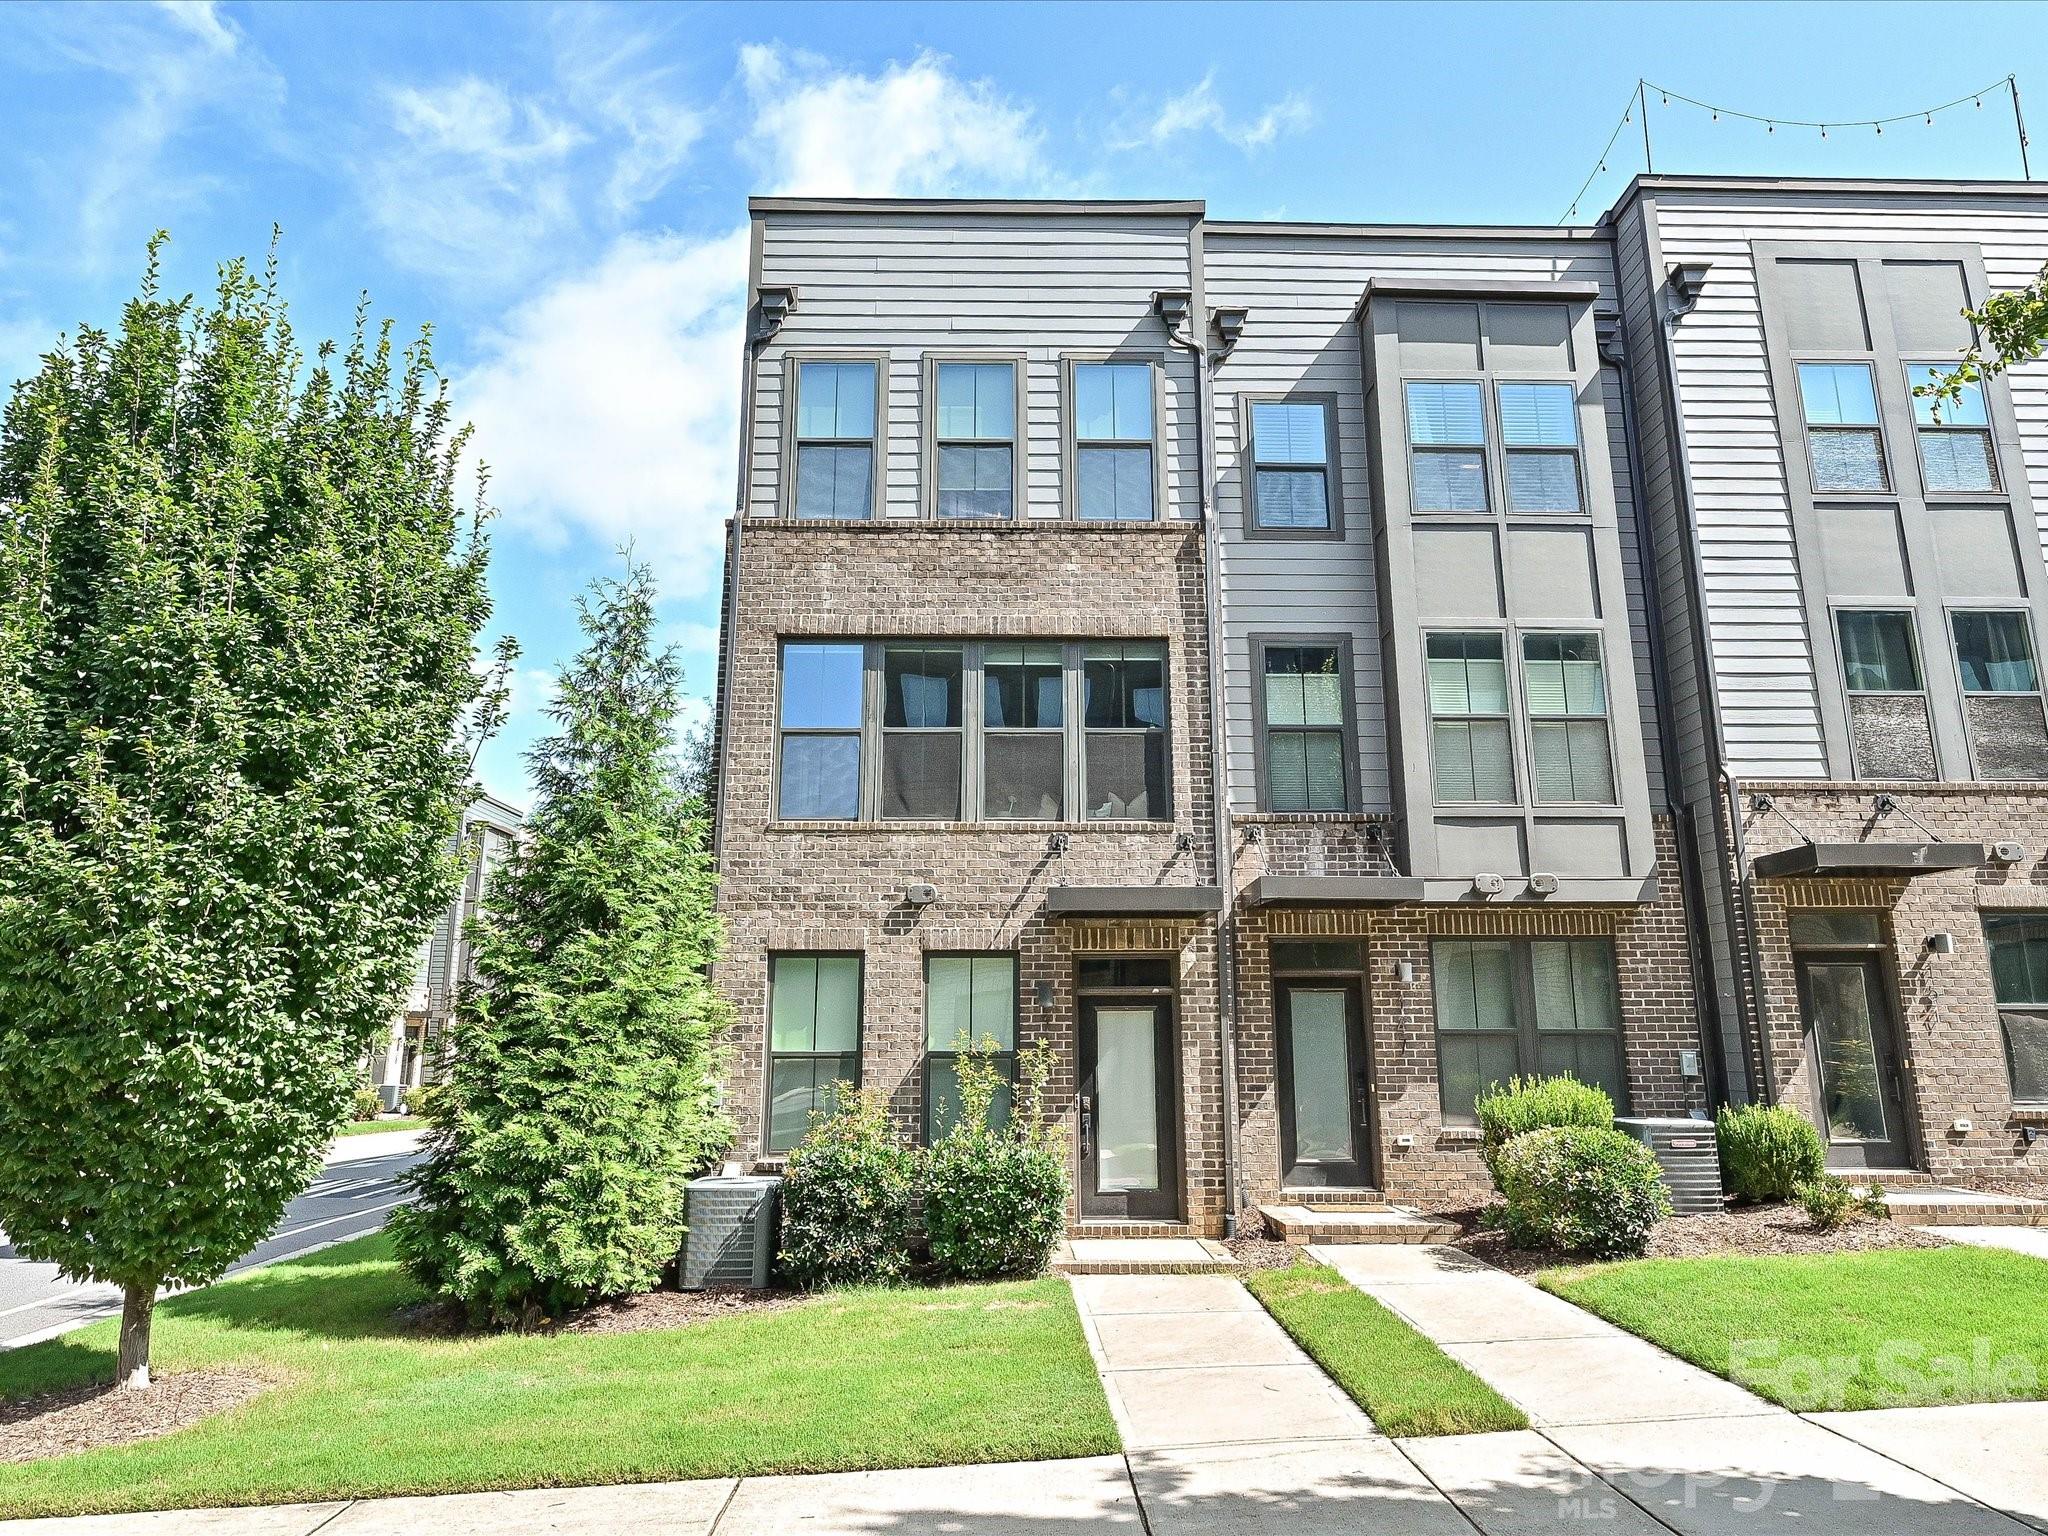
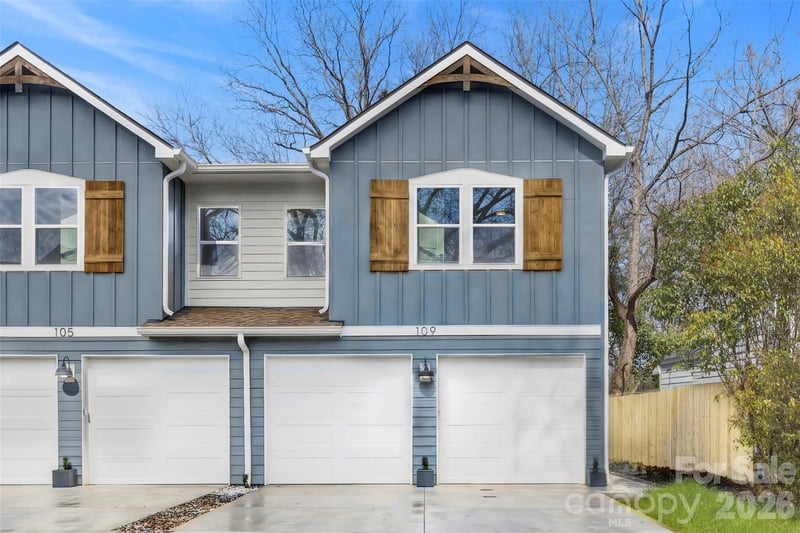
End unit in Tremont Square, off West Tremont Avenue in South End, built in 2019 in brick and fiber cement. The street is named for Tremont Music Hall, the rock club that ran at 400 West Tremont from 1995 until the building sold in 2015 and the club played its last show that December. Tremont Square went up on the site, which is how a row of townhomes ended up with an address like this one. The Blue Line's East/West Boulevard station is about a half mile out, and it is one of nine stations that sit directly on the Charlotte Rail Trail. That means the ride into Uptown is three and a half miles of paved twelve-foot path instead of a negotiation with traffic on South Tryon, and it means the same path takes you the other direction to Atherton Mill and the Saturday market. There is a B-cycle hub at the station if you would rather not store a bike in the garage, though there is plenty of room. The bedroom layout is the other reason to look at this one. Three bedrooms, three full baths, and nobody sharing. Two bedrooms sit together on the upper level, each with its own full bath and its own walk-in closet. The third bedroom has the top level essentially to itself, with a full bath, and a flex space outside its door that works as a second living room, an office, or a den plus a fantastic rooftop terrace. The half bath sits on the main living level with the kitchen, so guests never travel past a bedroom door. That main level runs the full depth of the unit with no walls chopping it into pieces. The kitchen anchors the middle. The seller extended the custom island by twelve inches to add storage underneath and build in the microwave, which keeps the counter clear and gives the island enough surface to prep. A professional range hood sits over the gas range against a custom tile backsplash. The cabinets along the walls are white, the island is a contrasting gray, and the counters run the same across both. Dining sits at the back of that floor with a balcony off it, sized for a grill and a couple of chairs. The living room is situated in front with extra windows. The rear-entry garage holds two cars in tandem and the seller finished it out, so bikes, tools, and a workbench fit alongside them. A drop zone sits at the base of the stairs for helmets, coats, and everything else that comes through the door first. Laundry is on the upper level between the two bedrooms. Cased windows, custom blinds, and custom paint colors are seller upgrades rather than builder standard. The primary bath has a double vanity, a separate glass shower, and a custom tiled niche the seller added. Floors are wood and tile. Tenant occupied, current lease ends 9/30/2026, going month to month thereafter.
This listing shows the Down Payment Resource indicator in Canopy MLS. Explore programs through the link above. Eligibility is not guaranteed. Browse all homes with down payment assistance.
About the Neighborhood
Homes for sale in 28203 place you at the heart of some of Charlotte's most sought-after urban neighborhoods, including Dilworth, South End, and parts of Wilmore, all within 5–10 minutes of Uptown via South Boulevard or East Boulevard. The area is renowned for its beautifully preserved early 20th-century Craftsman bungalows, Victorian cottages, and Queen Anne-style homes, alongside newer infill townhomes and luxury condos catering to a walkable, urban lifestyle. Tree-lined streets lead to neighborhood staples like Summit Coffee on East Boulevard and Amelie's French Bakery, while Freedom Park, one of Charlotte's premier green spaces. anchors the eastern edge of the zip code. The 28203 real estate market consistently ranks among the most competitive in the metro, driven by direct access to the LYNX Blue Line, the booming South End brewery and retail corridor, and a dense network of protected bike lanes. Buyers drawn to architectural character, walkability, and immediate proximity to Uptown's employment centers consistently find 28203 one of Charlotte's most compelling urban investments.
Property Features
Property Description
- Beds Total: 3
- Bathrooms: 3 Full | 1 Half
- Year Built: 2019
- Living Area: 1,833 sqft
- New Construction: No
- MLS #: 4412588
Additional Home Features
- Subdivision: Tremont Square
- Neighborhood: Tremont Square
Association
- Association Fee: $279
- Association Fee Frequency: Monthly
- Association Name: Association Management Group
- HOA Required: Yes
Utilities
- Electricity Connected
- Natural Gas
Interior Features
- Drop Zone
- Kitchen Island
- Open Floorplan
- Heating: Central, Forced Air
- Cooling: Central Air
- Laundry Closet
- Upper Level
Appliances
- Dishwasher
- Dryer
- Exhaust Hood
- Gas Range
- Gas Water Heater
- Microwave
- Refrigerator
- Washer
Construction Materials
- Brick Partial
- Fiber Cement
- Foundation: Slab
- Roof: Fiberglass
Cooling
- Central Air
Foundation Details
- Slab
Heating
- Central
- Forced Air
Laundry Features
- Laundry Closet
- Upper Level
Levels
- Four
Parking Features
- Garage Faces Rear
- Tandem
- Garage Spaces: 2
Exterior Features
- Rooftop Terrace
- Patio/Porch: Balcony, Terrace
Road
- Road Responsibility: Publicly Maintained Road
- Road Surface Type: Concrete, Paved
Sewer
- Public Sewer
WaterSource
- City
Architectural Style
- Transitional
Security Features
- Smoke Detector(s)
Flooring
- Tile
- Wood
Window Features
- Insulated Window(s)
Fireplace
- Fireplace: No
Tax and Financial Info
- Listing Terms: Cash, Conventional
Location
Similar homes nearby
LISTING COURTESY OF: KB FISHER & CO
kay@kbfisher.com

$649,000
Est. Payment: $3,336/mo
Adjust down payment, rate & terms
Charlotte, NC 28203
3
bedrooms
3.5
baths
1,833
sq.ft.
$354
price per sf
Presented By
Carnarri Cofield
REALTOR®
Office: (980) 272-8547
Listings courtesy of Canopy MLS as distributed by MLS GRID
No guarantee, warranty or representation of any kind is made regarding the completeness or accuracy of descriptions or measurements (including square footage measurements and property condition), such should be independently verified, and Citadel Cofield, its subsidiaries, affiliates and their agents and associated third parties expressly disclaims any liability in connection therewith. Photos may be virtually staged or digitally enhanced and may not reflect actual property conditions. Offers of compensation are subject to change at the discretion of the seller. No financial or legal advice provided. Equal Housing Opportunity.
Listing Courtesy of KB Fisher & Co
Properties displayed may be listed or sold by various participants in the MLS. Based on information submitted to the MLS GRID. All data is obtained from various sources and may not have been verified by broker or MLS GRID. Supplied Open House Information is subject to change without notice. All information should be independently reviewed and verified for accuracy. Properties may or may not be listed by the office/agent presenting the information.
$649,000
143 Music Hall Way
3 bed, 3.5 bath