
$1,300,000
Est. Payment: $6,682/mo
Adjust down payment, rate & terms
143 Sunny Morning Ct, Hendersonville, NC 28792
Hendersonville, NC 28792
4
bedrooms
4.5
baths
4,743
sq.ft.
$274
price per sf

Presented By
Carnarri Cofield
REALTOR®
Office: (980) 272-8547
About This Property
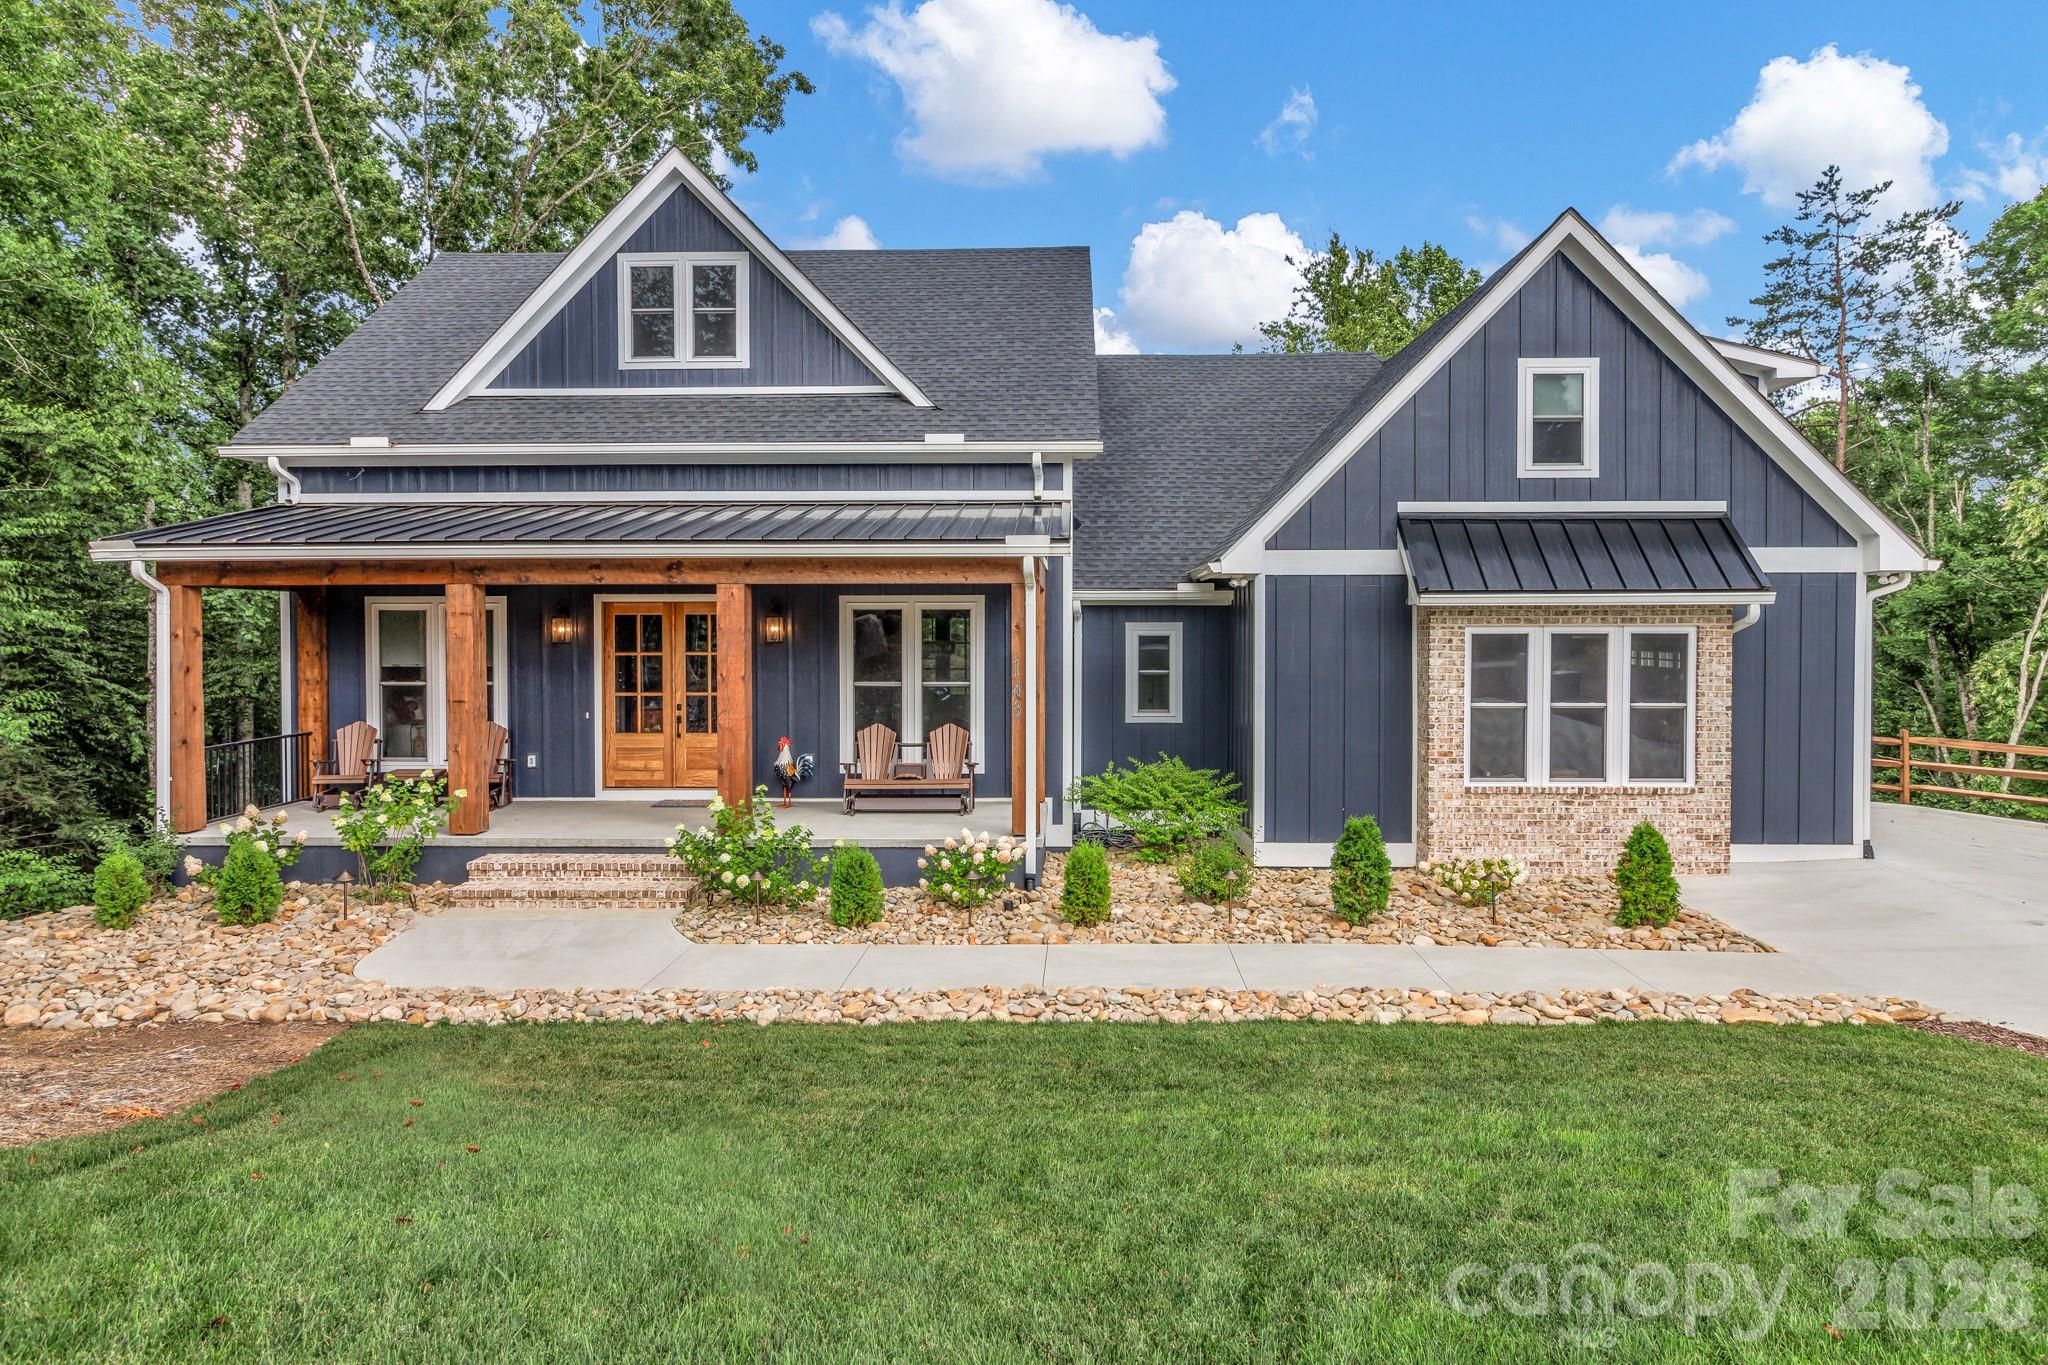
Experience superior craftsmanship and timeless design in this stunning 2024-built luxury home offering over 4,700 square feet of beautifully finished living space sitting on over two acres of land providing exceptional privacy. Ideally located just a short drive from downtown Hendersonville, Chimney Rock, and Lake Lure, this remarkable home combines elegant finishes, premium upgrades, and an incredibly versatile floor plan. As you enter the home, you're welcomed by an expansive open floor plan filled with natural light and anchored by a stunning brick gas fireplace in the living room. The gourmet kitchen is a chef's dream, featuring granite countertops, a large center island, custom cabinetry extending to the ceiling, a generous walk-in pantry, built-in computer niche, and a complete suite of high-end Bosch stainless steel appliances. A spacious dining area and conveniently located main-level laundry room complete the thoughtfully designed living space. Enjoy peaceful mornings on the covered front porch or unwind on the screened-in back porch overlooking the surrounding landscape. Designed with a spacious split-bedroom layout, the main level showcases a luxurious primary suite tucked away for maximum privacy. The spa-inspired primary bath features dual vanities, a soaking tub, an oversized walk-in tiled shower, and custom-designed walk-in closets. Two additional bedrooms share a beautifully appointed Jack-and-Jill bathroom, providing comfort and privacy for family or guests. Upstairs, a large flex space with its own full bathroom offers endless possibilities as a media room, guest suite, home office, or playroom. The fully finished basement functions as an impressive second living quarters, complete with a full kitchen, expansive family room, private bedroom with an ensuite bath, an additional half bath, a second laundry room, a bonus room ideal for a home gym or office, and a dedicated storage room. Whether accommodating extended family, long-term guests, or multi-generational living, this level provides exceptional flexibility. Additional premium features include a spacious two-car garage with durable epoxy flooring and a professionally installed 26 kW whole-home generator, providing peace of mind and uninterrupted comfort year-round. Every detail of this extraordinary home reflects superior craftsmanship, thoughtful design, and luxury living—creating a rare opportunity to own a truly exceptional property in one of Henderson County's most desirable locations.
About the Neighborhood
Looking for the perfect Residential in Hendersonville? The 28792 zip code offers a unique blend of local amenities, convenient transit, and community charm, making it a fantastic area to call home. Reach out to learn more about the local real estate market in this specific neighborhood.
Property Features
Property Description
- Beds Total: 4
- Bathrooms: 4 Full | 1 Half
- Year Built: 2024
- Living Area: 4,743 sqft
- New Construction: No
- MLS #: 4406587
Additional Home Features
- Subdivision: Old Orchard
- Neighborhood: Old Orchard
Association
- Association Fee: $509
- Association Fee Frequency: Quarterly
- Association Name: IPM
- HOA Required: Yes
Utilities
- Cable Connected
- Electricity Connected
- Propane
- Underground Power Lines
- Underground Utilities
Interior Features
- Breakfast Bar
- Garden Tub
- Kitchen Island
- Open Floorplan
- Pantry
- Sauna
- Split Bedroom
- Storage
- Walk-In Closet(s)
- Walk-In Pantry
- Heating: Central, Electric, Forced Air, Heat Pump
- Cooling: Ceiling Fan(s), Central Air, Electric, Heat Pump, Zoned
- Electric Dryer Hookup
- In Basement
- Inside
- Laundry Room
- Main Level
- Multiple Locations
- Sink
- Washer Hookup
Appliances
- Convection Oven
- Dishwasher
- Electric Water Heater
- Exhaust Fan
- Exhaust Hood
- Gas Oven
- Gas Range
- Induction Cooktop
- Microwave
- Refrigerator with Ice Maker
- Washer/Dryer
Construction Materials
- Brick Partial
- Hardboard Siding
- Foundation: Basement
- Roof: Architectural Shingle, Metal
Cooling
- Ceiling Fan(s)
- Central Air
- Electric
- Heat Pump
- Zoned
Foundation Details
- Basement
Heating
- Central
- Electric
- Forced Air
- Heat Pump
Laundry Features
- Electric Dryer Hookup
- In Basement
- Inside
- Laundry Room
- Main Level
- Multiple Locations
- Sink
- Washer Hookup
Levels
- Two
Parking Features
- Driveway
- Attached Garage
- Garage Door Opener
- Garage Faces Side
- Garage Spaces: 2
Exterior Features
- Patio/Porch: Covered, Enclosed, Porch, Rear Porch, Screened
Road
- Road Responsibility: Private Maintained Road
- Road Surface Type: Concrete, Paved
Sewer
- Septic Installed
WaterSource
- Well
Community Features
- Clubhouse
- Gated
- Outdoor Pool
- Picnic Area
Architectural Style
- Arts and Crafts
- Farmhouse
- Post and Beam
View
- Mountain(s)
Security Features
- Carbon Monoxide Detector(s)
- Smoke Detector(s)
Flooring
- Tile
- Wood
Window Features
- Insulated Window(s)
Fireplace
- Fireplace: Yes
- Gas
- Living Room
- Propane
Tax and Financial Info
- Listing Terms: Cash, Conventional
Location
Similar homes nearby
LISTING COURTESY OF: NEXTHOME PARTNERS
alexmoveshomes@gmail.com

$1,300,000
Est. Payment: $6,682/mo
Adjust down payment, rate & terms
Hendersonville, NC 28792
4
bedrooms
4.5
baths
4,743
sq.ft.
$274
price per sf
Presented By
Carnarri Cofield
REALTOR®
Office: (980) 272-8547
Listings courtesy of Canopy MLS as distributed by MLS GRID
No guarantee, warranty or representation of any kind is made regarding the completeness or accuracy of descriptions or measurements (including square footage measurements and property condition), such should be independently verified, and Citadel Cofield, its subsidiaries, affiliates and their agents and associated third parties expressly disclaims any liability in connection therewith. Photos may be virtually staged or digitally enhanced and may not reflect actual property conditions. Offers of compensation are subject to change at the discretion of the seller. No financial or legal advice provided. Equal Housing Opportunity.
Listing Courtesy of NextHome Partners
Properties displayed may be listed or sold by various participants in the MLS. Based on information submitted to the MLS GRID. All data is obtained from various sources and may not have been verified by broker or MLS GRID. Supplied Open House Information is subject to change without notice. All information should be independently reviewed and verified for accuracy. Properties may or may not be listed by the office/agent presenting the information.
$1,300,000
143 Sunny Morning Court
4 bed, 4.5 bath