
$1,189,000
Est. Payment: $6,111/mo
Adjust down payment, rate & terms
52 Klimovych Rd, Hendersonville, NC 28792
Hendersonville, NC 28792
3
bedrooms
4.5
baths
4,304
sq.ft.
$276
price per sf

Presented By
Carnarri Cofield
REALTOR®
Office: (980) 272-8547
About This Property
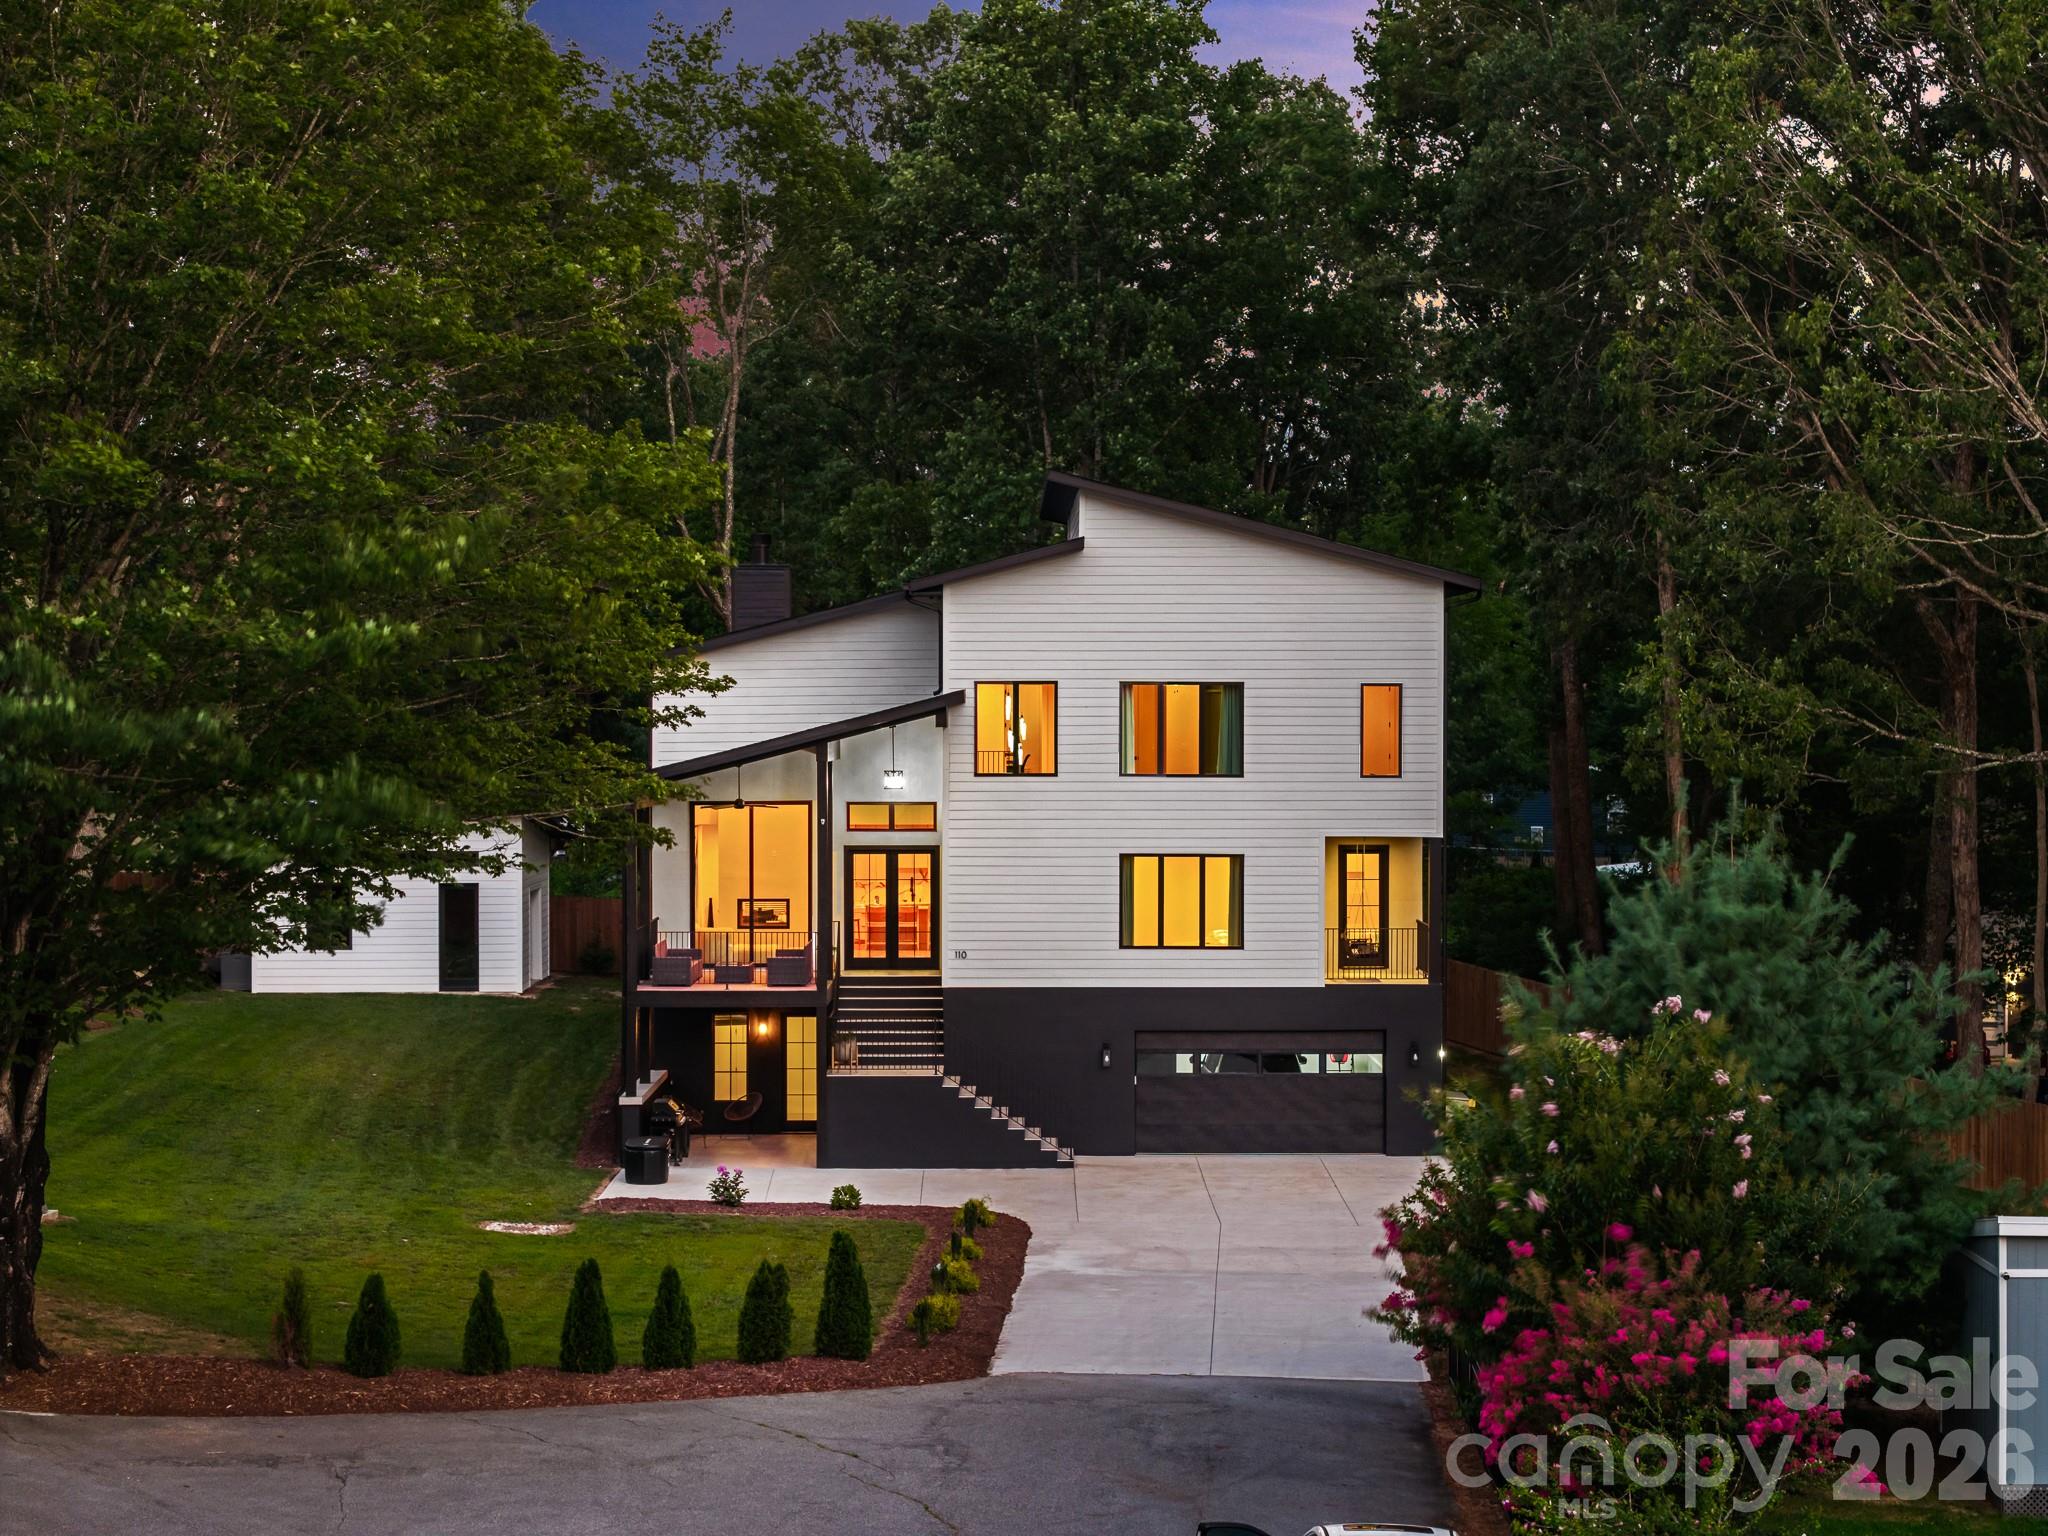
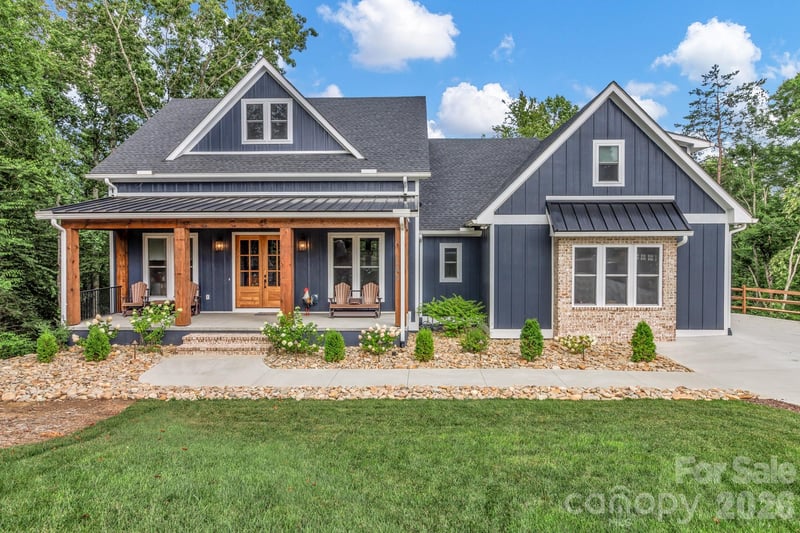
LUXURY RESORT-STYLE ESTATE | WELLNESS RETREAT | NO HOA | DESIGNED FOR ELEVATED LIVING | STR ALLOWED This is more than a home—it's a private luxury retreat designed for those who appreciate exceptional craftsmanship, resort-style amenities, wellness, and sophisticated living. A dramatic covered front porch welcomes you into a stunning open-concept great room where soaring ceilings, expansive windows, and an impressive 11-foot sliding glass door seamlessly connect indoor and outdoor living. The chef's kitchen is complemented by a fully equipped butler's kitchen, making entertaining effortless. The main level features a private primary retreat complete with balcony access overlooking the landscaped backyard, rose garden, and surrounding greenery. The luxurious spa-inspired primary suite offers a jetted freestanding soaking tub, oversized curbless shower with dual rain heads and body sprays, private water closet with toilet and bidet, and an custom walk-in closet with built-ins. The main level also has one spacious guest bedroom with a walk-in closet, a versatile flex room, dedicated laundry room, custom built-in shoe closet, and a elegant powder room. Upstairs, a designer chandelier and custom Concreta featured walls lead to a spacious loft with breathtaking mountain views, media area, and dedicated game/puzzle space. The second level also includes a second primary suite with ensuite bath, walk-in closet and dedicated workspace, two additional offices with closets, two more bedrooms with walk-in closets, a full bath, oversized linen closet, and attic access. The lower level is equally impressive with an oversized three-car garage featuring a gym, utility room, under-stair storage, EV charger, generator hookup, and abundant storage. Designed as a private wellness retreat, the lower level includes a separate spa area featuring lockers, kitchenette, lounge, dining area, steam room, traditional Finnish sauna, relaxation space, and a full bath with laundry, walk-in shower, and cold-plunge bucket system—creating the ultimate in-home luxury spa experience. Outdoor living rivals a private resort with an expansive covered entertaining terrace, composite decking, multiple seating areas, hot tub hookup, hot and cold exterior water connections, and a beautifully landscaped, fully fenced backyard surrounded by evergreens for exceptional privacy. Enjoy a rose garden, vegetable garden, numerous fruit trees and berry bushes, level lawn, and a detached 20x20 outbuilding with covered firewood storage with future electrical and plumbing potential. Additional luxury features include engineered hardwood flooring throughout the main and upper levels, four-zone HVAC, ceiling fans in every bedroom, three Hide-A-Hose central vacuum access points, oversized windows throughout, custom built-in closet systems, extensive storage, 360° motion-activated exterior security lighting, and thoughtfully designed spaces that blend elegance with everyday functionality. Experience the perfect blend of luxury, wellness, and modern design in this exceptional custom-built residence. Thoughtfully crafted with premium finishes and resort-inspired amenities, this one-of-a-kind home offers an extraordinary lifestyle rarely found in Western North Carolina. Agent/Owner
About the Neighborhood
Looking for the perfect Residential in Hendersonville? The 28792 zip code offers a unique blend of local amenities, convenient transit, and community charm, making it a fantastic area to call home. Reach out to learn more about the local real estate market in this specific neighborhood.
Property Features
Property Description
- Beds Total: 3
- Bathrooms: 4 Full | 1 Half
- Year Built: 2025
- Living Area: 4,304 sqft
- New Construction: No
- MLS #: 4411004
Additional Home Features
- Subdivision: none
- Neighborhood: none
Association
- HOA Required: No
Interior Features
- Attic Stairs Pulldown
- Built-in Features
- Central Vacuum
- Hot Tub
- Kitchen Island
- Open Floorplan
- Pantry
- Sauna
- Storage
- Walk-In Closet(s)
- Heating: Electric
- Cooling: Electric
- Inside
- Laundry Room
- Lower Level
- Main Level
- Multiple Locations
- Sink
Appliances
- Bar Fridge
- Dishwasher
- Double Oven
- Dual Flush Toilets
- Electric Range
- Exhaust Hood
- Microwave
- Refrigerator
- Refrigerator with Ice Maker
Construction Materials
- Hardboard Siding
- Foundation: Basement, Slab
Cooling
- Electric
Foundation Details
- Basement
- Slab
Heating
- Electric
Laundry Features
- Inside
- Laundry Room
- Lower Level
- Main Level
- Multiple Locations
- Sink
Levels
- Three
Parking Features
- Driveway
- Attached Garage
- Garage Door Opener
- Garage Faces Front
- Keypad Entry
- Garage Spaces: 3
Exterior Features
- Storage
- Fencing: Back Yard, Fenced, Privacy, Wood
- Patio/Porch: Balcony, Covered, Deck, Enclosed, Front Porch, Patio, Porch
Other Structures
- Shed(s)
- Tractor Shed
- Workshop
Road
- Road Responsibility: Private Maintained Road
- Road Surface Type: Concrete
Sewer
- Private Sewer
WaterSource
- Well
Community Features
- Fitness Center
- Sauna
Architectural Style
- Contemporary
- European
- Modern
Flooring
- Hardwood
- Tile
Fireplace
- Fireplace: Yes
- Living Room
- See Through
Location
Similar homes nearby
LISTING COURTESY OF: REALTY ONE GROUP PIVOT HENDERSONVILLE
anna.klimovych@rogpivot.com

$1,189,000
Est. Payment: $6,111/mo
Adjust down payment, rate & terms
Hendersonville, NC 28792
3
bedrooms
4.5
baths
4,304
sq.ft.
$276
price per sf
Presented By
Carnarri Cofield
REALTOR®
Office: (980) 272-8547
Listings courtesy of Canopy MLS as distributed by MLS GRID
No guarantee, warranty or representation of any kind is made regarding the completeness or accuracy of descriptions or measurements (including square footage measurements and property condition), such should be independently verified, and Citadel Cofield, its subsidiaries, affiliates and their agents and associated third parties expressly disclaims any liability in connection therewith. Photos may be virtually staged or digitally enhanced and may not reflect actual property conditions. Offers of compensation are subject to change at the discretion of the seller. No financial or legal advice provided. Equal Housing Opportunity.
Listing Courtesy of Realty ONE Group Pivot Hendersonville
Properties displayed may be listed or sold by various participants in the MLS. Based on information submitted to the MLS GRID. All data is obtained from various sources and may not have been verified by broker or MLS GRID. Supplied Open House Information is subject to change without notice. All information should be independently reviewed and verified for accuracy. Properties may or may not be listed by the office/agent presenting the information.
$1,189,000
52 Klimovych Road
3 bed, 4.5 bath