
$279,000
1441 7th Street Dr NE, Hickory, NC 28601
3 bed · 2 bath · 1,183 sq ft

3
bedrooms
2
baths
1,183
sq.ft.
$236
price per sf
Presented by Citadel Cofield · Office (980) 272-8547
About This Property
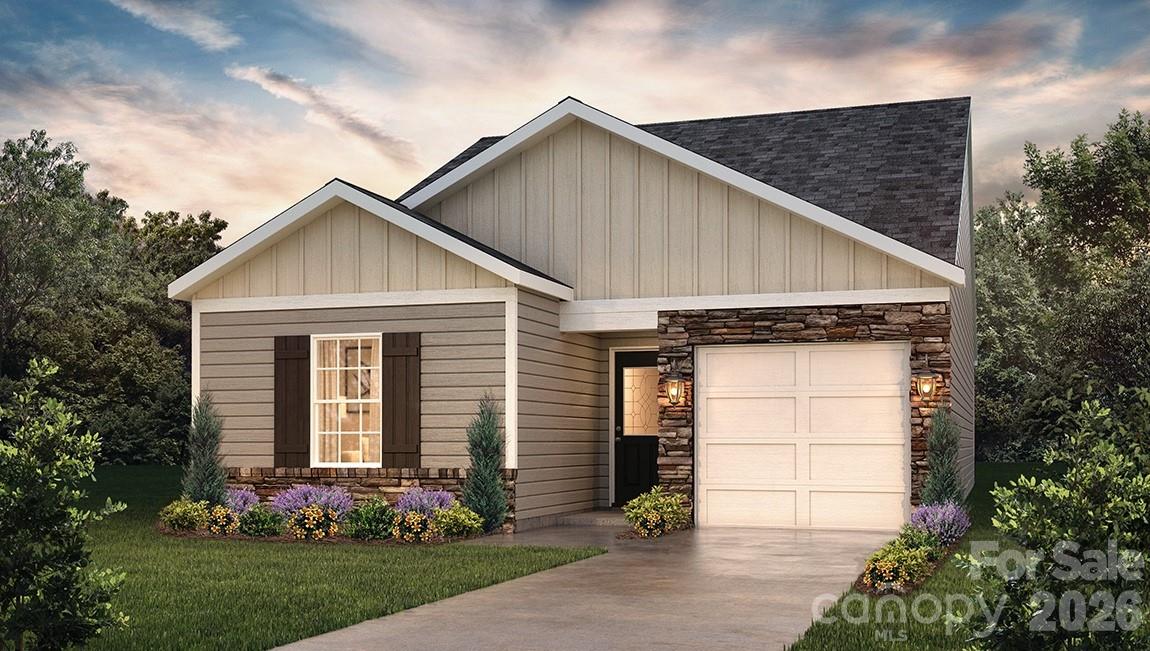
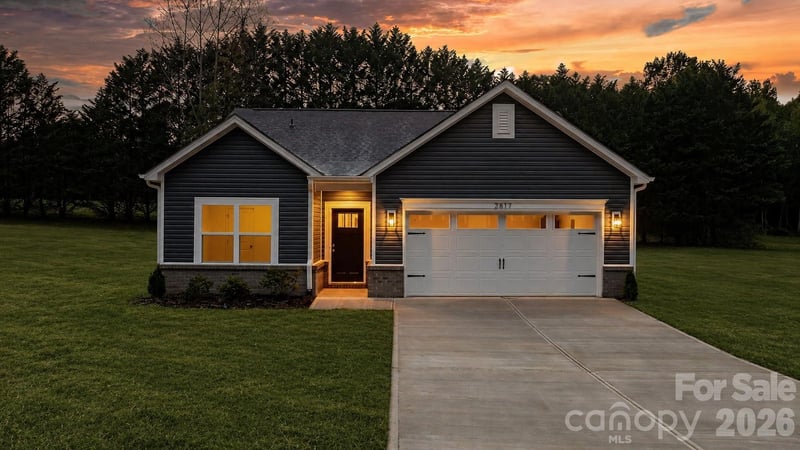
Come see 1441 7th Street Drive NE located in Hickory, North Carolina. The Sanford is our 1 story 3 bedroom 2 bathroom home. The Sanford is a charming ranch-style home that combines the convenience of single-level living with a thoughtfully designed, open-concept layout. Featuring 3 bedrooms, 2 full baths, and a 1-car garage, this inviting floor plan offers comfort, functionality, and efficient use of space for a variety of lifestyles. The welcoming front porch leads into a bright and open living area where the spacious living room flows seamlessly into the kitchen, creating the perfect space for everyday living and entertaining. The kitchen features generous counter space, ample cabinetry, a pantry, and an easy-to-navigate layout that makes meal preparation both practical and enjoyable. Convenient access to the rear of the home extends the living space outdoors and provides additional opportunities for relaxation and gathering. Privately situated at the back of the home, the primary suite serves as a comfortable retreat. Complete with a walk-in closet and a well-appointed en-suite bathroom, this owner's suite provides both privacy and convenience. The nearby laundry room adds functionality to daily routines while keeping household tasks within easy reach. Two secondary bedrooms are located toward the front of the home and share a full bathroom, making them ideal for family members, guests, or a home office. The smart layout provides flexibility while maintaining separation between the primary suite and secondary living spaces. With its open-concept design, private primary retreat, and efficient single-story layout, The Sanford offers the perfect blend of comfort, convenience, and modern living—making it a wonderful place to call home.
This listing shows the Down Payment Resource indicator in Canopy MLS. Explore programs through the link above. Eligibility is not guaranteed. Browse all homes with down payment assistance.
About the Neighborhood
Homes for sale in 28601 place buyers in Hickory, the Catawba County seat and one of the most economically diverse and culturally rich small cities in the North Carolina Piedmont, approximately 60 miles northwest of Charlotte via I-40. Hickory's residential landscape spans a remarkable architectural range, from the stately Colonial Revival and Craftsman homes of the Oakwood Historic District and the grand early 20th-century estates along Third Avenue NE to mid-century brick ranches in established neighborhoods and newer construction responding to continued growth. The revitalized Downtown Hickory corridor along Union Square delivers an increasingly celebrated independent restaurant and craft beverage scene, while the Hickory Metro Convention Center and Lenoir-Rhyne University anchor significant employment and cultural activity. The Catawba Science Center and the SALT Block cultural campus provide distinctive arts and educational anchors unique to the region. Major employers including Corning, CommScope, and a robust furniture and advanced manufacturing base make Hickory one of the most employment-diverse cities in western North Carolina. The 28601 real estate market delivers substantial architectural character and genuine urban amenity at price points that remain highly competitive relative to Charlotte's suburban markets.
Property Features
Property Description
- Beds Total: 3
- Bathrooms: 2 Full
- Year Built: 2026
- Living Area: 1,183 sqft
- New Construction: Yes
- MLS #: 4408549
Additional Home Features
- Subdivision: The Hamptons at Hickory
- Neighborhood: The Hamptons at Hickory
Association
- Association Fee: $680
- Association Fee Frequency: Annually
- Association Name: HVY Holdings
- HOA Required: Yes
Utilities
- Cable Available
Interior Features
- Heating: Natural Gas
- Cooling: Gas
- Inside
- Laundry Room
Appliances
- Dishwasher
- Disposal
- Gas Range
Construction Materials
- Stone Veneer
- Vinyl
- Foundation: Slab
- Roof: Architectural Shingle
Cooling
- Gas
Foundation Details
- Slab
Heating
- Natural Gas
Laundry Features
- Inside
- Laundry Room
Levels
- One
Parking Features
- Attached Garage
- Garage Spaces: 1
Exterior Features
- Patio/Porch: Patio
Road
- Road Responsibility: Dedicated to Public Use Pending Acceptance
- Road Surface Type: Concrete, Paved
Sewer
- Public Sewer
WaterSource
- City
Community Features
- Outdoor Pool
Fireplace
- Fireplace: No
Location
Similar homes nearby
LISTING COURTESY OF: DR HORTON INC
mcwilhelm@drhorton.com

$279,000
Est. Payment: $1,434/mo
Adjust down payment, rate & terms
Hickory, NC 28601
3
bedrooms
2
baths
1,183
sq.ft.
$236
price per sf

Presented By
Carnarri Cofield
REALTOR®
Office: (980) 272-8547
Listings courtesy of Canopy MLS as distributed by MLS GRID
No guarantee, warranty or representation of any kind is made regarding the completeness or accuracy of descriptions or measurements (including square footage measurements and property condition), such should be independently verified, and Citadel Cofield, its subsidiaries, affiliates and their agents and associated third parties expressly disclaims any liability in connection therewith. Photos may be virtually staged or digitally enhanced and may not reflect actual property conditions. Offers of compensation are subject to change at the discretion of the seller. No financial or legal advice provided. Equal Housing Opportunity.
Listing Courtesy of DR Horton Inc
Properties displayed may be listed or sold by various participants in the MLS. Based on information submitted to the MLS GRID. All data is obtained from various sources and may not have been verified by broker or MLS GRID. Supplied Open House Information is subject to change without notice. All information should be independently reviewed and verified for accuracy. Properties may or may not be listed by the office/agent presenting the information.