
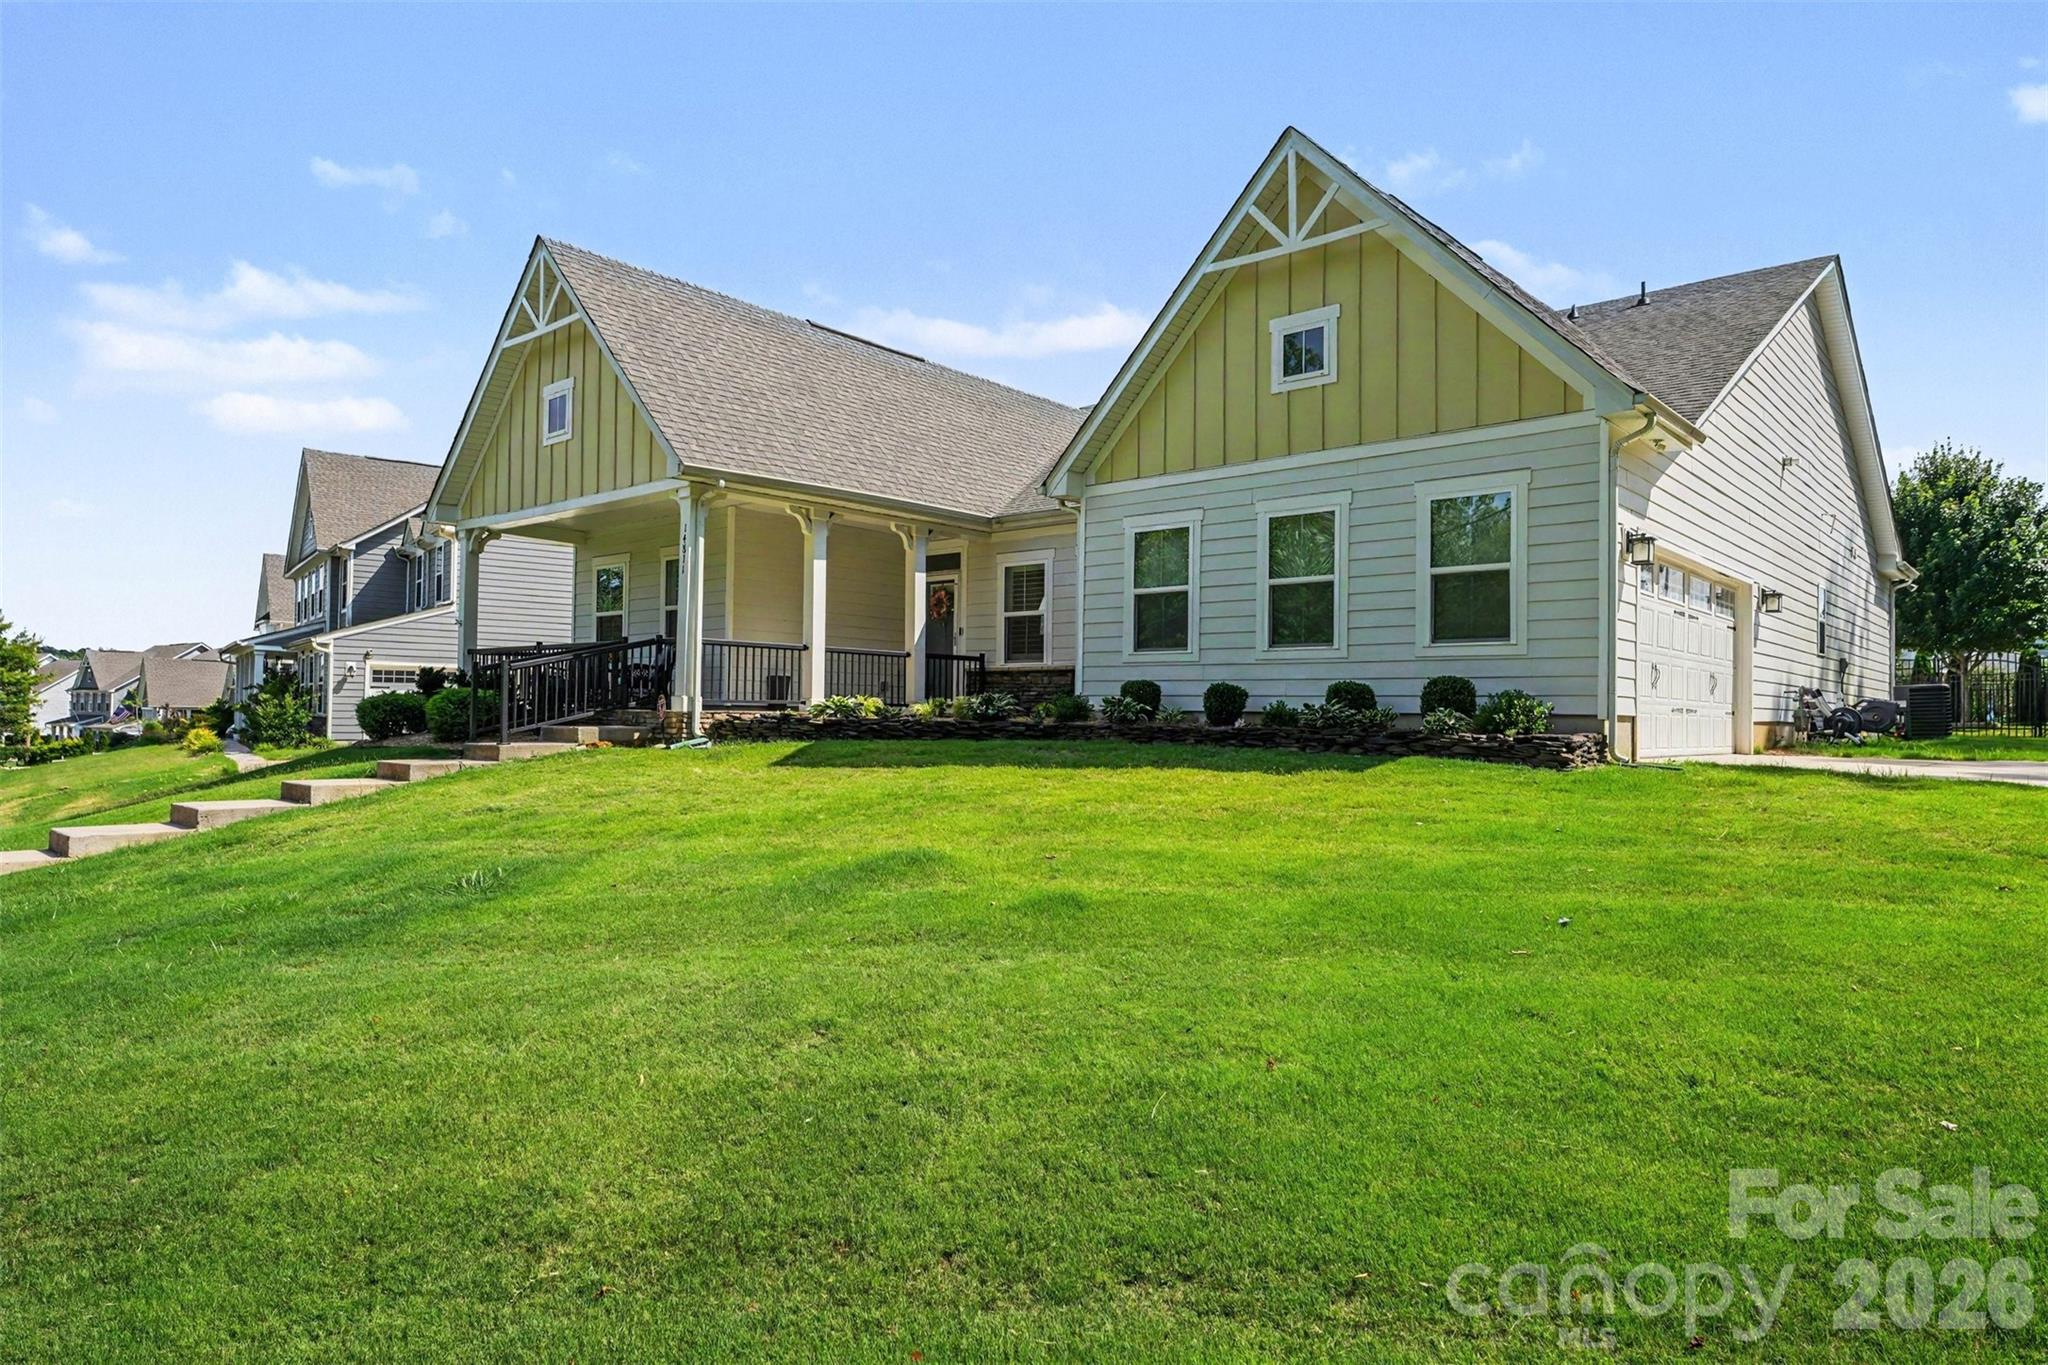
$619,900
14811 Williams Place Alley, Davidson, NC 28036
3 bed · 2 bath · 2,239 sq ft

3
bedrooms
2
baths
2,239
sq.ft.
$277
price per sf
Presented by Citadel Cofield · Office (980) 272-8547
About This Property
One-level living in Davidson, beautifully updated and ready to enjoy. Built in 2020, this 3-bedroom, 2-bath ranch offers more than 2,200 square feet of thoughtfully designed living space with an open floor plan that keeps everyday living comfortable, connected, and easy. The spacious kitchen opens naturally to the main living area and features generous workspace, a large island, gas cooking, double ovens, and a Samsung smart refrigerator. Plantation shutters throughout the home add a polished finish, while the main-level primary suite offers a private retreat with an en-suite bath and walk-in closet. Outside, enjoy a fenced backyard designed with low-maintenance living in mind. Professionally installed pavers and artificial turf create an outdoor space made for relaxing and entertaining without the constant upkeep of a traditional lawn. Additional upgrades include an epoxy-finished garage floor, custom garage shelving, updated ceiling fans, a storm door, a sliding glass door with built-in blinds, a tankless water heater, and RainGuard gutters. Located in the Kenmare community with sidewalks and convenient access to downtown Davidson, shopping, dining, and major commuter routes, this home offers a rare combination of newer construction, true single-level living, and an easy-maintenance lifestyle. If you've been searching for a turnkey ranch in Davidson without taking on more house or more maintenance than you need, this one deserves a closer look. -SOME PHOTOS WERE AI-ENHANCED FOR HOME POSSIBLITIES
This listing shows the Down Payment Resource indicator in Canopy MLS. Explore programs through the link above. Eligibility is not guaranteed. Browse all homes with down payment assistance.
About the Neighborhood
Homes for sale in 28036 place buyers in Davidson, one of the most architecturally and culturally distinctive small towns in the entire Charlotte metro, anchored by the nationally recognized Davidson College campus and a walkable historic downtown that draws comparisons to New England college towns. The residential landscape blends late 19th and early 20th century Victorian and Colonial Revival homes in the historic core with newer Traditional Neighborhood Development communities like Antiquity and River Run, which deliver Craftsman and Low Country-inspired architecture on pedestrian-scaled streets. The Lake Norman shoreline forms Davidson's western boundary, with public water access available at Davidson Landing Park, while the town's celebrated Main Street corridor offers independent coffee shops like Summit Coffee, which originated here. alongside locally owned boutiques and restaurants. Davidson College and its associated employment, the I-77 corporate corridor, and a 25–30 minute commute to Uptown Charlotte make 28036 real estate among the most consistently desirable in Mecklenburg County's northern tier.
Property Features
Property Description
- Beds Total: 3
- Bathrooms: 2 Full
- Year Built: 2020
- Living Area: 2,239 sqft
- New Construction: No
- MLS #: 4397261
Additional Home Features
- Subdivision: Kenmare
- Neighborhood: Kenmare
Association
- Association Fee: $240
- Association Fee Frequency: Quarterly
- Association Name: Braesael Management
- Association Phone: 704-847-3507
- HOA Required: Yes
Interior Features
- Open Floorplan
- Walk-In Closet(s)
- Heating: Forced Air, Natural Gas
- Cooling: Central Air
- Laundry Room
- Main Level
Appliances
- Dishwasher
- Double Oven
- Gas Oven
- Gas Range
- Refrigerator with Ice Maker
- Tankless Water Heater
Construction Materials
- Vinyl
- Foundation: Slab
- Roof: Architectural Shingle
Cooling
- Central Air
Foundation Details
- Slab
Heating
- Forced Air
- Natural Gas
Laundry Features
- Laundry Room
- Main Level
Levels
- One
Parking Features
- Driveway
- Attached Garage
- Garage Faces Side
- Garage Spaces: 2
Exterior Features
- Fencing: Back Yard
- Patio/Porch: Covered
Road
- Road Responsibility: Publicly Maintained Road
- Road Surface Type: Concrete, Paved
Sewer
- Public Sewer
WaterSource
- City
Community Features
- Sidewalks
- Street Lights
Architectural Style
- Ranch
Flooring
- Vinyl
Window Features
- Insulated Window(s)
Fireplace
- Fireplace: Yes
- Gas
- Living Room
Tax and Financial Info
- Listing Terms: Cash, Conventional, FHA, VA Loan
Location
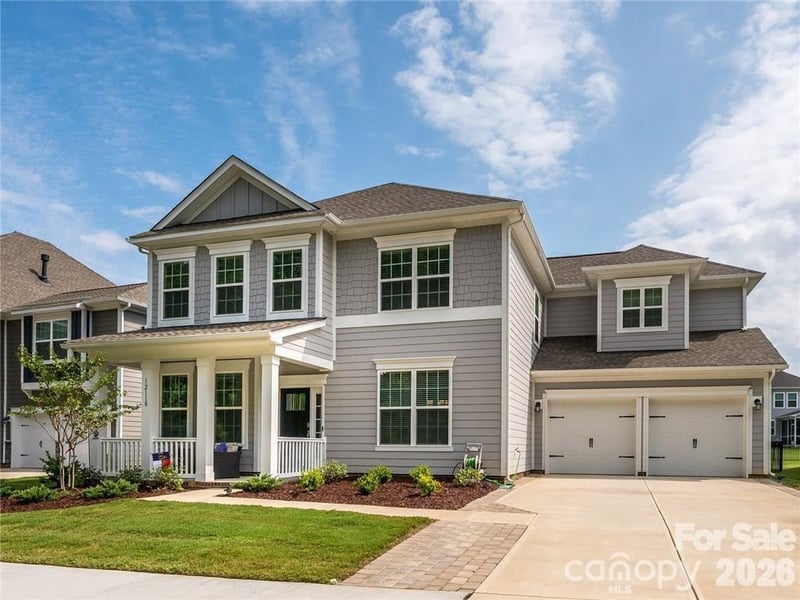
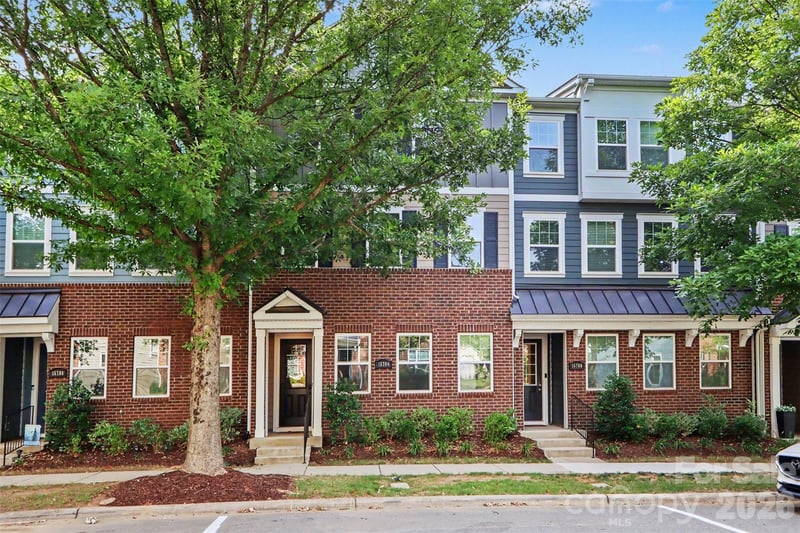
Similar homes nearby
LISTING COURTESY OF: LUXE INVESTMENT GROUP LLC
david.lee@luxebyleerei.com

$619,900
Est. Payment: $3,186/mo
Adjust down payment, rate & terms
Davidson, NC 28036
3
bedrooms
2
baths
2,239
sq.ft.
$277
price per sf

Presented By
Carnarri Cofield
REALTOR®
Office: (980) 272-8547
Listings courtesy of Canopy MLS as distributed by MLS GRID
No guarantee, warranty or representation of any kind is made regarding the completeness or accuracy of descriptions or measurements (including square footage measurements and property condition), such should be independently verified, and Citadel Cofield, its subsidiaries, affiliates and their agents and associated third parties expressly disclaims any liability in connection therewith. Photos may be virtually staged or digitally enhanced and may not reflect actual property conditions. Offers of compensation are subject to change at the discretion of the seller. No financial or legal advice provided. Equal Housing Opportunity.
Listing Courtesy of Luxe Investment Group LLC
Properties displayed may be listed or sold by various participants in the MLS. Based on information submitted to the MLS GRID. All data is obtained from various sources and may not have been verified by broker or MLS GRID. Supplied Open House Information is subject to change without notice. All information should be independently reviewed and verified for accuracy. Properties may or may not be listed by the office/agent presenting the information.