

$635,000
Est. Payment: $3,264/mo
Adjust down payment, rate & terms
1511 Prancer Ln, Gastonia, NC 28056
Gastonia, NC 28056
4
bedrooms
2.5
baths
3,210
sq.ft.
$198
price per sf

Presented By
Carnarri Cofield
REALTOR®
Office: (980) 272-8547
About This Property
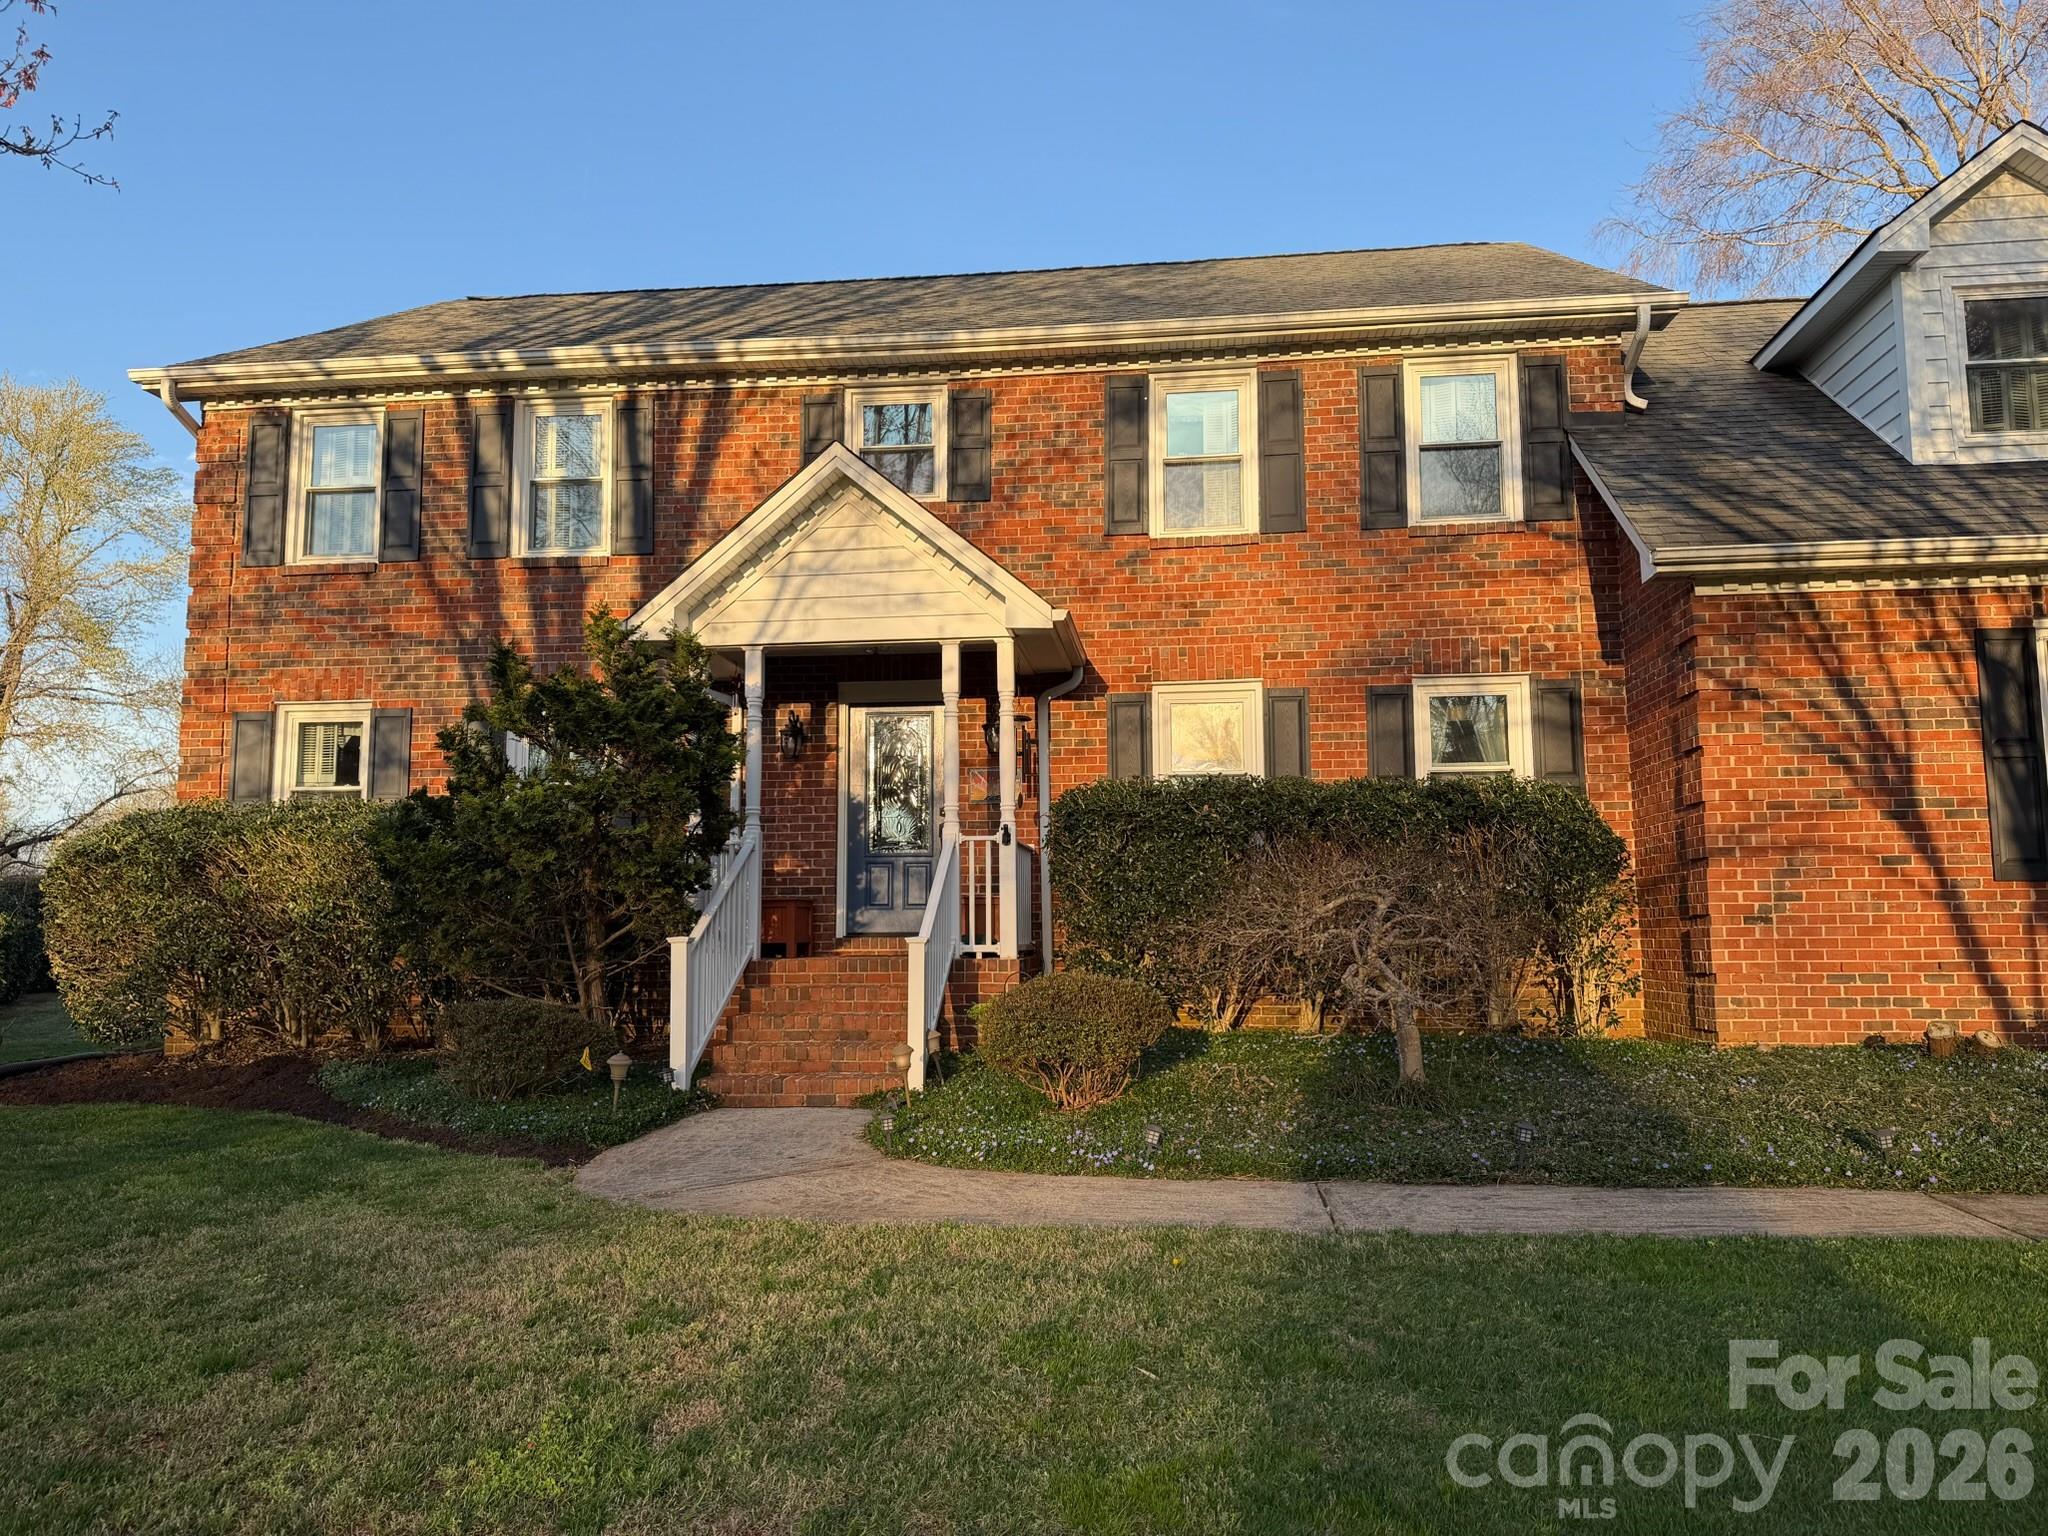
Su-San Farms classic brick center hall colonial on 1.2 acres with amazing resort-like pool. Rare! Only 1+ acre property with in-ground pool for sale in sought-after Country Club / Day School enclave - other than a $5+ million mansion! Cul-de-sac lot offers unparalleled privacy and a park-like landscape, with thoughtful enclosed play/pet area in addition to fenced pool area. Enormous back lawn perfect for outdoor activities, even soccer practice! Home offers 3,210 SF of flowing living space. Main level facing pool: updated kitchen with stone countertops and professional style gas range, opening into a bay-windowed breakfast room and wainscoted great room with fireplace. Facing front: formal dining and living rooms. Upstairs: 4 large bedrooms including an en-suite primary – plus a huge 19’ x 26’ bonus room over the garage. Currently a finished playroom, bonus room is accessible both by its own private staircase as well as from the home’s bedroom level. It could easily be adapted to an in-law apartment, office suite or two additional family bedrooms. Owners have invested in numerous upgrades including Recent HVAC replacements, updated baths, tankless hot-water heater, improved crawlspace. Floors are all hardwood except carpeted secondary bedrooms and bonus room, and baths and utility rooms, which are tiled. Ad a special plus: a purchased solar energy system that’s saved the owners thousands in power costs, while reducing CO2 emissions! There is nothing else on the market like this.
This listing shows the Down Payment Resource indicator in Canopy MLS. Explore programs through the link above. Eligibility is not guaranteed. Browse all homes with down payment assistance.
About the Neighborhood
Looking for the perfect Residential in Gastonia? The 28056 zip code offers a unique blend of local amenities, convenient transit, and community charm, making it a fantastic area to call home. Reach out to learn more about the local real estate market in this specific neighborhood.
Property Features
Property Description
- Beds Total: 4
- Bathrooms: 2 Full | 1 Half
- Year Built: 1988
- Living Area: 3,210 sqft
- New Construction: No
- MLS #: 4412780
Additional Home Features
- Subdivision: Su San Farms
- Neighborhood: Su San Farms
Association
- Association Fee: $60
- Association Fee Frequency: Annually
- Association Name: Su-San Farms Homeowners Association
- Association Phone: 704-678-2738
- HOA Required: Yes
Utilities
- Cable Available
- Electricity Connected
- Natural Gas
- Underground Power Lines
- Underground Utilities
- Wired Internet Available
Interior Features
- Attic Walk In
- Cable Prewire
- Entrance Foyer
- Kitchen Island
- Open Floorplan
- Pantry
- Walk-In Closet(s)
- Walk-In Pantry
- Heating: Central, Forced Air, Natural Gas
- Cooling: Ceiling Fan(s), Central Air
- Electric Dryer Hookup
- Mud Room
- Main Level
Appliances
- Dishwasher
- Disposal
- Gas Range
- Microwave
- Plumbed For Ice Maker
- Refrigerator with Ice Maker
- Tankless Water Heater
Construction Materials
- Brick Full
- Foundation: Crawl Space
- Roof: Architectural Shingle
Cooling
- Ceiling Fan(s)
- Central Air
Foundation Details
- Crawl Space
Heating
- Central
- Forced Air
- Natural Gas
Laundry Features
- Electric Dryer Hookup
- Mud Room
- Main Level
Levels
- Two
Parking Features
- Driveway
- Attached Garage
- Garage Spaces: 2
Exterior Features
- In-Ground Irrigation
- Fencing: Back Yard, Partial, Privacy
- Patio/Porch: Patio, Other - See Remarks
- Pool: Fenced, In Ground, Outdoor Pool
Road
- Road Responsibility: Publicly Maintained Road
- Road Surface Type: Concrete, Paved
Sewer
- Public Sewer
WaterSource
- City
Community Features
- None
Architectural Style
- Colonial
Security Features
- Carbon Monoxide Detector(s)
- Smoke Detector(s)
Flooring
- Carpet
- Wood
Fireplace
- Fireplace: Yes
- Gas Log
- Gas Vented
- Great Room
Tax and Financial Info
- Listing Terms: Conventional, FHA, VA Loan
Location
Similar homes nearby
LISTING COURTESY OF: HOWARD HANNA ALLEN TATE GASTONIA
peter.blau@allentate.com

$635,000
Est. Payment: $3,264/mo
Adjust down payment, rate & terms
Gastonia, NC 28056
4
bedrooms
2.5
baths
3,210
sq.ft.
$198
price per sf
Presented By
Carnarri Cofield
REALTOR®
Office: (980) 272-8547
Listings courtesy of Canopy MLS as distributed by MLS GRID
No guarantee, warranty or representation of any kind is made regarding the completeness or accuracy of descriptions or measurements (including square footage measurements and property condition), such should be independently verified, and Citadel Cofield, its subsidiaries, affiliates and their agents and associated third parties expressly disclaims any liability in connection therewith. Photos may be virtually staged or digitally enhanced and may not reflect actual property conditions. Offers of compensation are subject to change at the discretion of the seller. No financial or legal advice provided. Equal Housing Opportunity.
Listing Courtesy of Howard Hanna Allen Tate Gastonia
Properties displayed may be listed or sold by various participants in the MLS. Based on information submitted to the MLS GRID. All data is obtained from various sources and may not have been verified by broker or MLS GRID. Supplied Open House Information is subject to change without notice. All information should be independently reviewed and verified for accuracy. Properties may or may not be listed by the office/agent presenting the information.
$635,000
1511 Prancer Lane
4 bed, 2.5 bath