
$189,900
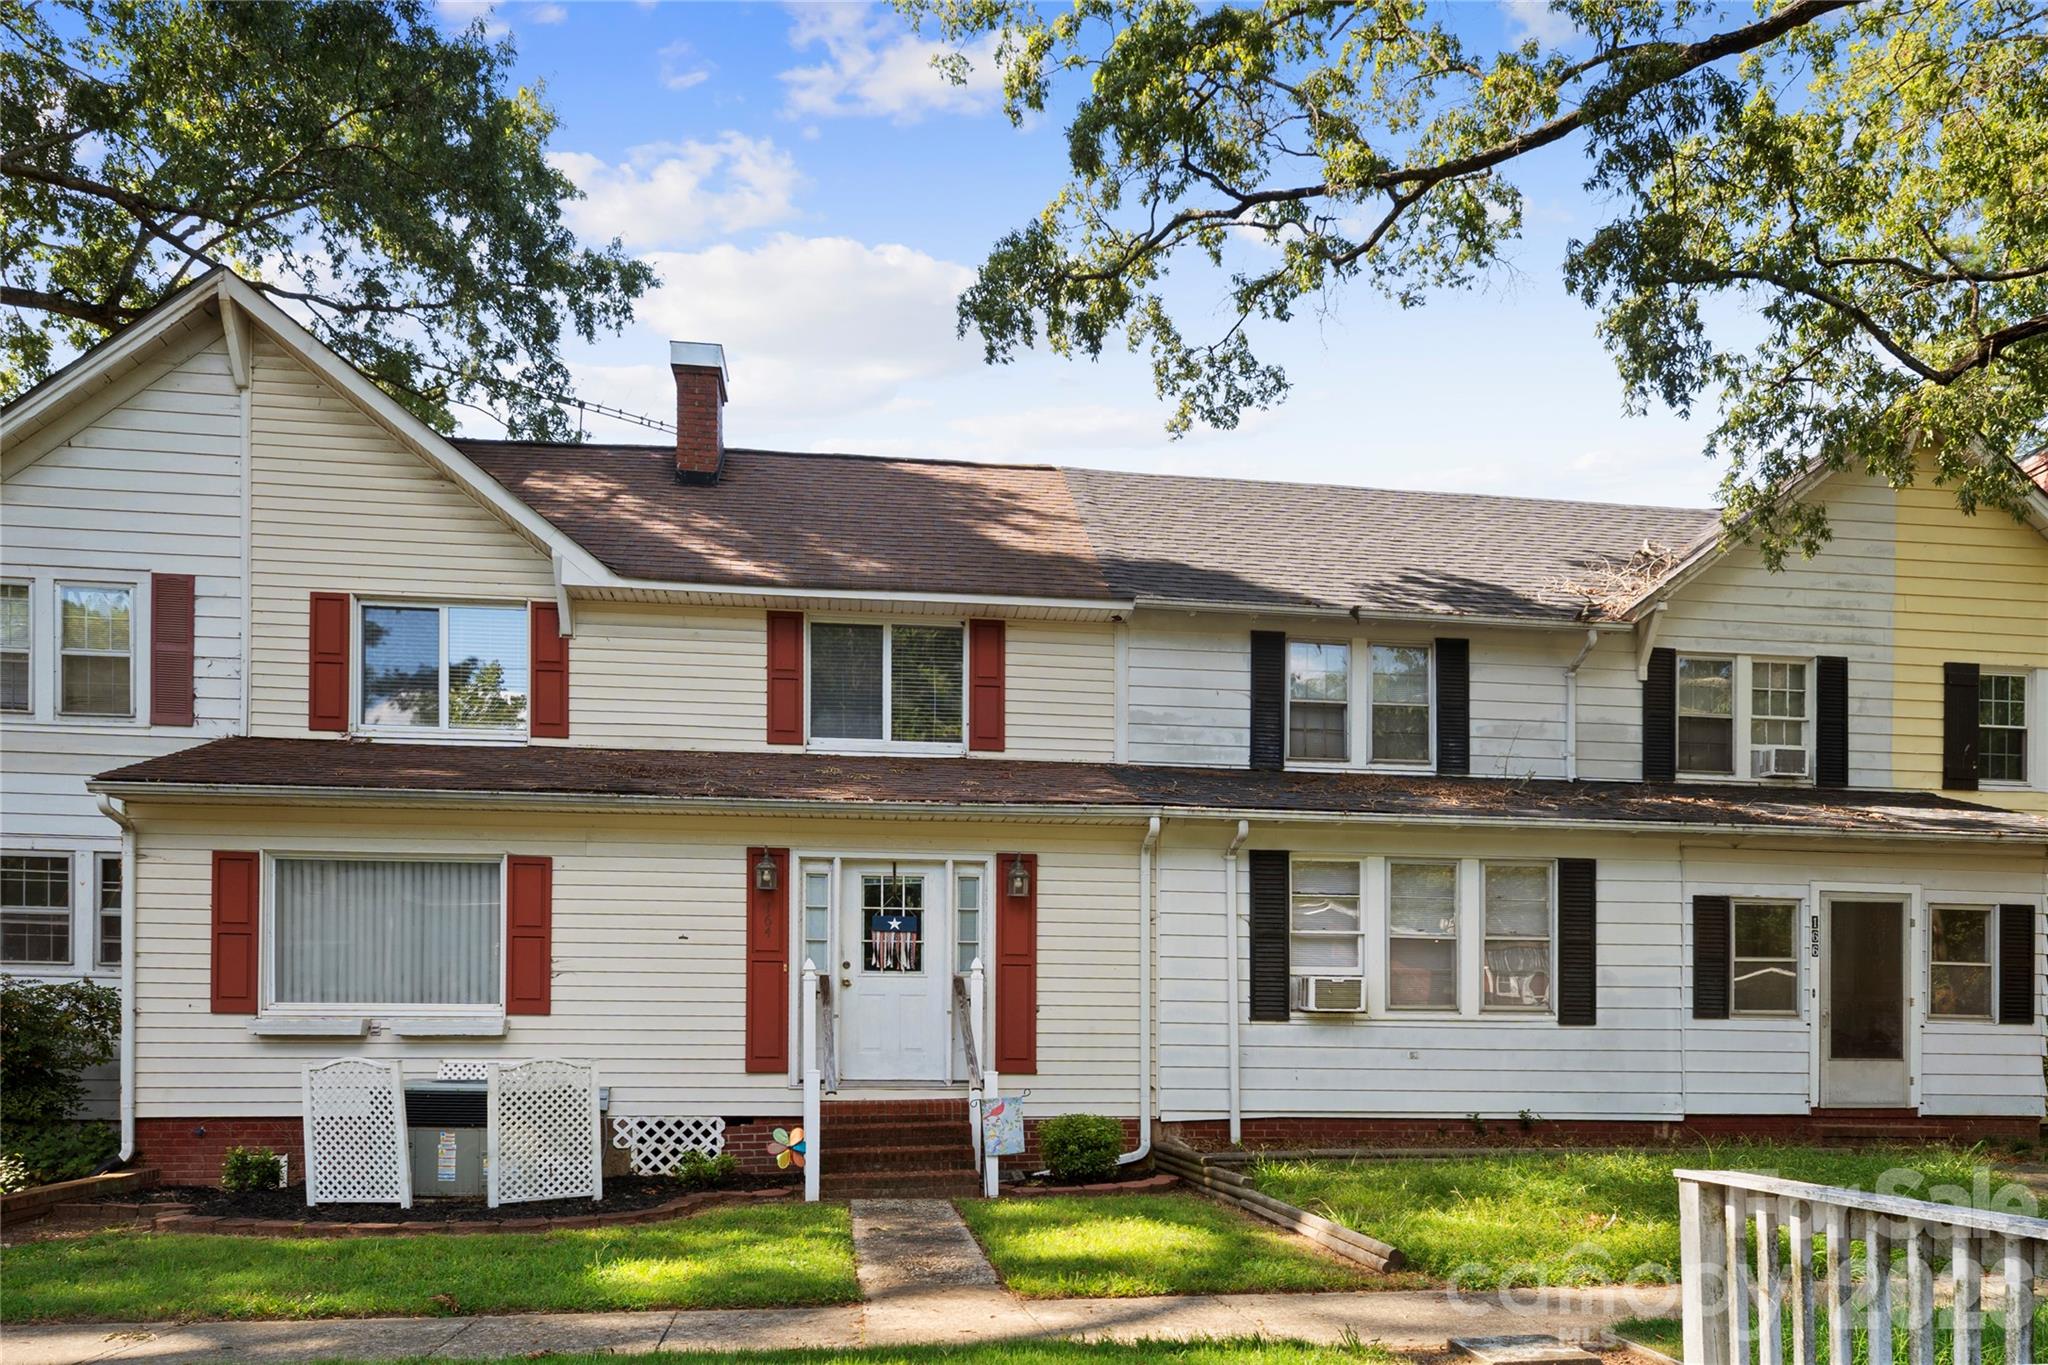
164 Spruce St, Badin, NC 28009
3 bed · 2 bath · 1,470 sq ft

3
bedrooms
2
baths
1,470
sq.ft.
$129
price per sf
Presented by Citadel Cofield · Office (980) 272-8547
About This Property
Step into the charm and character of historic Badin! Built in 1920, this inviting 3-bedroom, 2-bath home offers a wonderful opportunity to make a piece of this unique community your own. The thoughtfully arranged two-story floor plan features a main-level primary bedroom and full bath, along with a welcoming living room complete with a fireplace, dining area and kitchen. Upstairs are two additional bedrooms and a second full bath, offering comfortable space for family, guests or a home office. Original character can be found throughout, including wood and parquet flooring, while central air and city water and sewer add everyday convenience. The level lot and manageable yard offer room to enjoy the outdoors without overwhelming upkeep. Refrigerator, electric range, washer and dryer are included. Whether you're searching for a first home, looking to downsize, or simply love the character of an older home, 164 Spruce Street offers affordability, history and the opportunity to make it truly your own. Come discover the charm of small-town living in Badin!
This listing shows the Down Payment Resource indicator in Canopy MLS. Explore programs through the link above. Eligibility is not guaranteed. Browse all homes with down payment assistance.
About the Neighborhood
Homes for sale in 28009 center on Badin, a uniquely significant small community in Stanly County approximately 45 miles east of Charlotte, distinguished by its remarkably intact early 20th-century planned industrial town architecture, one of the best-preserved examples of a company-built aluminum town in the American Southeast. The residential landscape is defined almost entirely by period Craftsman bungalows, Colonial Revival cottages, and early American Foursquares built during the Aluminum Company of America's development of the town between 1913 and the 1930s, giving 28009 real estate a rare architectural coherence found almost nowhere else in the Piedmont. Badin Lake, a 5,350-acre reservoir managed by Alcoa, provides direct waterfront and water-access opportunities for lakefront home buyers, with Badin Lake Campground and Uwharrie National Forest trails beginning just beyond the community's edge. The 28009 real estate market offers exceptionally competitive price points for buyers seeking genuine architectural history, water access, and a quiet Piedmont lifestyle within commuting distance of the Albemarle employment corridor and approximately one hour from Charlotte via US-52.
Property Features
Property Description
- Beds Total: 3
- Bathrooms: 2 Full
- Year Built: 1920
- Living Area: 1,470 sqft
- New Construction: No
- MLS #: 4421752
Additional Home Features
- Subdivision: none
- Neighborhood: none
Association
- HOA Required: No
Interior Features
- Heating: Electric
- Cooling: Central Air
- Electric Dryer Hookup
- Utility Room
Appliances
- Dryer
- Electric Range
- Electric Water Heater
- Refrigerator
- Washer/Dryer
Construction Materials
- Aluminum
- Brick Partial
- Foundation: Crawl Space
Cooling
- Central Air
Foundation Details
- Crawl Space
Heating
- Electric
Laundry Features
- Electric Dryer Hookup
- Utility Room
Levels
- Two
Parking Features
- On Street
- Parking Space(s)
Pets Allowed
- Yes
Road
- Road Responsibility: Publicly Maintained Road
- Road Surface Type: Gravel, Paved
Sewer
- Public Sewer
WaterSource
- City
Flooring
- Carpet
- Laminate
- Parquet
- Wood
Fireplace
- Fireplace: Yes
- Living Room
Tax and Financial Info
- Listing Terms: Cash, Conventional, USDA Loan, VA Loan
Location
Similar homes nearby
LISTING COURTESY OF: HUNTER HOMES REALTY
brendaahunter@yahoo.com

$189,900
Est. Payment: $976/mo
Adjust down payment, rate & terms
Badin, NC 28009
3
bedrooms
2
baths
1,470
sq.ft.
$129
price per sf

Presented By
Carnarri Cofield
REALTOR®
Office: (980) 272-8547
Listings courtesy of Canopy MLS as distributed by MLS GRID
No guarantee, warranty or representation of any kind is made regarding the completeness or accuracy of descriptions or measurements (including square footage measurements and property condition), such should be independently verified, and Citadel Cofield, its subsidiaries, affiliates and their agents and associated third parties expressly disclaims any liability in connection therewith. Photos may be virtually staged or digitally enhanced and may not reflect actual property conditions. Offers of compensation are subject to change at the discretion of the seller. No financial or legal advice provided. Equal Housing Opportunity.
Listing Courtesy of Hunter Homes Realty
Properties displayed may be listed or sold by various participants in the MLS. Based on information submitted to the MLS GRID. All data is obtained from various sources and may not have been verified by broker or MLS GRID. Supplied Open House Information is subject to change without notice. All information should be independently reviewed and verified for accuracy. Properties may or may not be listed by the office/agent presenting the information.