
$550,000
1644 Spandril Ln, Fort Mill, SC 29708
4 bed · 2.5 bath · 3,172 sq ft

4
bedrooms
2.5
baths
3,172
sq.ft.
$173
price per sf
Presented by Citadel Cofield · Office (980) 272-8547
About This Property
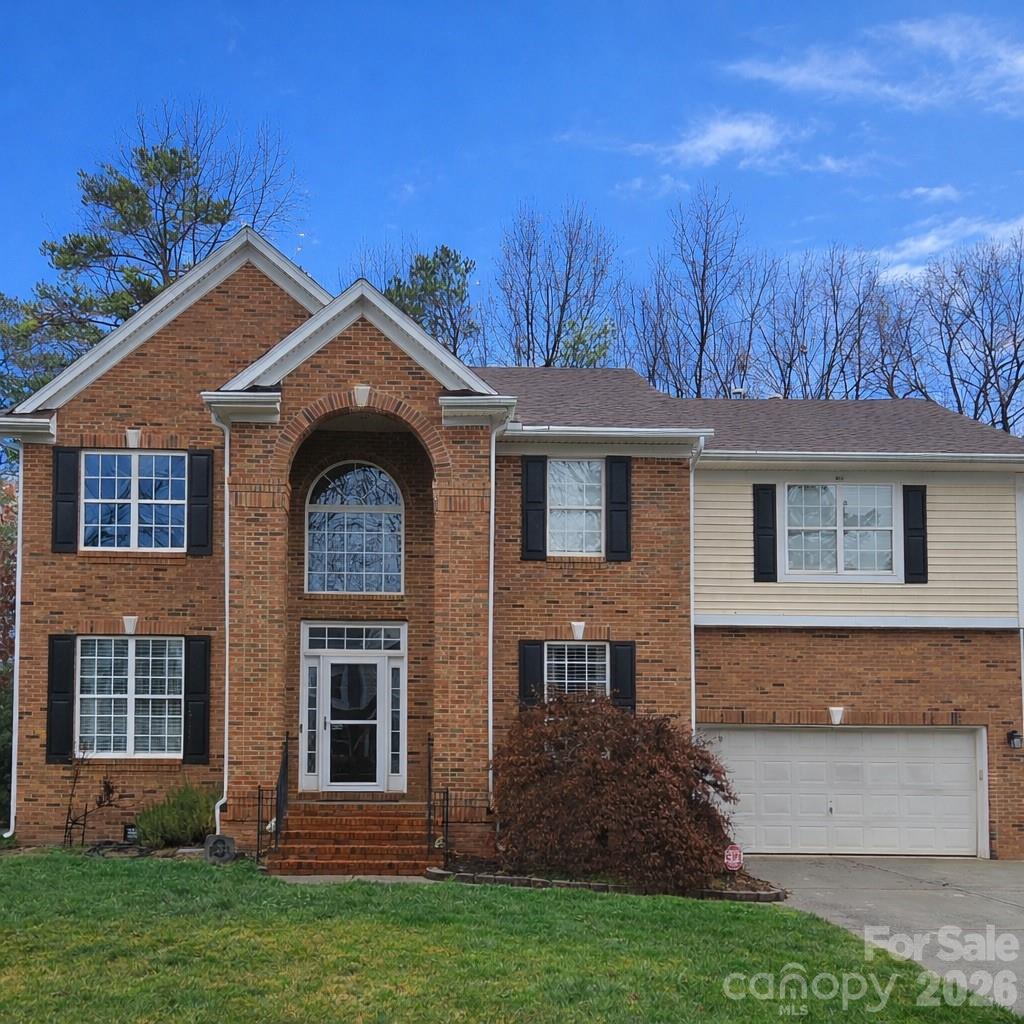
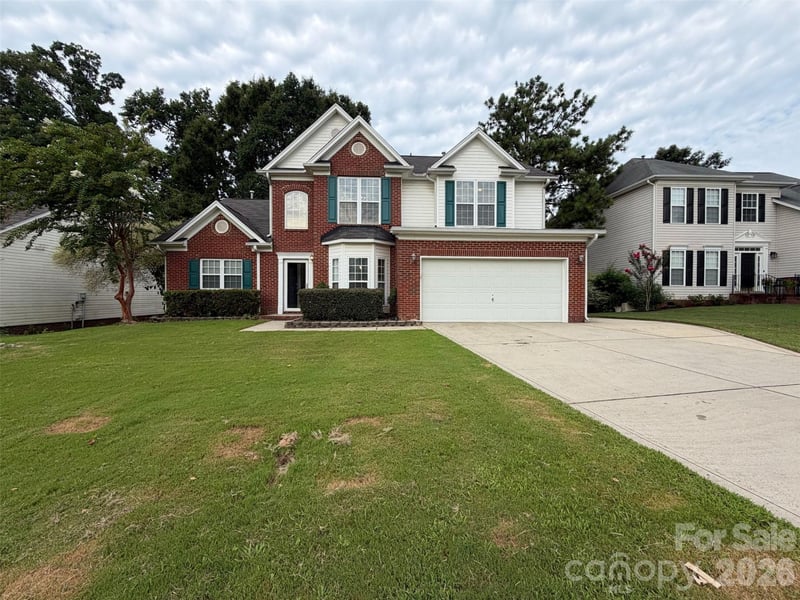
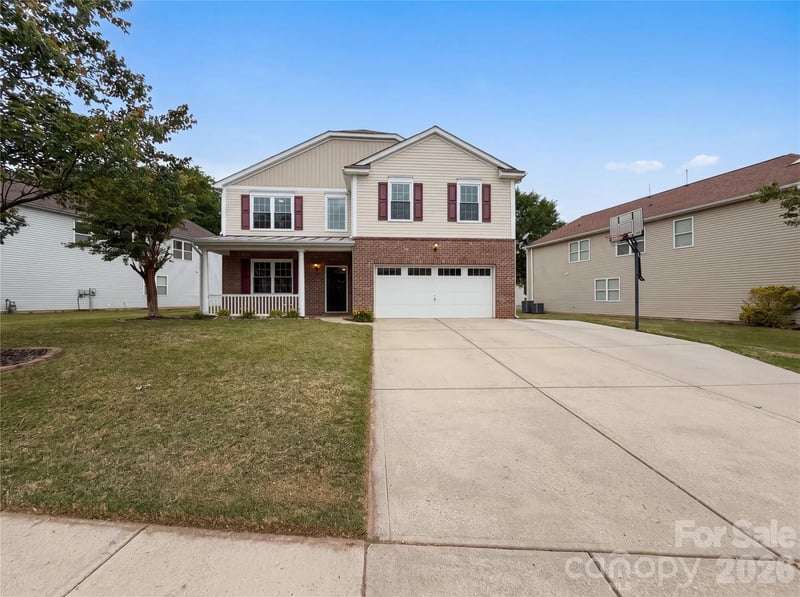
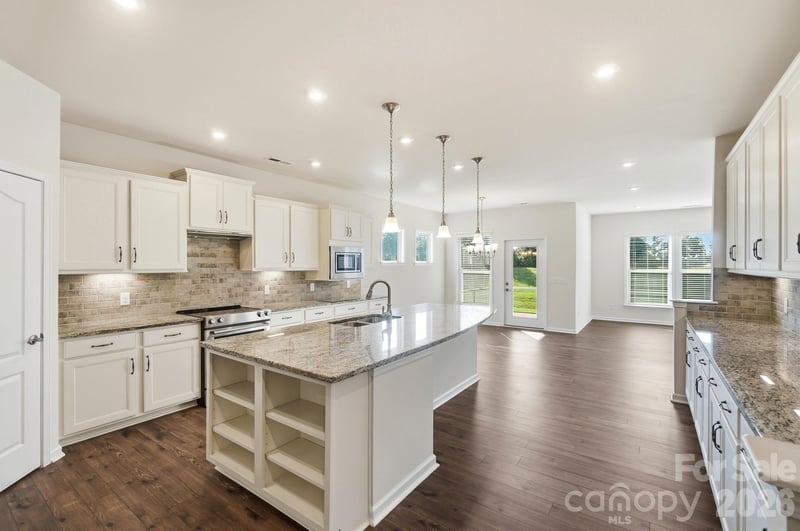
Welcome to this beautiful home in Knightsbridge, one of Fort Mill’s most highly desired communities, perfectly situated on a quiet cul-de-sac. With a spacious floor plan, pristine hardwood floors throughout the main living areas, and an abundance of natural light, this home is warm and inviting from the moment you walk in. Upstairs, you’ll find four bedrooms plus a large bonus room, offering plenty of flexibility for a home office, playroom, media room, or additional living space. The main level features a formal living or sitting room along with a spacious open living area that flows seamlessly into the kitchen, making it ideal for both everyday living and entertaining. The kitchen features new flooring and plenty of space, while the bright sunroom provides even more room to relax and enjoy the natural light. The home has also been updated with new plumbing pipes throughout, providing an important improvement for the next owner. Step outside to a private backyard with a deck, perfect for relaxing, grilling, or entertaining family and friends. With thoughtful upgrades throughout, beautiful hardwoods, generous living spaces, and a cul-de-sac location, this home has so much to offer. Located just minutes from I-77, shopping, dining, and everyday conveniences, all within the award-winning Fort Mill School District. Come see why Knightsbridge continues to be one of Fort Mill’s most sought-after communities.
This listing shows the Down Payment Resource indicator in Canopy MLS. Explore programs through the link above. Eligibility is not guaranteed. Browse all homes with down payment assistance.
About the Neighborhood
Homes for sale in 29708 place buyers at the heart of Fort Mill and Tega Cay, two of York County's most desirable and rapidly growing South Carolina communities situated just across the North Carolina state line approximately 15–20 miles south of Uptown Charlotte via I-77. The residential landscape spans a broad spectrum, from master-planned communities like Baxter Village and Kingsley, featuring New Urbanist and Craftsman-inspired architecture on walkable, amenity-rich streets, to Tega Cay's distinctive peninsula communities along Lake Wylie's shoreline offering genuine waterfront and water-access living. Baxter Village Town Center delivers a celebrated walkable retail and dining hub, and Tega Cay Golf Club and the city's extensive Lake Wylie shoreline park system provide exceptional outdoor recreation. The Fort Mill School District's consistently high-performing reputation attracts significant buyer demand, and major employers along the I-77 corporate corridor, including Lowe's Companies' regional offices. provide strong local employment anchoring. The 29708 real estate market commands among the strongest appreciation rates in the greater Charlotte metro, driven by Lake Wylie access, master-planned community quality, and direct I-77 connectivity to Charlotte in approximately 20–25 minutes.
Property Features
Property Description
- Beds Total: 4
- Bathrooms: 2 Full | 1 Half
- Year Built: 2000
- Living Area: 3,172 sqft
- New Construction: No
- MLS #: 4350761
Additional Home Features
- Subdivision: Knightsbridge
- Neighborhood: Knightsbridge
Association
- Association Fee: $612
- Association Fee Frequency: Annually
- Association Name: Kuester
- HOA Required: Yes
Utilities
- Cable Available
- Electricity Connected
- Natural Gas
Interior Features
- Attic Stairs Pulldown
- Entrance Foyer
- Kitchen Island
- Open Floorplan
- Walk-In Closet(s)
- Walk-In Pantry
- Heating: Central
- Cooling: Central Air
- Electric Dryer Hookup
- Main Level
- Washer Hookup
Appliances
- Dishwasher
- Disposal
- Electric Cooktop
- Microwave
- Refrigerator
- Washer/Dryer
Construction Materials
- Brick Partial
- Vinyl
- Foundation: Crawl Space
- Roof: Composition
Cooling
- Central Air
Foundation Details
- Crawl Space
Heating
- Central
Laundry Features
- Electric Dryer Hookup
- Main Level
- Washer Hookup
Levels
- Two
Parking Features
- Driveway
- Attached Garage
- Garage Spaces: 2
Exterior Features
- Patio/Porch: Deck, Rear Porch
Road
- Road Responsibility: Publicly Maintained Road
- Road Surface Type: Concrete, Paved
Sewer
- Public Sewer
WaterSource
- City
Community Features
- Clubhouse
- Playground
- Street Lights
Security Features
- Smoke Detector(s)
Flooring
- Carpet
- Vinyl
- Wood
Fireplace
- Fireplace: Yes
- Gas Log
Tax and Financial Info
- Listing Terms: Cash, Conventional, FHA, VA Loan
Location
Similar homes nearby
LISTING COURTESY OF: HOWARD HANNA ALLEN TATE ROCK HILL
leah.richi@howardhannatate.com

$550,000
Est. Payment: $2,827/mo
Adjust down payment, rate & terms
Fort Mill, SC 29708
4
bedrooms
2.5
baths
3,172
sq.ft.
$173
price per sf

Presented By
Carnarri Cofield
REALTOR®
Office: (980) 272-8547
Listings courtesy of Canopy MLS as distributed by MLS GRID
No guarantee, warranty or representation of any kind is made regarding the completeness or accuracy of descriptions or measurements (including square footage measurements and property condition), such should be independently verified, and Citadel Cofield, its subsidiaries, affiliates and their agents and associated third parties expressly disclaims any liability in connection therewith. Photos may be virtually staged or digitally enhanced and may not reflect actual property conditions. Offers of compensation are subject to change at the discretion of the seller. No financial or legal advice provided. Equal Housing Opportunity.
Listing Courtesy of Howard Hanna Allen Tate Rock Hill
Properties displayed may be listed or sold by various participants in the MLS. Based on information submitted to the MLS GRID. All data is obtained from various sources and may not have been verified by broker or MLS GRID. Supplied Open House Information is subject to change without notice. All information should be independently reviewed and verified for accuracy. Properties may or may not be listed by the office/agent presenting the information.