
$235,000
1644 State Hwy 80 S None, Burnsville, NC 28714
2 bed · 1 bath · 1,327 sq ft

2
bedrooms
1
baths
1,327
sq.ft.
$177
price per sf
Presented by Citadel Cofield · Office (980) 272-8547
About This Property
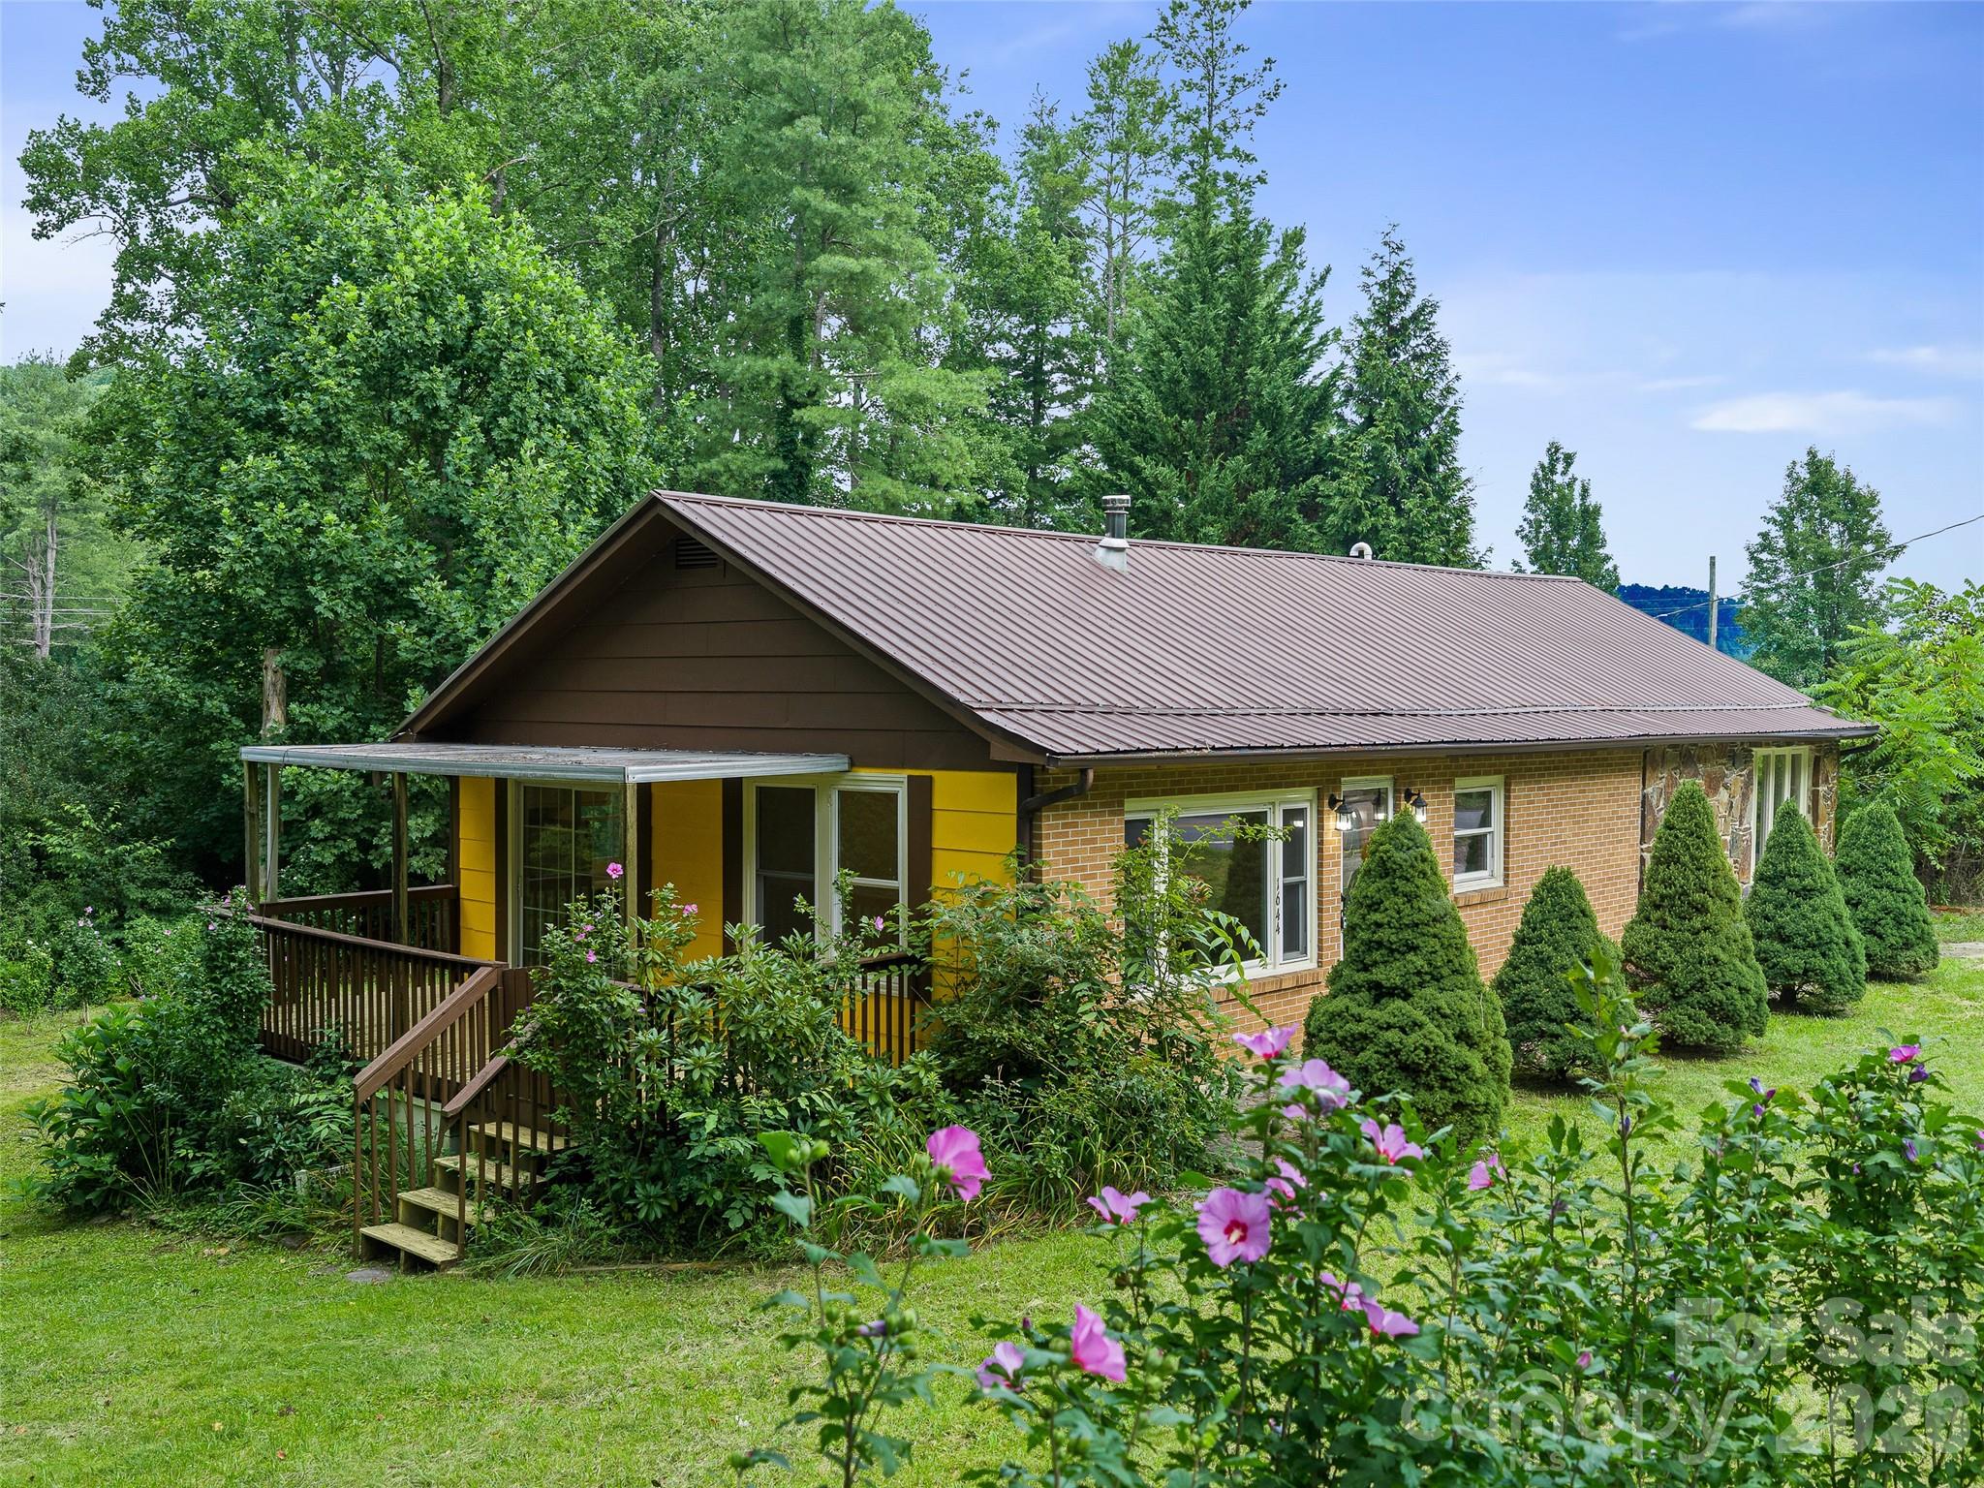
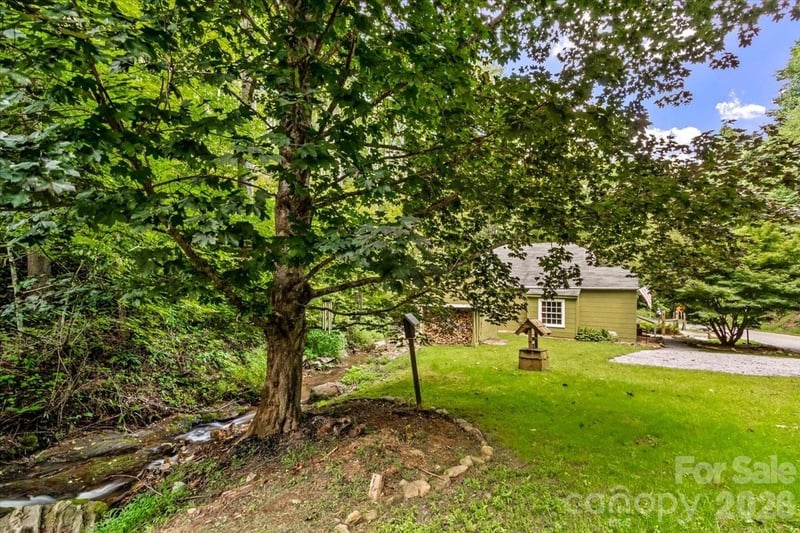
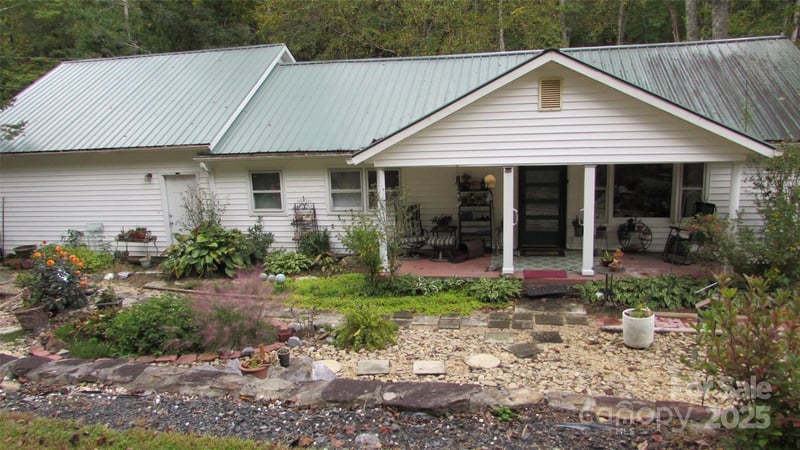
Charming ranch cottage nestled in the beautiful South Toe River Valley, offering an affordable opportunity just 12 minutes from Downtown Burnsville. Historically, the property has been used as both a residence and a business, and its location along Hwy 80 S offers an excellent opportunity for those seeking flexibility in how the property is used. Filled with natural light, the spacious living room welcomes you with hardwood floors and large windows that create a warm, inviting atmosphere. The kitchen opens to a covered side porch through oversized sliding glass doors, making it easy to enjoy your morning coffee or unwind while overlooking the peaceful backyard. Situated on a level to gently sloping 0.82-acre lot, the property offers plenty of usable outdoor space for gardening, entertaining, grilling, or relaxing on summer evenings. Inside, you'll find two comfortable bedrooms connected by a generously sized walk-in closet, providing excellent storage. The standout feature of the family room is the impressive floor-to-ceiling stone fireplace wall. While the chimney is no longer suitable for wood-burning, it could easily be updated with gas logs to create a cozy focal point once again. The home is heated by a natural gas furnace installed in 2015, and according to the seller, most of the windows have been replaced (excluding the side room), along with the gutters. Septic tank was pumped in July 2026. Owner will be removing appliances. Move-in ready with plenty of opportunity and potential to add your own personal touches over time, this property would make an excellent full-time residence, mountain getaway, or investment opportunity.
This listing shows the Down Payment Resource indicator in Canopy MLS. Explore programs through the link above. Eligibility is not guaranteed. Browse all homes with down payment assistance.
About the Neighborhood
Looking for the perfect Residential in Burnsville? The 28714 zip code offers a unique blend of local amenities, convenient transit, and community charm, making it a fantastic area to call home. Reach out to learn more about the local real estate market in this specific neighborhood.
Property Features
Property Description
- Beds Total: 2
- Bathrooms: 1 Full
- Year Built: 1956
- Living Area: 1,327 sqft
- New Construction: No
- MLS #: 4408364
Additional Home Features
- Subdivision: None
- Neighborhood: None
Association
- HOA Required: No
Utilities
- Electricity Connected
- Natural Gas
Interior Features
- Walk-In Closet(s)
- Heating: Natural Gas
- Cooling: Ceiling Fan(s)
- Electric Dryer Hookup
- In Bathroom
- Main Level
Appliances
- None
Construction Materials
- Brick Partial
- Stone
- Vinyl
- Foundation: Basement
- Roof: Metal
Cooling
- Ceiling Fan(s)
Foundation Details
- Basement
Heating
- Natural Gas
Laundry Features
- Electric Dryer Hookup
- In Bathroom
- Main Level
Levels
- One
Parking Features
- Driveway 0
Exterior Features
- Patio/Porch: Covered, Deck
Road
- Road Responsibility: Publicly Maintained Road
- Road Surface Type: Concrete, Paved
Sewer
- Septic Installed
WaterSource
- Well
Community Features
- None
Architectural Style
- Ranch
View
- Mountain(s)
Security Features
- Smoke Detector(s)
Flooring
- Carpet
- Tile
- Wood
Window Features
- Insulated Window(s)
Fireplace
- Fireplace: Yes
- Living Room
- Non-Functional
- Other - See Remarks
Tax and Financial Info
- Listing Terms: Cash, Conventional
Location
Similar homes nearby

LISTING COURTESY OF: TERESA B BROWN
nick@teresabbrown.com

$235,000
Est. Payment: $1,208/mo
Adjust down payment, rate & terms
Burnsville, NC 28714
2
bedrooms
1
baths
1,327
sq.ft.
$177
price per sf

Presented By
Carnarri Cofield
REALTOR®
Office: (980) 272-8547
Listings courtesy of Canopy MLS as distributed by MLS GRID
No guarantee, warranty or representation of any kind is made regarding the completeness or accuracy of descriptions or measurements (including square footage measurements and property condition), such should be independently verified, and Citadel Cofield, its subsidiaries, affiliates and their agents and associated third parties expressly disclaims any liability in connection therewith. Photos may be virtually staged or digitally enhanced and may not reflect actual property conditions. Offers of compensation are subject to change at the discretion of the seller. No financial or legal advice provided. Equal Housing Opportunity.
Listing Courtesy of Teresa B Brown
Properties displayed may be listed or sold by various participants in the MLS. Based on information submitted to the MLS GRID. All data is obtained from various sources and may not have been verified by broker or MLS GRID. Supplied Open House Information is subject to change without notice. All information should be independently reviewed and verified for accuracy. Properties may or may not be listed by the office/agent presenting the information.