
$525,000
1725 Wesley Green Way, Charlotte, NC 28208
2 bed · 2.5 bath · 1,406 sq ft

2
bedrooms
2.5
baths
1,406
sq.ft.
$373
price per sf
Presented by Citadel Cofield · Office (980) 272-8547
About This Property
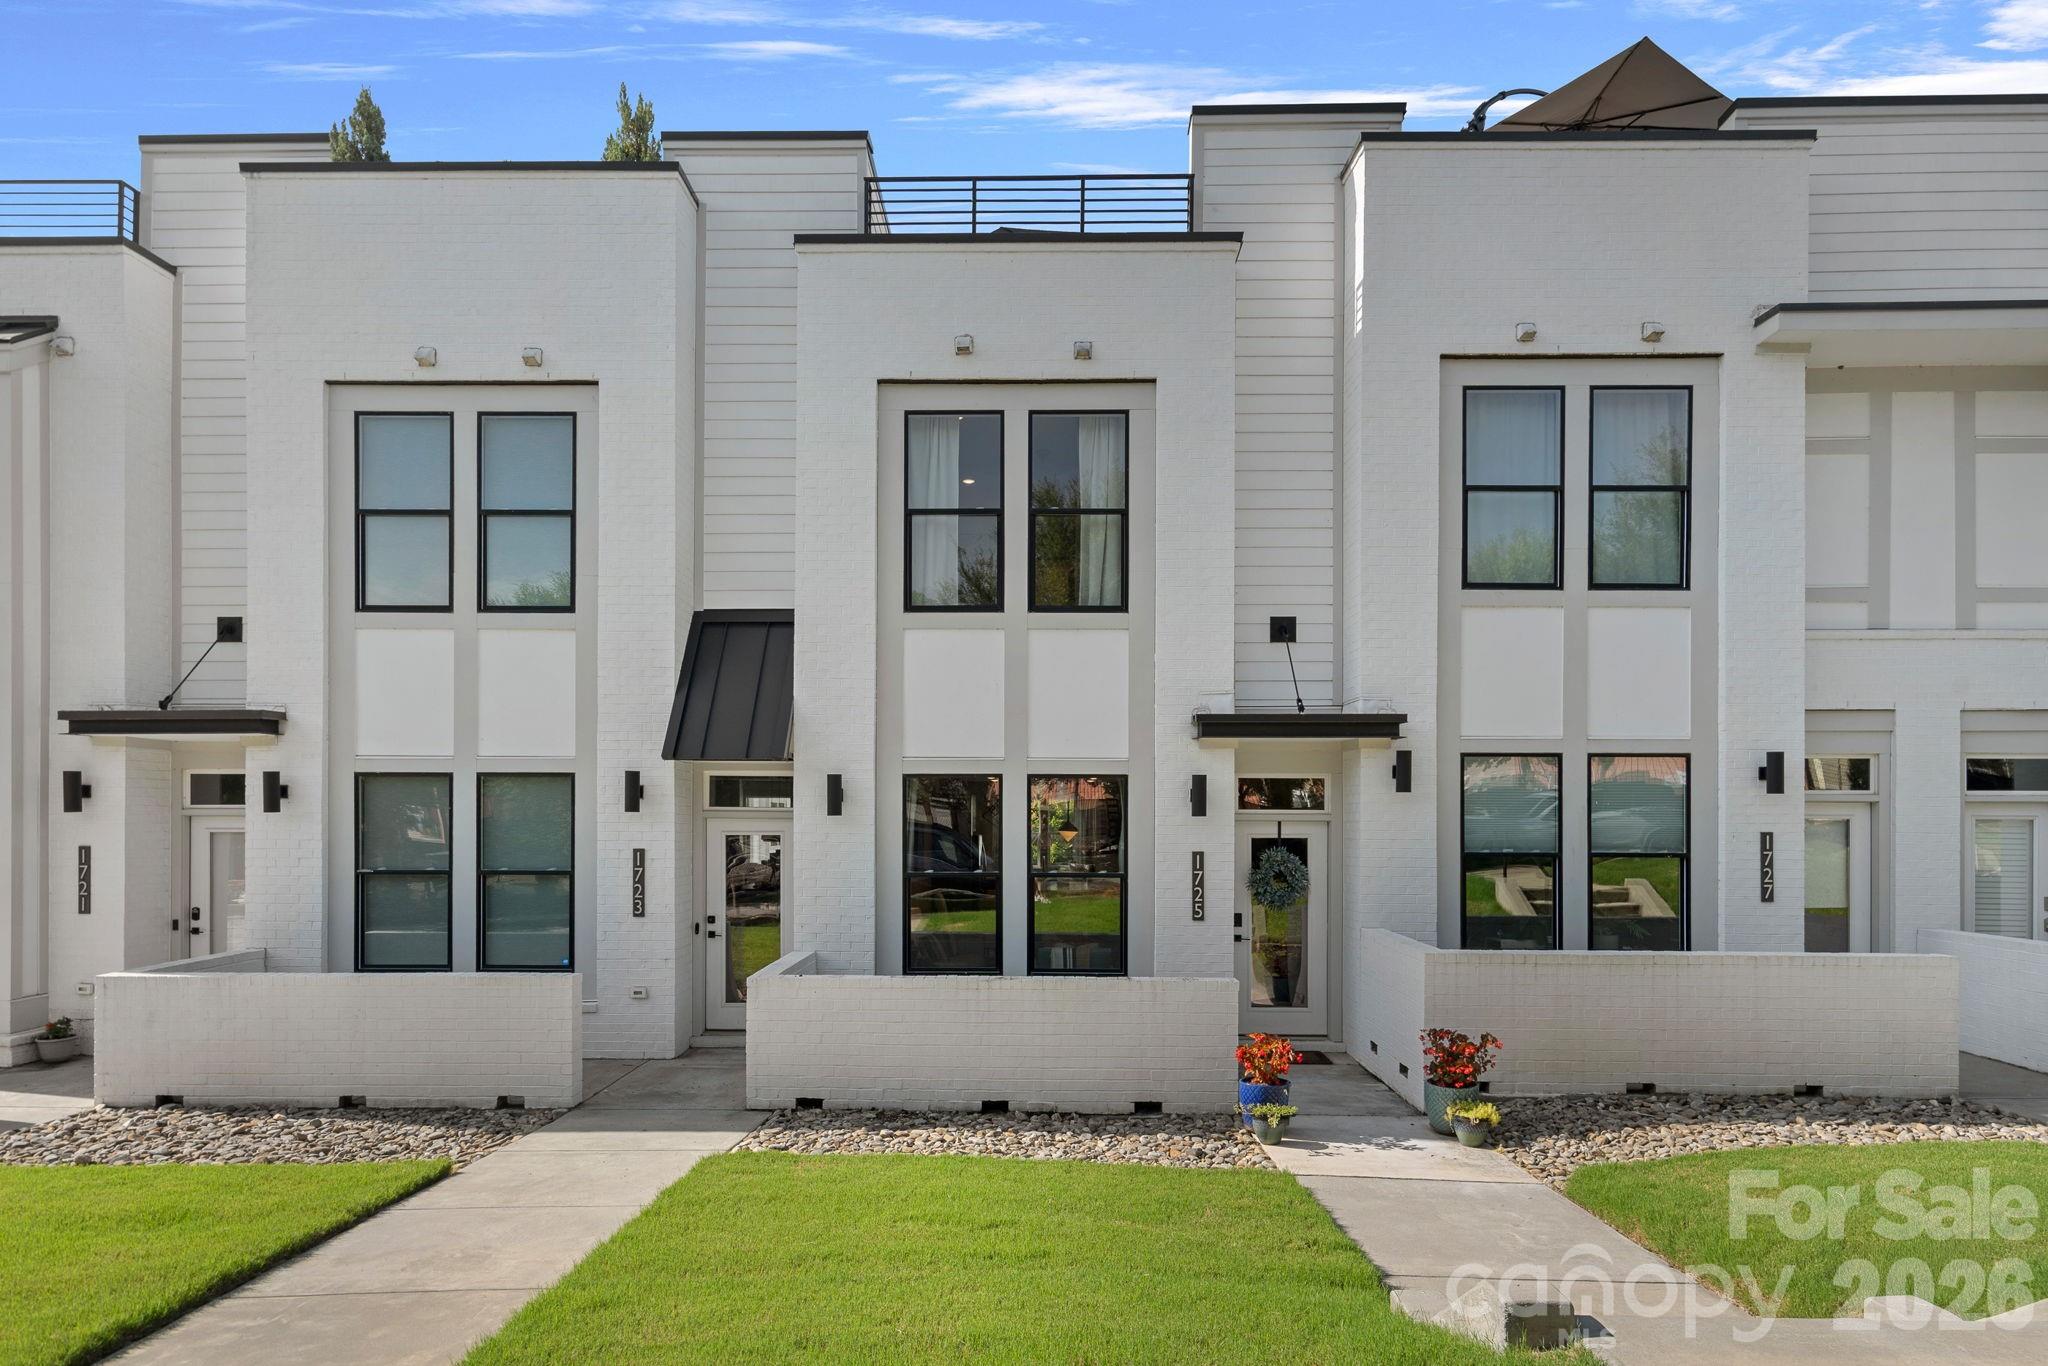
It's the little things that set this Wesley Heights townhome apart! Most of today's townhomes have a ground level garage. But this property has a basement level garage, and the main entrance / FRONT DOOR is on the ground level! You and your guests can walk right into the main living floor from outside! This is incredibly convenient for entertaining, for dog walking, for deliveries, and for making a strong first impression! Wesley Green Way has open street parking, so visitors (and deliveries) can park out front and walk right up to your front door. Inside you will find more details to love - such as a large wall for mounting a TV, something that is missing in too many open floor plans. The kitchen in this home is at the back of the space. We love this because you do not walk through the kitchen to reach the stairs! It also provides a sunny window at the sink with extra counter depth - perfect for growing herbs or plants. Upstairs are two bedrooms and the laundry, and stairs up to a full-size rooftop deck with a combination of wood and turf flooring. You can see the top of BofA corporate center from the roof, but from the street you can see the entire uptown skyline! The basement level features a tandem garage - seller is using the front for a workout area. There is a storage area plus an additional storage closet. Home has an upgraded air scrubber as part of the HVAC and a tankless water heater. If walking to things is important to you, the Lower Tuck development with Not Just Coffee and other businesses is next door. And of course Thrift Road offers a ton of shops and eateries. There is also a Stewart Creek Greenway access point practically adjoining the community with a bridge to access the other side of the creek to walk the single family part of Wesley Heights, and to quickly get to the West Morehead businesses such as Rhino Market and Pinkys. This one is really worth a look!
This listing shows the Down Payment Resource indicator in Canopy MLS. Explore programs through the link above. Eligibility is not guaranteed. Browse all homes with down payment assistance.
About the Neighborhood
Homes for sale in 28208 sit at the center of Charlotte's most compelling westside reinvestment story, encompassing the established neighborhoods of Enderly Park and Seversville alongside the rapidly transforming Wilkinson Boulevard corridor approximately 10 minutes from Uptown Charlotte via I-85 or Wilkinson Boulevard. The housing stock delivers authentic Charlotte character. sturdy mid-century brick ranches, Craftsman-era bungalows, and period cottages on generous lots that reward buyers seeking original hardwood floors and mature tree canopy at price points well below comparable intown neighborhoods. Camp North End, the celebrated adaptive reuse of a former Ford assembly plant and Army depot along North Tryon Street, anchors the zip code's northeastern edge with creative office tenants, chef-driven restaurants, and event venues that have established the westside as one of Charlotte's most culturally dynamic corridors. Tuckaseegee Road's emerging small business district and Enderly Park's beloved community green spaces reinforce the neighborhood's authentic identity. Charlotte Douglas International Airport is a 10-minute drive, and the 28208 real estate market continues to attract discerning buyers who recognize the westside's trajectory. established architectural character, Uptown proximity, and significant ongoing investment converging at highly competitive price points.
Property Features
Property Description
- Beds Total: 2
- Bathrooms: 2 Full | 1 Half
- Year Built: 2020
- Living Area: 1,406 sqft
- New Construction: No
- MLS #: 4415715
Additional Home Features
- Subdivision: Wesley Heights
- Neighborhood: Wesley Heights
Association
- Association Fee: $257
- Association Fee Frequency: Monthly
- Association Name: Community Association Management
- Association Phone: 800-353-2939
- HOA Required: Yes
Utilities
- Electricity Connected
- Natural Gas
Interior Features
- Breakfast Bar
- Kitchen Island
- Open Floorplan
- Walk-In Closet(s)
- Heating: Electric
- Cooling: Central Air
- Laundry Closet
Appliances
- Dishwasher
- Disposal
- Gas Range
- Gas Water Heater
- Microwave
- Refrigerator
- Tankless Water Heater
- Washer/Dryer
Construction Materials
- Brick Partial
- Fiber Cement
- Foundation: Basement
- Roof: Architectural Shingle, Other - See Remarks
Cooling
- Central Air
Foundation Details
- Basement
Heating
- Electric
Laundry Features
- Laundry Closet
Levels
- Two
Parking Features
- Basement
- Driveway
- Attached Garage
- Garage Faces Rear
- Garage Spaces: 2
Exterior Features
- Lawn Maintenance
- Rooftop Terrace
- Patio/Porch: Terrace
Pets Allowed
- Yes,Conditional,Cats OK,Dogs OK
Road
- Road Responsibility: Publicly Maintained RoadPrivate Maintained Road
- Road Surface Type: Concrete, Paved
Sewer
- Public Sewer
WaterSource
- City
Community Features
- Dog Park
- Playground
View
- City
Security Features
- Carbon Monoxide Detector(s)
- Security System
- Smoke Detector(s)
Flooring
- Tile
- Wood
Window Features
- Insulated Window(s)
Fireplace
- Fireplace: No
Tax and Financial Info
- Listing Terms: Cash, Conventional
Location
Similar homes nearby
LISTING COURTESY OF: DICKENS MITCHENER & ASSOCIATES INC
srydell@dickensmitchener.com

$525,000
Est. Payment: $2,698/mo
Adjust down payment, rate & terms
Charlotte, NC 28208
2
bedrooms
2.5
baths
1,406
sq.ft.
$373
price per sf

Presented By
Carnarri Cofield
REALTOR®
Office: (980) 272-8547
Listings courtesy of Canopy MLS as distributed by MLS GRID
No guarantee, warranty or representation of any kind is made regarding the completeness or accuracy of descriptions or measurements (including square footage measurements and property condition), such should be independently verified, and Citadel Cofield, its subsidiaries, affiliates and their agents and associated third parties expressly disclaims any liability in connection therewith. Photos may be virtually staged or digitally enhanced and may not reflect actual property conditions. Offers of compensation are subject to change at the discretion of the seller. No financial or legal advice provided. Equal Housing Opportunity.
Listing Courtesy of Dickens Mitchener & Associates Inc
Properties displayed may be listed or sold by various participants in the MLS. Based on information submitted to the MLS GRID. All data is obtained from various sources and may not have been verified by broker or MLS GRID. Supplied Open House Information is subject to change without notice. All information should be independently reviewed and verified for accuracy. Properties may or may not be listed by the office/agent presenting the information.