
$449,900
1734 Otter Perch Ln, Fort Mill, SC 29715
2 bed · 2 bath · 1,361 sq ft

2
bedrooms
2
baths
1,361
sq.ft.
$331
price per sf
Presented by Citadel Cofield · Office (980) 272-8547
About This Property
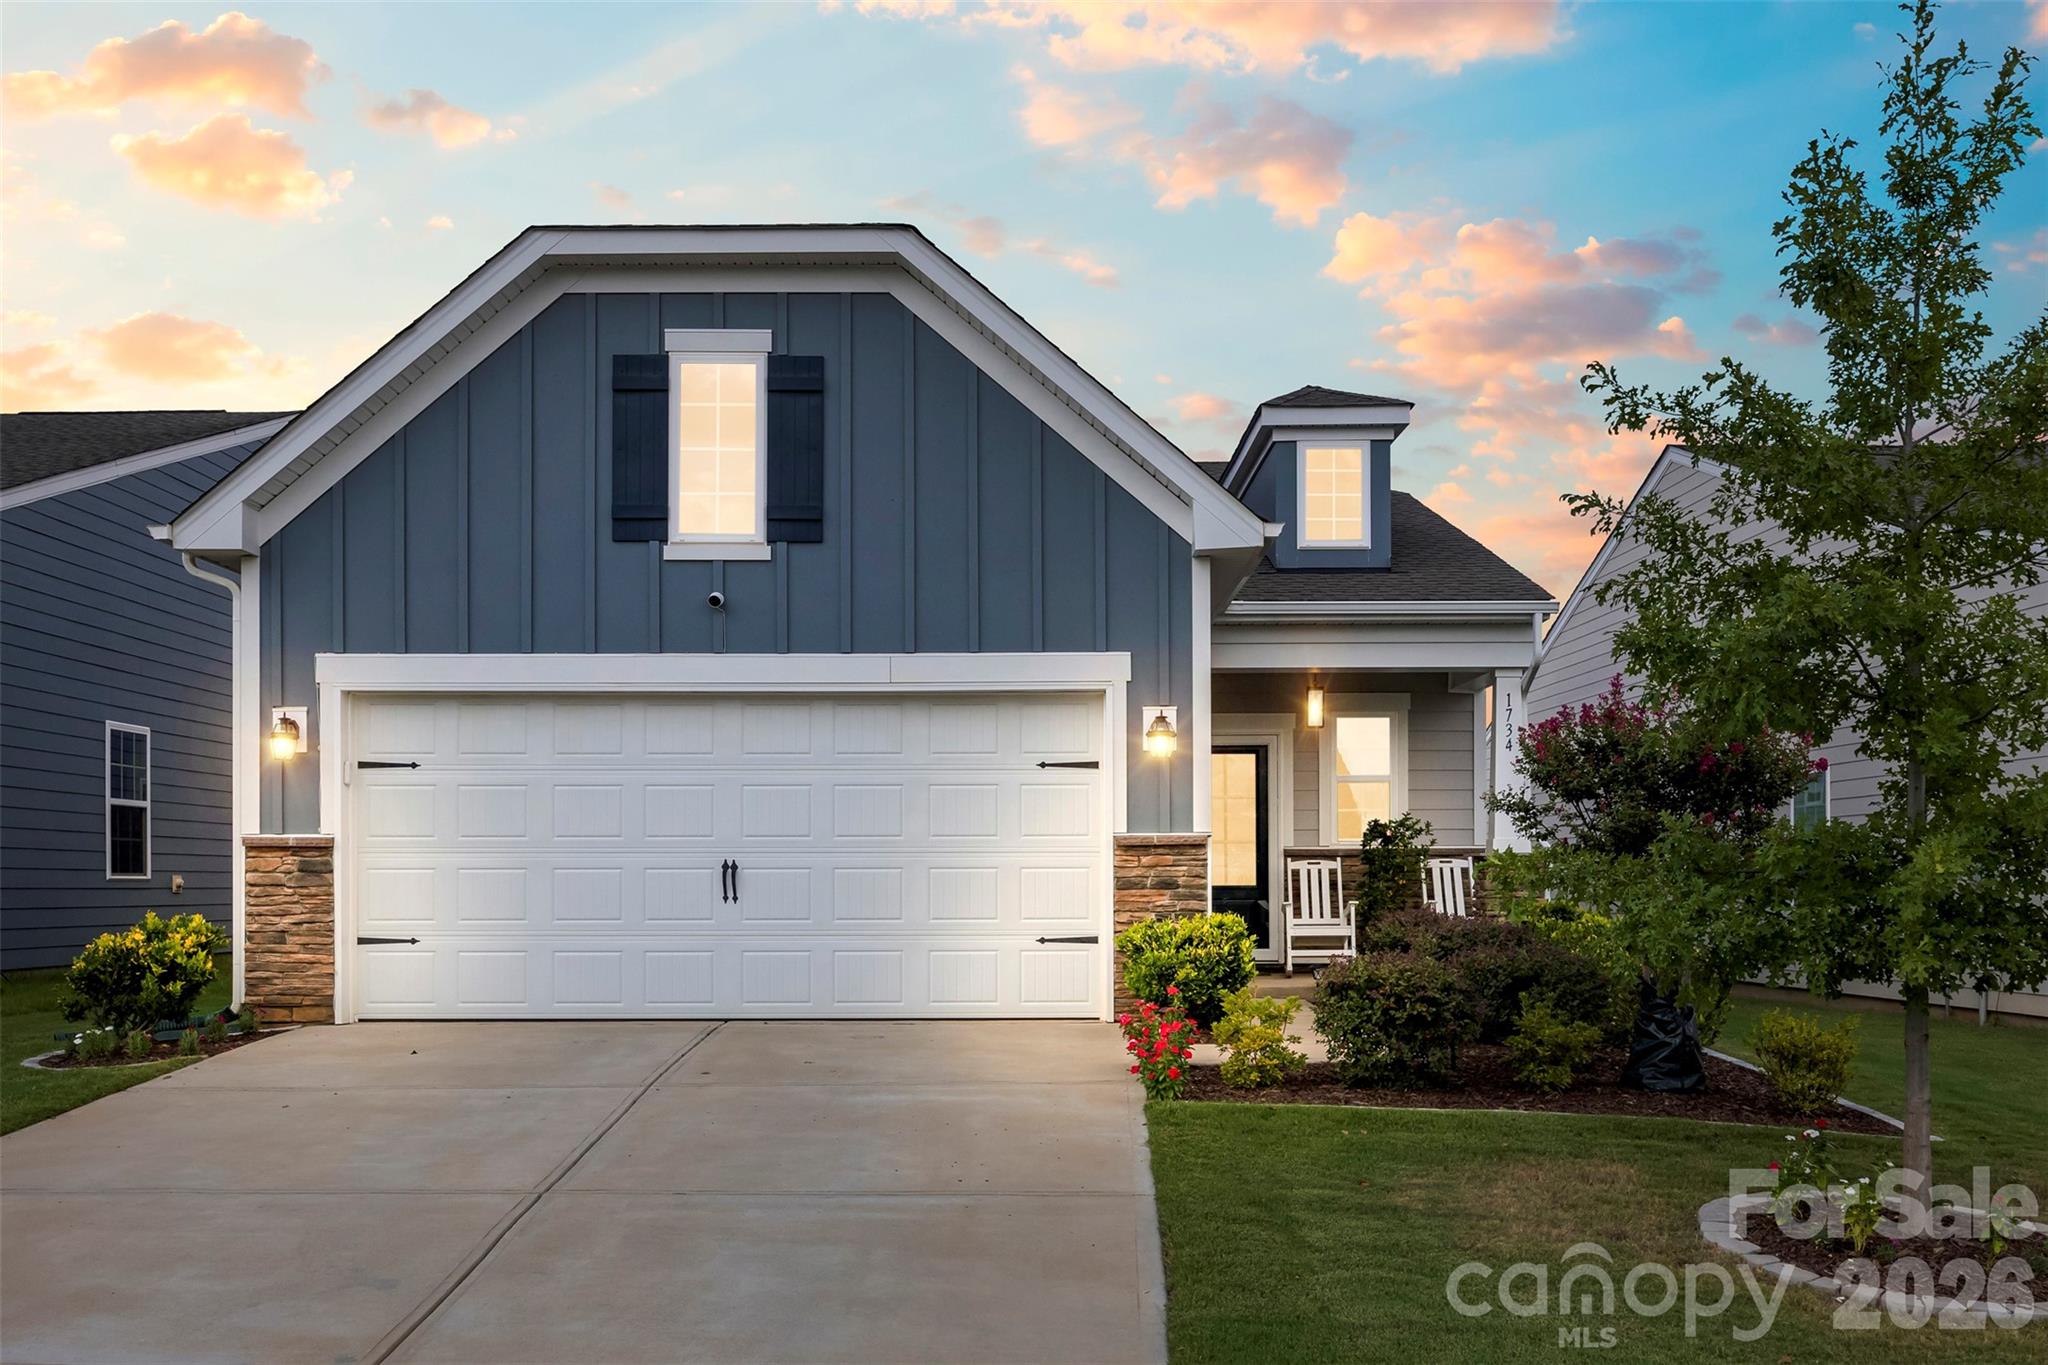
Introducing 1734 Otter Perch Lane, Ft Mill SC. This 2-bedroom, 2-full-bath, 2 Car Garage, One-Owner home still under the builders transferable warranty in the desirable Elizabeth community of Fort Mill offers delivers an impressive combination of style, comfort, and functionality! From the moment you arrive, the exceptional curb appeal immediately stands out. Professionally designed landscaping, a beautifully maintained exterior, and meticulous attention to detail create an inviting first impression. As you enter through the covered front door area, the feeling continues—quiet, exceptionally clean, open, and beautifully appointed interior spaces, with quality finishes and thoughtful design great you. The gently lived in spacious main living area is enhanced with luxurious LVP flooring and is filled with natural light from elevated transom windows that provide both beautiful illumination and privacy. The well-appointed kitchen "Pops" with a Frigidaire Gallery appliance package with DBL oven, white quartz countertops & Island, generous cabinet storage, upgraded under cabinet lighting, and high-end finishes. Both bedrooms have new ceiling fans and walk-in closets with clean carpet underfoot. Each bathroom features quartz countertops, with a beautifully tiled shower in the primary bath. A flexible office area in the foyer provides an ideal space for working from home, hobbies, or additional everyday use. The enclosed three-season room extends the living space and is the gateway to the outdoors with a black aluminum fenced backyard, enhanced landscaping, and a custom-built, sealed concrete patio. The garage has pull down stairs leading to a considerable storge area above ( See MLS photos ) and has a very clean concrete floor. Additional features include a Nest thermostat, Ring doorbell/security system, upgraded lighting and 4 ceiling fans. The Frigidaire Refrigerator, Washer & Dryer All Convey with the home. FYI These appliances are less than 2 years old and working as intended. Elizabeth offers an exceptional amenity package including outdoor pool, clubhouse, fitness center, sport courts, walking trails and a playground. Meticulously maintained by its original owner and nearly flawless inside and out, this is a home where quality, cleanliness, thoughtful design, and comfortable living come together beautifully. Looking ahead, Elizabeth offers an exciting vision for continued community growth. The development agreement includes land along the Catawba River designated for a future park and recreational use, adding to the community’s long-term outdoor lifestyle appeal. Plans for Elizabeth also include substantial mixed-use and commercial development, bringing future opportunities for retail, restaurants, medical and neighborhood services closer to residents. Recent plans include a retail center intended to provide convenient neighborhood shopping, dining, medical, and other services within the Elizabeth area.
This listing shows the Down Payment Resource indicator in Canopy MLS. Explore programs through the link above. Eligibility is not guaranteed. Browse all homes with down payment assistance.
About the Neighborhood
Homes for sale in 29715 offer buyers an established Fort Mill and northern York County lifestyle in one of the Charlotte metro's most consistently high-demand South Carolina zip codes, approximately 20 miles south of Uptown via I-77 and SC-160. The residential landscape is defined by a mix of established traditional subdivisions and newer construction master-planned communities featuring Craftsman and transitional architecture, with significant development along the SC-160 growth corridor reflecting York County's sustained population growth. Sutton Road Park and the Anne Springs Close Greenway, one of the most expansive private conservation greenways in the Southeast, offering equestrian trails, lakes, and miles of hiking paths. anchor exceptional outdoor recreation directly within the zip code. The Fort Mill Town Center and the adjacent Kingsley Town Center along I-77 deliver a growing concentration of independent and national dining and retail. Major employers including the I-77 corporate park tenants and Wells Fargo's operational campus are within the immediate corridor. The 29715 real estate market delivers newer construction at competitive York County price points with South Carolina's favorable tax structure and a direct I-77 commute to Uptown Charlotte in approximately 25–30 minutes.
Property Features
Property Description
- Beds Total: 2
- Bathrooms: 2 Full
- Year Built: 2024
- Living Area: 1,361 sqft
- New Construction: No
- MLS #: 4426787
Additional Home Features
- Subdivision: Elizabeth
- Neighborhood: Elizabeth
Association
- Association Fee: $322
- Association Fee Frequency: Quarterly
- Association Name: CAMS
- Association Phone: 877-672-2267
- HOA Required: Yes
Utilities
- Cable Available
- Electricity Connected
- Fiber Optics
- Natural Gas
- Underground Utilities
Interior Features
- Attic Stairs Pulldown
- Attic Walk In
- Kitchen Island
- Pantry
- Storage
- Walk-In Closet(s)
- Heating: Central, Forced Air, Natural Gas
- Cooling: Ceiling Fan(s), Central Air, Electric, ENERGY STAR Qualified Equipment
- Laundry Room
Appliances
- Dishwasher
- Disposal
- Double Oven
- Dryer
- ENERGY STAR Qualified Dishwasher
- ENERGY STAR Qualified Freezer
- ENERGY STAR Qualified Refrigerator
- Exhaust Hood
- Gas Cooktop
- Ice Maker
- Microwave
- Oven
- Refrigerator
- Self Cleaning Oven
- Washer
- Washer/Dryer
Construction Materials
- Fiber Cement
- Foundation: Slab
- Roof: Architectural Shingle
Cooling
- Ceiling Fan(s)
- Central Air
- Electric
- ENERGY STAR Qualified Equipment
Foundation Details
- Slab
Heating
- Central
- Forced Air
- Natural Gas
Laundry Features
- Laundry Room
Levels
- One
Parking Features
- Attached Garage
- Garage Door Opener
- Garage Faces Front
- Garage Shop
- Keypad Entry
- Garage Spaces: 2
Exterior Features
- Fencing: Back Yard
- Patio/Porch: Enclosed, Side Porch
Road
- Road Responsibility: Publicly Maintained Road
- Road Surface Type: Concrete, Paved
Sewer
- Public Sewer
WaterSource
- City
Community Features
- Clubhouse
- Fitness Center
- Outdoor Pool
- Pickleball
- Picnic Area
- Playground
- Street Lights
- Tennis Court(s)
- Walking Trails
Architectural Style
- Traditional
Security Features
- Carbon Monoxide Detector(s)
- Security System
- Smoke Detector(s)
Flooring
- Carpet
- Tile
- Vinyl
Window Features
- Insulated Window(s)
Fireplace
- Fireplace: No
Tax and Financial Info
- Listing Terms: Cash, Conventional, FHA, VA Loan
Location
Similar homes nearby
LISTING COURTESY OF: RE/MAX EXECUTIVE
Realtorleot@gmail.com

$449,900
Est. Payment: $2,312/mo
Adjust down payment, rate & terms
Fort Mill, SC 29715
2
bedrooms
2
baths
1,361
sq.ft.
$331
price per sf

Presented By
Carnarri Cofield
REALTOR®
Office: (980) 272-8547
Listings courtesy of Canopy MLS as distributed by MLS GRID
No guarantee, warranty or representation of any kind is made regarding the completeness or accuracy of descriptions or measurements (including square footage measurements and property condition), such should be independently verified, and Citadel Cofield, its subsidiaries, affiliates and their agents and associated third parties expressly disclaims any liability in connection therewith. Photos may be virtually staged or digitally enhanced and may not reflect actual property conditions. Offers of compensation are subject to change at the discretion of the seller. No financial or legal advice provided. Equal Housing Opportunity.
Listing Courtesy of RE/MAX Executive
Properties displayed may be listed or sold by various participants in the MLS. Based on information submitted to the MLS GRID. All data is obtained from various sources and may not have been verified by broker or MLS GRID. Supplied Open House Information is subject to change without notice. All information should be independently reviewed and verified for accuracy. Properties may or may not be listed by the office/agent presenting the information.