
$475,000
1814 Unison Dr, Charlotte, NC 28262
4 bed · 3.5 bath · 2,512 sq ft

4
bedrooms
3.5
baths
2,512
sq.ft.
$189
price per sf
Presented by Citadel Cofield · Office (980) 272-8547
About This Property
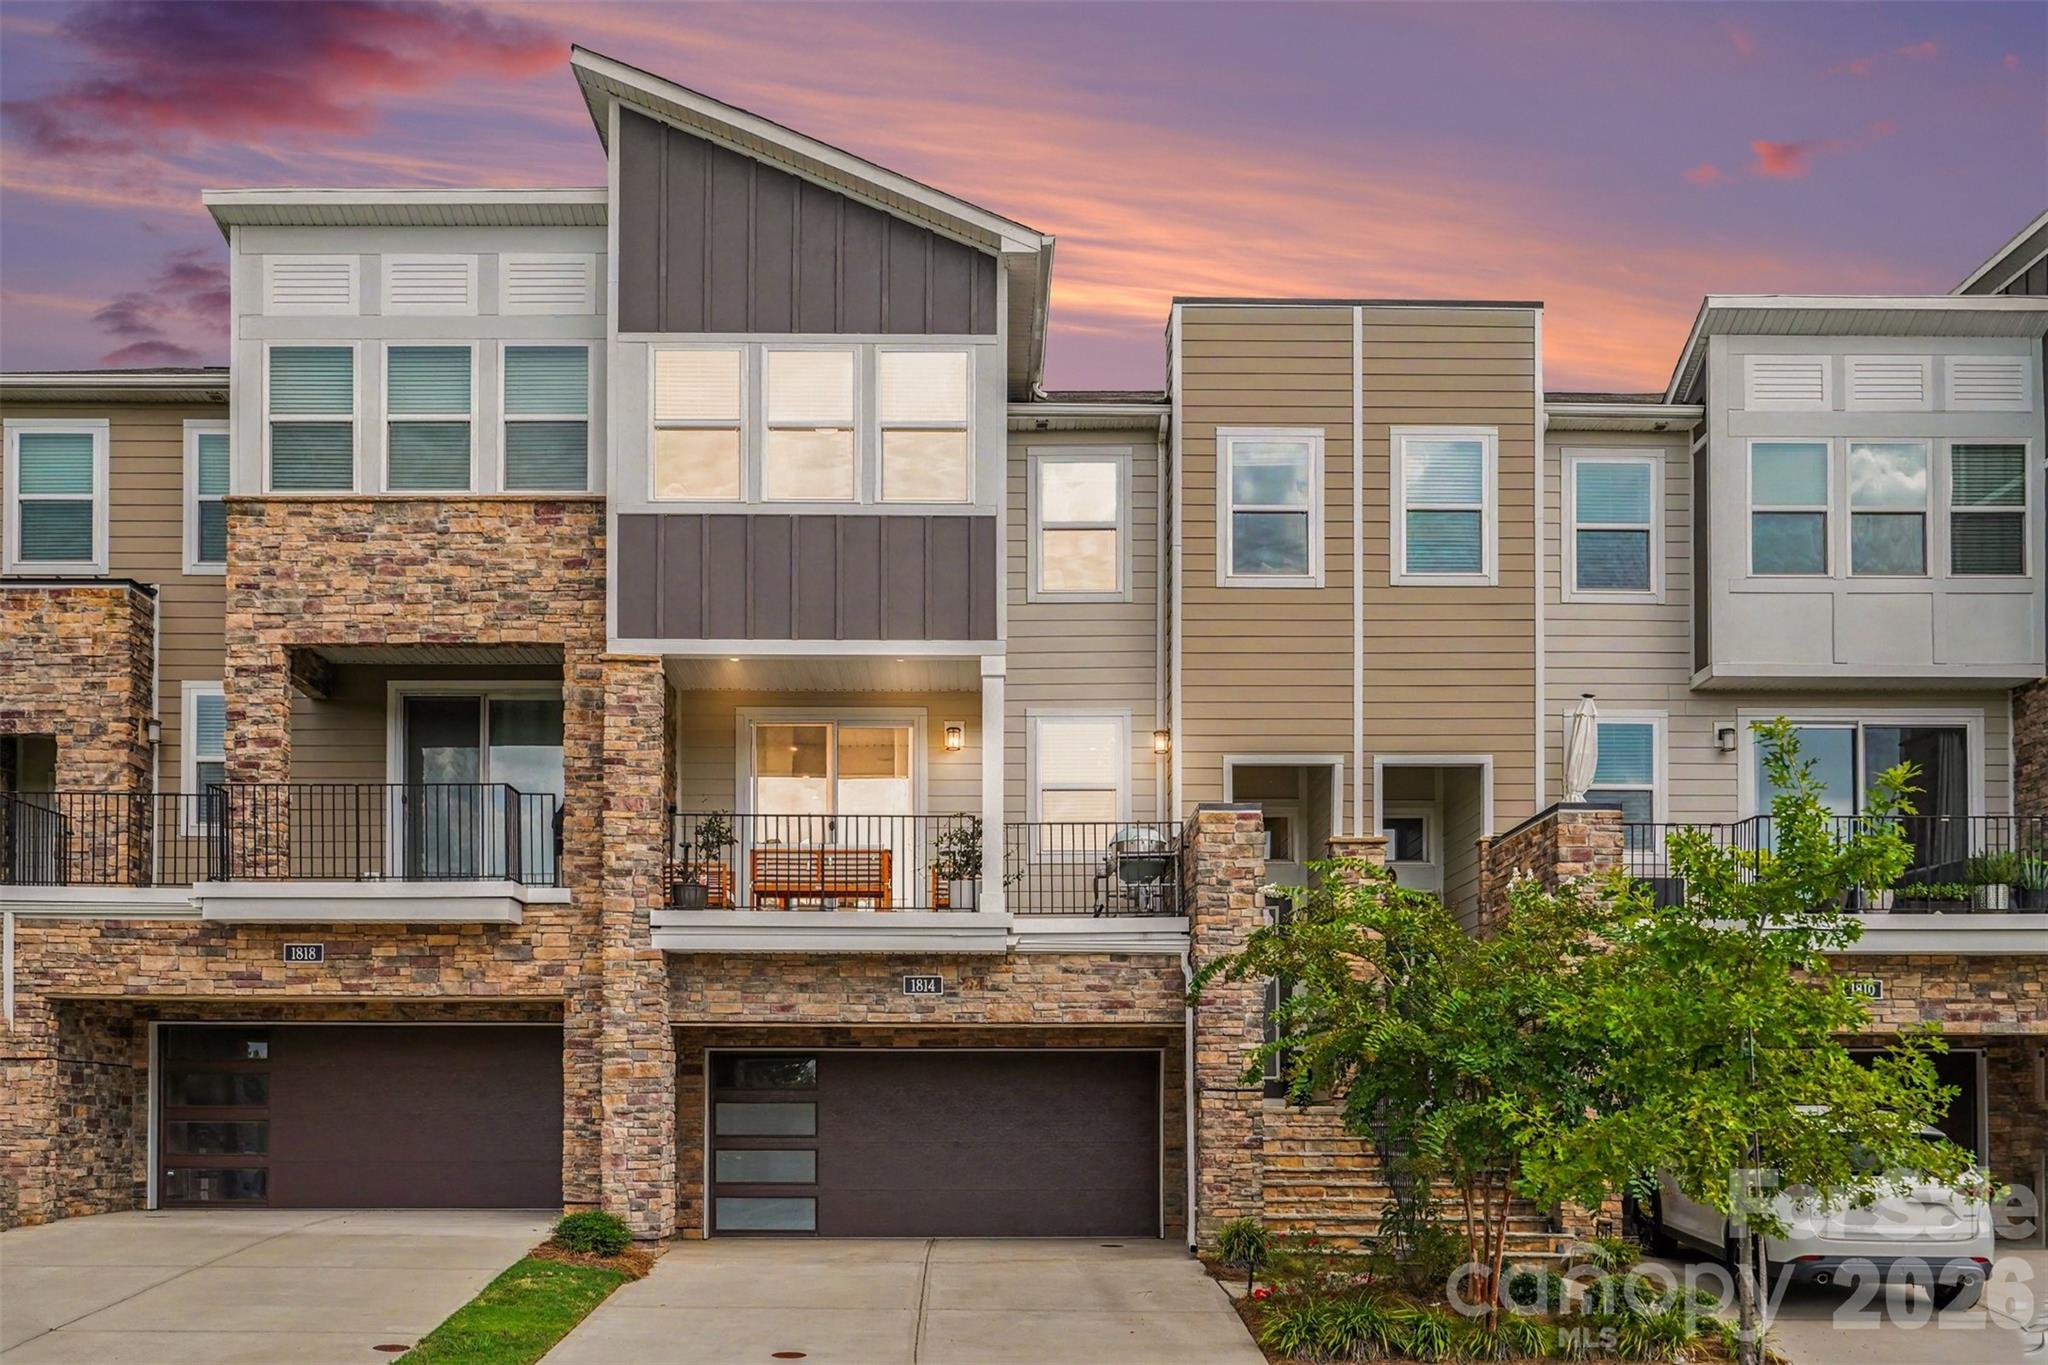
Seller offering $8,000 toward buyers closing costs or 1/1 buydown with acceptable offer!! Backing to trees and offering two outdoor living spaces, this Tribeca-model townhome features a rare front-facing, oversized 2-car attached garage and plenty of thoughtful living space. The main level offers an open kitchen w/ white cabinetry, quartz countertops, black fixture accents, gas cooktop, and hood vent, flowing into the spacious living area and upper-level deck overlooking the trees. The lower level includes a private patio, convenient drop zone off the garage, and a bedroom suite that can also be used as a home office, workout space, or guest area. Upstairs, the primary suite offers picturesque wooded views and an ensuite bath w/ double-sink vanity and tiled shower. Two additional bedrooms share a full bath w/ dual-sink vanity, black fixtures, and tub/shower combo. The oversized 2-car garage provides an expansive storage area—an uncommon feature for a townhome. Community amenities include a pool, cabana, two ponds, and walking paths. Located within University Research Park, one of Charlotte's fastest-growing innovation corridors, w/ easy access to major employment centers including UNC Charlotte, Atrium Health, Novant Health, TIAA, Wells Fargo, IBM, Vanguard, and numerous technology and research employers. A great option for corporate relocation buyers, professionals looking for a shorter commute, or anyone wanting more time to enjoy life outside of work!
This listing shows the Down Payment Resource indicator in Canopy MLS. Explore programs through the link above. Eligibility is not guaranteed. Browse all homes with down payment assistance.
About the Neighborhood
Looking for the perfect Residential in Charlotte? The 28262 zip code offers a unique blend of local amenities, convenient transit, and community charm, making it a fantastic area to call home. Reach out to learn more about the local real estate market in this specific neighborhood.
Property Features
Property Description
- Beds Total: 4
- Bathrooms: 3 Full | 1 Half
- Year Built: 2022
- Living Area: 2,512 sqft
- New Construction: No
- MLS #: 4420155
Additional Home Features
- Subdivision: Aria at the Park
- Neighborhood: Aria at the Park
Association
- Association Fee: $265.83
- Association Fee Frequency: Monthly
- Association Name: PMI Charlotte Metro
- HOA Required: Yes
Interior Features
- Drop Zone
- Kitchen Island
- Heating: Natural Gas, Zoned
- Cooling: Central Air, Zoned
- Electric Dryer Hookup
- Upper Level
- Washer Hookup
Appliances
- Dishwasher
- Disposal
- Electric Water Heater
- Gas Cooktop
- Plumbed For Ice Maker
- Wall Oven
Construction Materials
- Hardboard Siding
- Stone Veneer
- Foundation: Slab
Cooling
- Central Air
- Zoned
Foundation Details
- Slab
Heating
- Natural Gas
- Zoned
Laundry Features
- Electric Dryer Hookup
- Upper Level
- Washer Hookup
Levels
- Three
Parking Features
- Attached Garage
- Garage Spaces: 2
Exterior Features
- Patio/Porch: Covered, Deck, Patio
Road
- Road Responsibility: Publicly Maintained Road
- Road Surface Type: Concrete, Paved
Sewer
- Public Sewer
WaterSource
- City
Community Features
- Cabana
- Outdoor Pool
- Pond
- Walking Trails
Fireplace
- Fireplace: Yes
- Gas Log
Tax and Financial Info
- Listing Terms: Cash, Conventional, FHA, VA Loan
Location
Similar homes nearby
LISTING COURTESY OF: KELLER WILLIAMS CONNECTED
mike@dreamteamunited.com

$475,000
Est. Payment: $2,441/mo
Adjust down payment, rate & terms
Charlotte, NC 28262
4
bedrooms
3.5
baths
2,512
sq.ft.
$189
price per sf

Presented By
Carnarri Cofield
REALTOR®
Office: (980) 272-8547
Listings courtesy of Canopy MLS as distributed by MLS GRID
No guarantee, warranty or representation of any kind is made regarding the completeness or accuracy of descriptions or measurements (including square footage measurements and property condition), such should be independently verified, and Citadel Cofield, its subsidiaries, affiliates and their agents and associated third parties expressly disclaims any liability in connection therewith. Photos may be virtually staged or digitally enhanced and may not reflect actual property conditions. Offers of compensation are subject to change at the discretion of the seller. No financial or legal advice provided. Equal Housing Opportunity.
Listing Courtesy of Keller Williams Connected
Properties displayed may be listed or sold by various participants in the MLS. Based on information submitted to the MLS GRID. All data is obtained from various sources and may not have been verified by broker or MLS GRID. Supplied Open House Information is subject to change without notice. All information should be independently reviewed and verified for accuracy. Properties may or may not be listed by the office/agent presenting the information.