
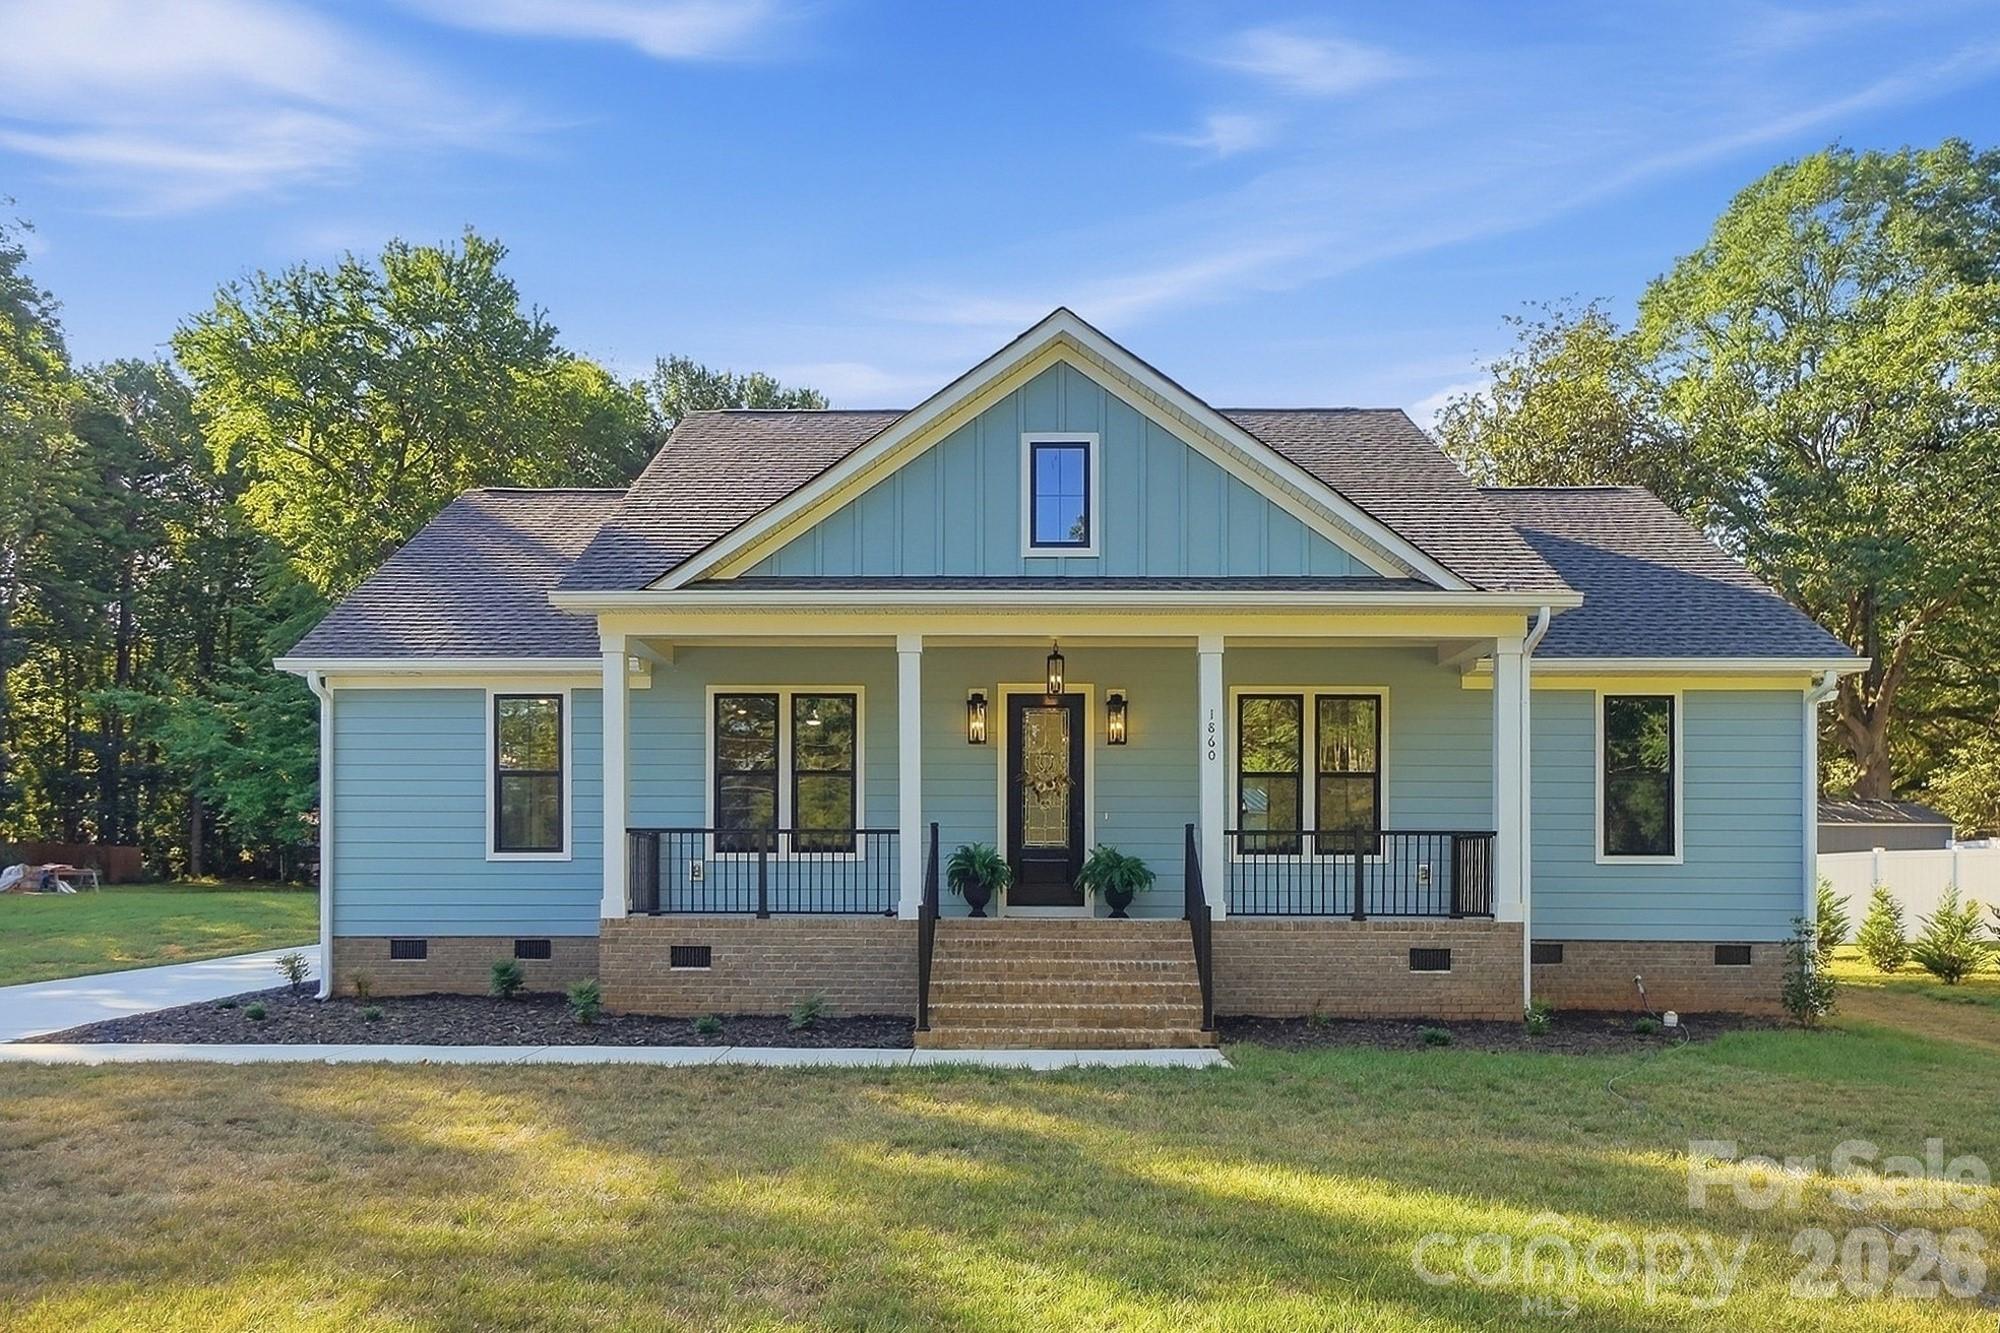
$499,900
1860 Twin Lakes Rd, Rock Hill, SC 29732
3 bed · 2.5 bath · 1,815 sq ft
3
bedrooms
2.5
baths
1,815
sq.ft.
$275
price per sf
Presented by Citadel Cofield · Office (980) 272-8547
About This Property
Truly exceptional new construction where quality craftsmanship, thoughtful design, and functionality come together beautifully. From the moment you step inside, the 10-foot ceilings, 8-foot doors, and gorgeous real hardwood floors create an inviting sense of space and sophistication. Designed for both everyday living and entertaining, the heart of the home is the stunning kitchen featuring a large island, soft-close cabinetry, walk-in pantry, and gas range, all seamlessly connected to the dining and living areas. The cozy fireplace adds the perfect focal point, while the open layout flows effortlessly to the outdoor patio. The primary suite is one of the home's true highlights. The bright and spacious primary bath features a relaxing soaking tub and oversized walk-in shower, with direct access to a generous walk-in closet and dedicated laundry room complete with custom built-ins—a layout that brings convenience and organization to everyday living. Situated on a nearly half-acre lot, this home offers plenty of room to enjoy the outdoors with covered front and rear porches and a rear patio already pre-wired for an outdoor TV. Quality continues beyond the finishes with spray foam insulation in the exterior walls and along the roofline, providing added energy efficiency and comfort. Every detail reflects a commitment to quality and longevity. This is a home that truly needs to be seen in person to appreciate the craftsmanship, functionality, and attention to detail throughout.
About the Neighborhood
Homes for sale in 29732 offer buyers access to Rock Hill's established northwestern residential corridors, featuring a strong concentration of mid-century brick ranches, traditional two-story colonials, and newer construction communities along the Dave Lyle Boulevard and Celanese Road corridors in York County approximately 25 miles south of Charlotte via I-77. The residential landscape reflects decades of steady Rock Hill growth, with mature tree-canopied subdivisions from the 1970s through 2000s providing established neighborhood character alongside newer planned communities responding to continued demand. Ebenezer Park on Lake Wylie, one of York County's premier waterfront recreation destinations featuring boat launches, swimming areas, and picnic facilities along the lake's eastern shore. provides direct water access within the zip code. The growing Rock Hill commercial corridor along Dave Lyle Boulevard delivers everyday retail and dining convenience, and major employers including Comporium Communications and the broader Rock Hill manufacturing and healthcare employment base are within easy reach. The 29732 real estate market provides competitive York County price points with Lake Wylie access and direct I-77 connectivity to Charlotte in approximately 25–30 minutes.
Property Features
Property Description
- Beds Total: 3
- Bathrooms: 2 Full | 1 Half
- Year Built: 2026
- Living Area: 1,815 sqft
- New Construction: Yes
- MLS #: 4424571
Additional Home Features
- Subdivision: none
- Neighborhood: none
Association
- HOA Required: No
Utilities
- Electricity Connected
- Natural Gas
Interior Features
- Heating: Central, Natural Gas
- Cooling: Ceiling Fan(s), Central Air
- Electric Dryer Hookup
- Inside
- Laundry Room
- Main Level
- Washer Hookup
Appliances
- Dishwasher
- Disposal
- Gas Range
- Refrigerator
Construction Materials
- Fiber Cement
- Foundation: Crawl Space
- Roof: Architectural Shingle
Cooling
- Ceiling Fan(s)
- Central Air
Foundation Details
- Crawl Space
Heating
- Central
- Natural Gas
Laundry Features
- Electric Dryer Hookup
- Inside
- Laundry Room
- Main Level
- Washer Hookup
Levels
- One
Parking Features
- Driveway
- Attached Garage
- Garage Door Opener
- Garage Faces Side
- Garage Spaces: 2
Exterior Features
- Patio/Porch: Covered, Front Porch, Rear Porch
Road
- Road Responsibility: Publicly Maintained Road
- Road Surface Type: Concrete, Paved
Sewer
- Public Sewer
WaterSource
- City
Security Features
- Carbon Monoxide Detector(s)
- Smoke Detector(s)
Flooring
- Carpet
- Tile
- Wood
Window Features
- Insulated Window(s)
Fireplace
- Fireplace: Yes
- Gas Log
- Living Room
Tax and Financial Info
- Listing Terms: Cash, Conventional, FHA, VA Loan
Location
Similar homes nearby
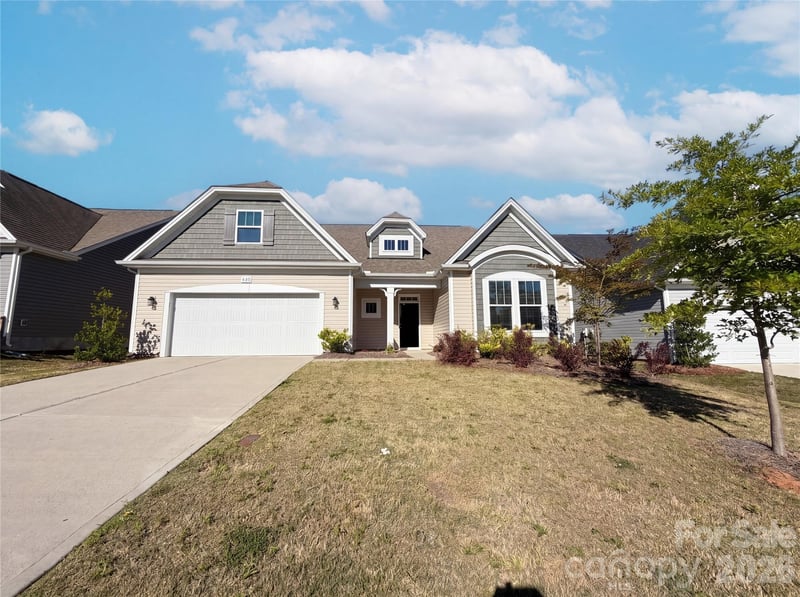
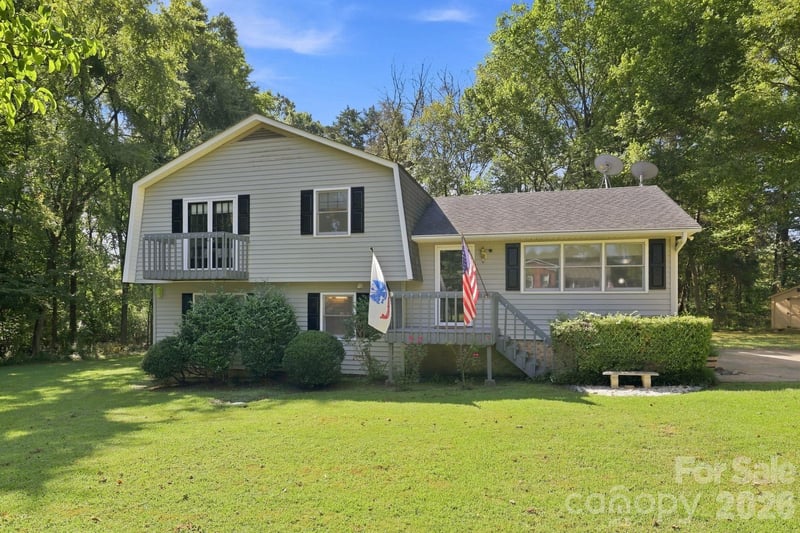
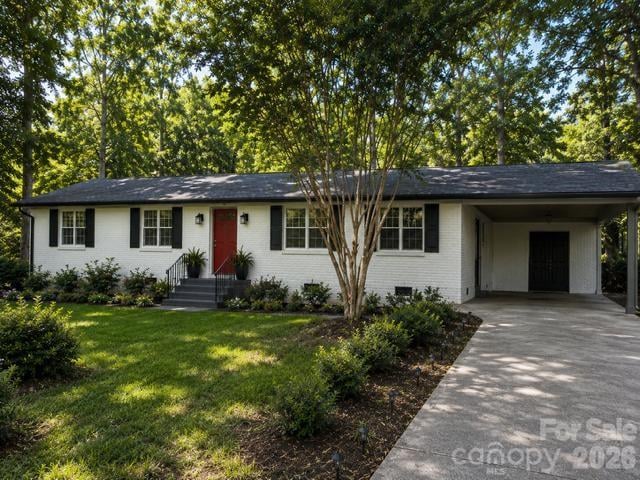
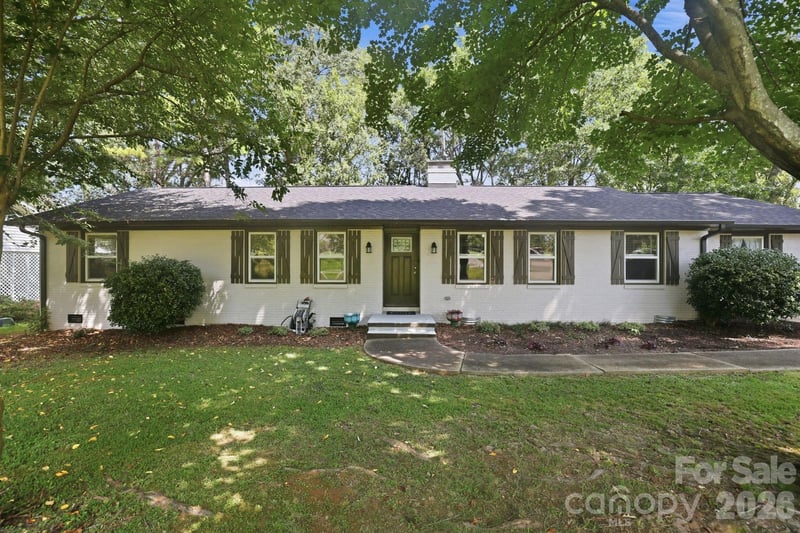
LISTING COURTESY OF: CAROLINA REALTY SOLUTIONS
Melissa.faile@crsmail.com

$499,900
Est. Payment: $2,569/mo
Adjust down payment, rate & terms
Rock Hill, SC 29732
3
bedrooms
2.5
baths
1,815
sq.ft.
$275
price per sf

Presented By
Carnarri Cofield
REALTOR®
Office: (980) 272-8547
Listings courtesy of Canopy MLS as distributed by MLS GRID
No guarantee, warranty or representation of any kind is made regarding the completeness or accuracy of descriptions or measurements (including square footage measurements and property condition), such should be independently verified, and Citadel Cofield, its subsidiaries, affiliates and their agents and associated third parties expressly disclaims any liability in connection therewith. Photos may be virtually staged or digitally enhanced and may not reflect actual property conditions. Offers of compensation are subject to change at the discretion of the seller. No financial or legal advice provided. Equal Housing Opportunity.
Listing Courtesy of Carolina Realty Solutions
Properties displayed may be listed or sold by various participants in the MLS. Based on information submitted to the MLS GRID. All data is obtained from various sources and may not have been verified by broker or MLS GRID. Supplied Open House Information is subject to change without notice. All information should be independently reviewed and verified for accuracy. Properties may or may not be listed by the office/agent presenting the information.