
$582,000
543 Jones Mill Ln, Rock Hill, SC 29730
3 bed · 2.5 bath · 2,508 sq ft
3
bedrooms
2.5
baths
2,508
sq.ft.
$232
price per sf
Presented by Citadel Cofield · Office (980) 272-8547
About This Property
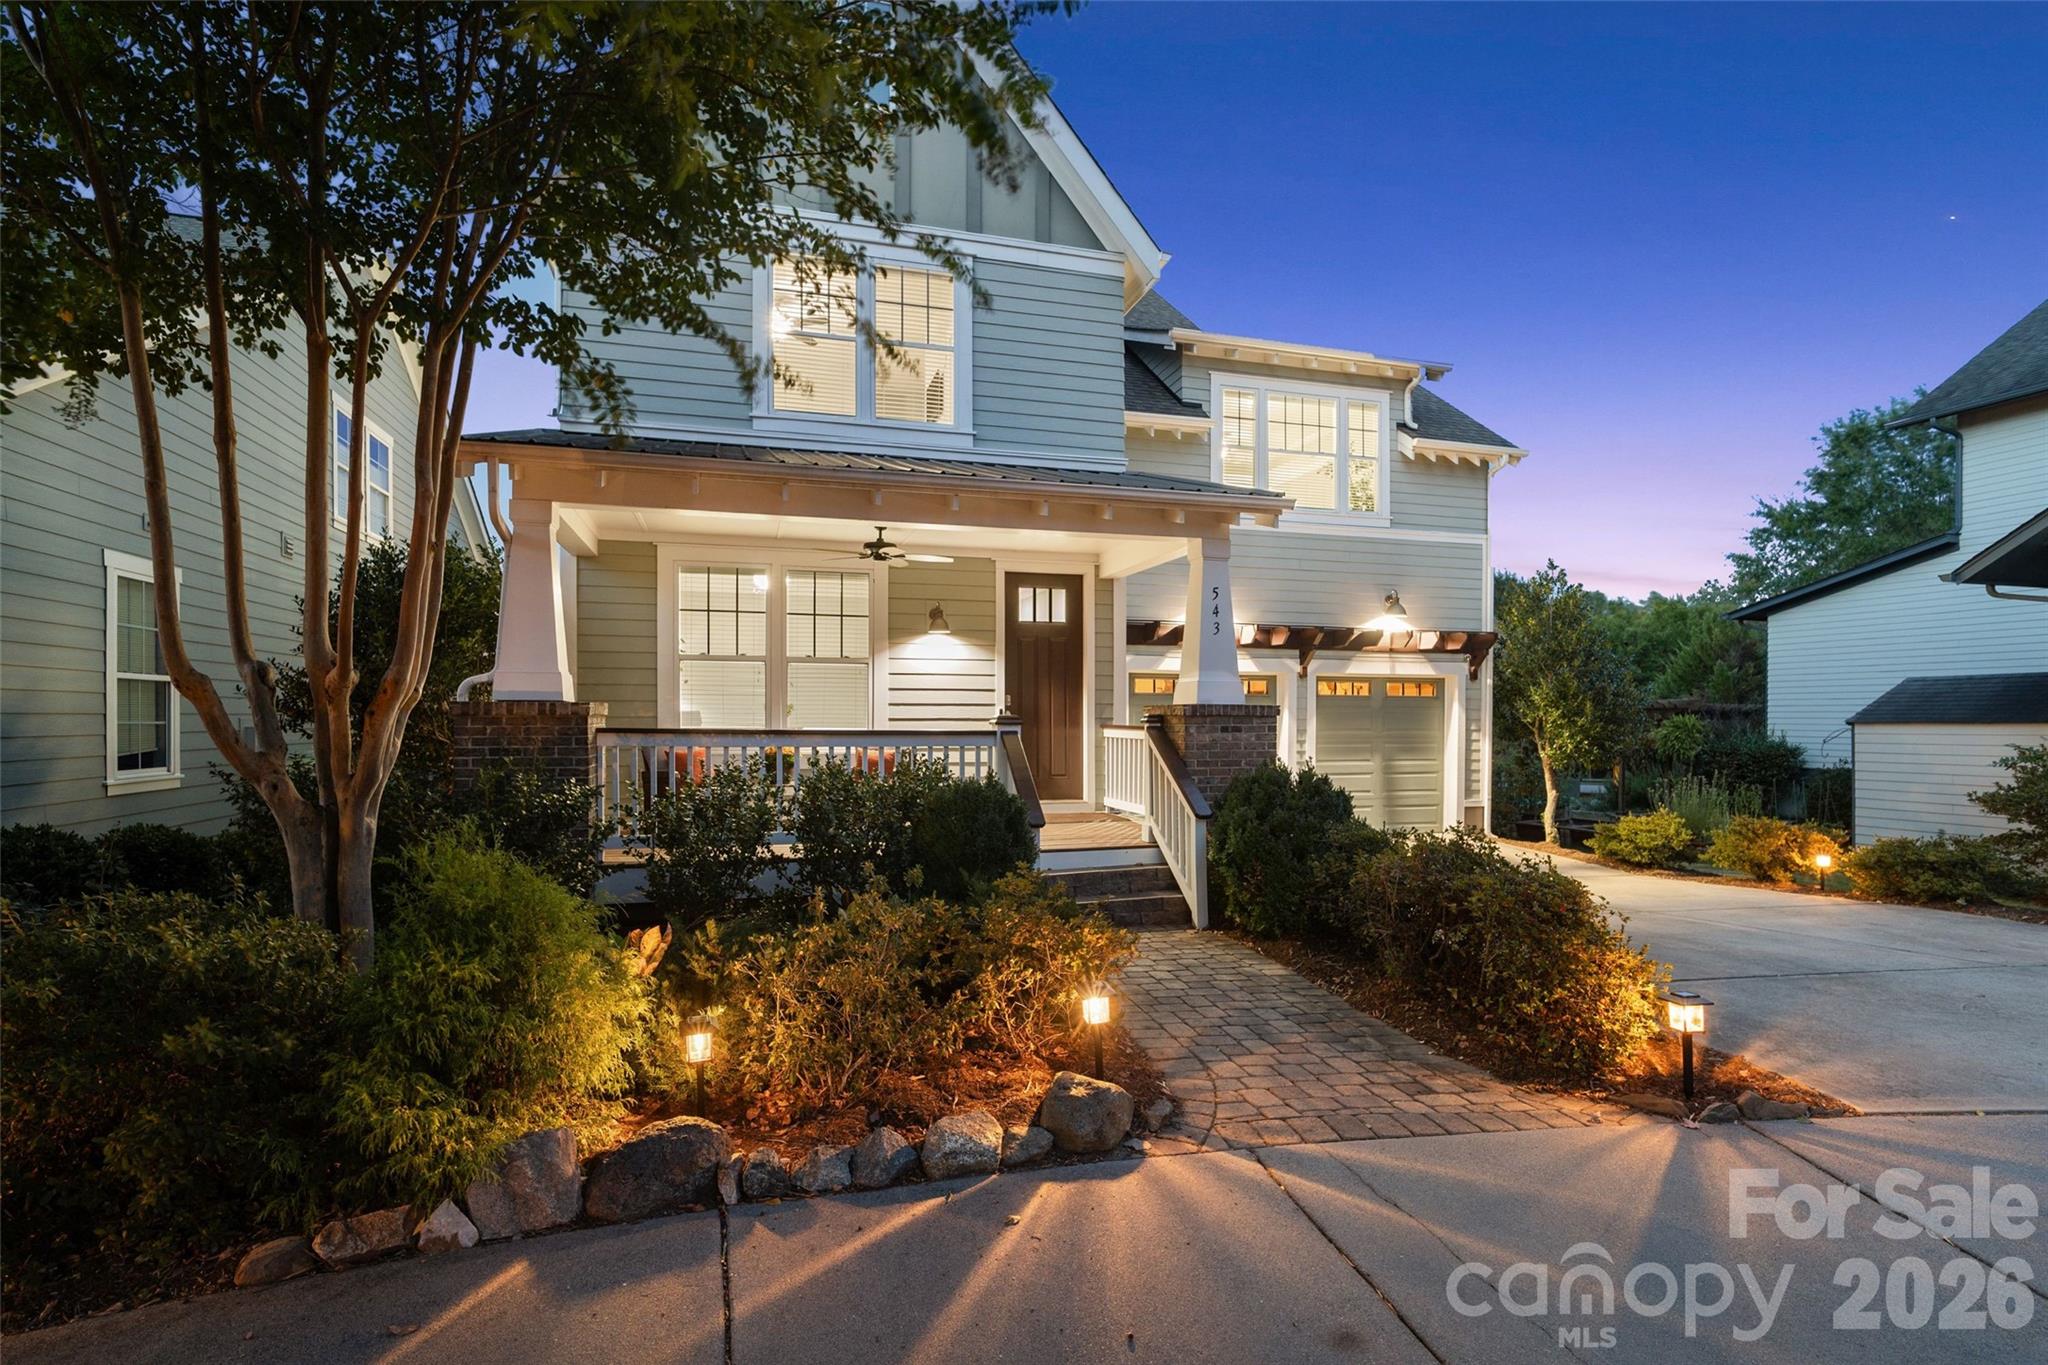
Welcome to this meticulously maintained, 2 story Arts & Crafts home tucked in a cul-de-sac in the highly sought-after, riverfront community of Riverwalk Carolinas! From the moment you step inside this Evans Coghill build, the quality is unmistakable—showcasing gorgeous, site-finished hardwood floors that flow seamlessly through an open and light-filled main level. The heart of the home features a chef-inspired kitchen complete with an expansive island, custom finishes, and a rare double pantry offering unparalleled storage. The light-filled living room easily transitions from day to night with a cozy gas fireplace framed by custom built-ins. Need a dedicated workspace? The elegant downstairs office with brick floors provides the ultimate privacy for remote work, library or even a home gym. Upstairs, the generously sized primary suite includes a tray ceiling, a sitting area, walk-in closet, and private bathroom with a garden tub and separate tiled shower. Two additional bedrooms, a full bathroom, and a conveniently located laundry room complete the upper level anchored by a loft area. Enjoy the covered porches - both front & back, or the spacious paver patio with gas line for your grill surrounded by established landscaping & privacy fence. THE STANDOUT FEATURE: A rare, tandem 3rd-bay in the attached garage! Perfect for a golf cart, a dedicated workshop, or coveted storage space. Step outside and immerse yourself in the vibrant Riverwalk lifestyle. You are just minutes from the Catawba River, walking/biking trails, the BMX track, The Greens, community pool, local dining & drinks, the Events Center and retail – including a munchery & grooming place for your fur-babies. The washer, dryer, kitchen refrigerator, and garage refrigerator convey. The home also comes with a 1-year home warranty through America's Preferred Home Warranty- you choose your contractor! Why wait for new construction when this fully upgraded, turn-key home is ready today? Schedule your private tour before it's gone! ~Riverwalk is a very unique community in many ways.~ The 1,008-acre mixed-use development includes residential, hospitality, retail and office space highlighted by a variety of recreational amenities along the Catawba River. It also includes the thriving Riverwalk Business Park.
About the Neighborhood
Homes for sale in 29730 place buyers in the heart of Rock Hill, York County's largest city and one of the Charlotte metro's most economically dynamic South Carolina communities, approximately 25 miles south of Uptown Charlotte via I-77. Rock Hill's residential landscape anchors an extensive architectural range, from beautifully preserved Victorian and Colonial Revival homes in the established Laurelwood and Sunset Park historic neighborhoods to mid-century brick ranches and newer construction communities reflecting the city's sustained growth. The celebrated Downtown Rock Hill corridor along Main Street has undergone a remarkable revitalization, anchored by Fountain Park, the Manchester Meadows athletic complex, and the growing Riverwalk development along the Catawba River, one of the most ambitious urban riverfront projects in the Carolinas. Winthrop University, a major regional employer and cultural anchor, sits directly within the zip code. The 29730 real estate market delivers a compelling combination of historic architectural character, genuine urban amenity, and highly competitive South Carolina price points, with direct I-77 access placing Uptown Charlotte approximately 25–30 minutes away.
Property Features
Property Description
- Beds Total: 3
- Bathrooms: 2 Full | 1 Half
- Year Built: 2013
- Living Area: 2,508 sqft
- New Construction: No
- MLS #: 4423432
Additional Home Features
- Subdivision: Riverwalk
- Neighborhood: Riverwalk
Association
- Association Fee: $1195
- Association Fee Frequency: Annually
- Association Name: Kuester Management Group
- Association Phone: 803-802-0004
- HOA Required: Yes
Utilities
- Electricity Connected
- Natural Gas
Interior Features
- Attic Stairs Pulldown
- Built-in Features
- Entrance Foyer
- Garden Tub
- Kitchen Island
- Open Floorplan
- Pantry
- Storage
- Walk-In Closet(s)
- Walk-In Pantry
- Heating: Central, Electric
- Cooling: Ceiling Fan(s), Central Air, Electric, Zoned
- Electric Dryer Hookup
- Inside
- Laundry Room
- Upper Level
- Washer Hookup
Appliances
- Dishwasher
- Disposal
- Dryer
- Gas Range
- Gas Water Heater
- Refrigerator
- Washer
- Washer/Dryer
Construction Materials
- Fiber Cement
- Wood
- Foundation: Crawl Space
- Roof: Architectural Shingle
Cooling
- Ceiling Fan(s)
- Central Air
- Electric
- Zoned
Foundation Details
- Crawl Space
Heating
- Central
- Electric
Laundry Features
- Electric Dryer Hookup
- Inside
- Laundry Room
- Upper Level
- Washer Hookup
Levels
- Two
Parking Features
- Driveway
- Attached Garage
- Garage Faces Front
- On Street
- Tandem
- Garage Spaces: 3 0
Exterior Features
- Fencing: Back Yard, Fenced, Privacy, Wood
- Patio/Porch: Covered, Front Porch, Patio, Rear Porch
Road
- Road Responsibility: Publicly Maintained Road
- Road Surface Type: Concrete, Paved
Sewer
- Public Sewer
WaterSource
- City
Community Features
- Clubhouse
- Outdoor Pool
- Playground
- Recreation Area
- Sidewalks
- Street Lights
- Walking Trails
- Other
Architectural Style
- Arts and Crafts
- Traditional
Flooring
- Carpet
- Tile
- Wood
Fireplace
- Fireplace: Yes
- Gas Log
- Great Room
Tax and Financial Info
- Listing Terms: Cash, Conventional, FHA, VA Loan
Location
Similar homes nearby
LISTING COURTESY OF: EXP REALTY LLC ROCK HILL
JPCanHelpBuySell@Outlook.com

$582,000
Est. Payment: $2,991/mo
Adjust down payment, rate & terms
Rock Hill, SC 29730
3
bedrooms
2.5
baths
2,508
sq.ft.
$232
price per sf

Presented By
Carnarri Cofield
REALTOR®
Office: (980) 272-8547
Listings courtesy of Canopy MLS as distributed by MLS GRID
No guarantee, warranty or representation of any kind is made regarding the completeness or accuracy of descriptions or measurements (including square footage measurements and property condition), such should be independently verified, and Citadel Cofield, its subsidiaries, affiliates and their agents and associated third parties expressly disclaims any liability in connection therewith. Photos may be virtually staged or digitally enhanced and may not reflect actual property conditions. Offers of compensation are subject to change at the discretion of the seller. No financial or legal advice provided. Equal Housing Opportunity.
Listing Courtesy of EXP Realty LLC Rock Hill
Properties displayed may be listed or sold by various participants in the MLS. Based on information submitted to the MLS GRID. All data is obtained from various sources and may not have been verified by broker or MLS GRID. Supplied Open House Information is subject to change without notice. All information should be independently reviewed and verified for accuracy. Properties may or may not be listed by the office/agent presenting the information.