
$445,000
188 Ravensara Ave, Fort Mill, SC 29715
3 bed · 2.5 bath · 2,037 sq ft

3
bedrooms
2.5
baths
2,037
sq.ft.
$218
price per sf
Presented by Citadel Cofield · Office (980) 272-8547
About This Property
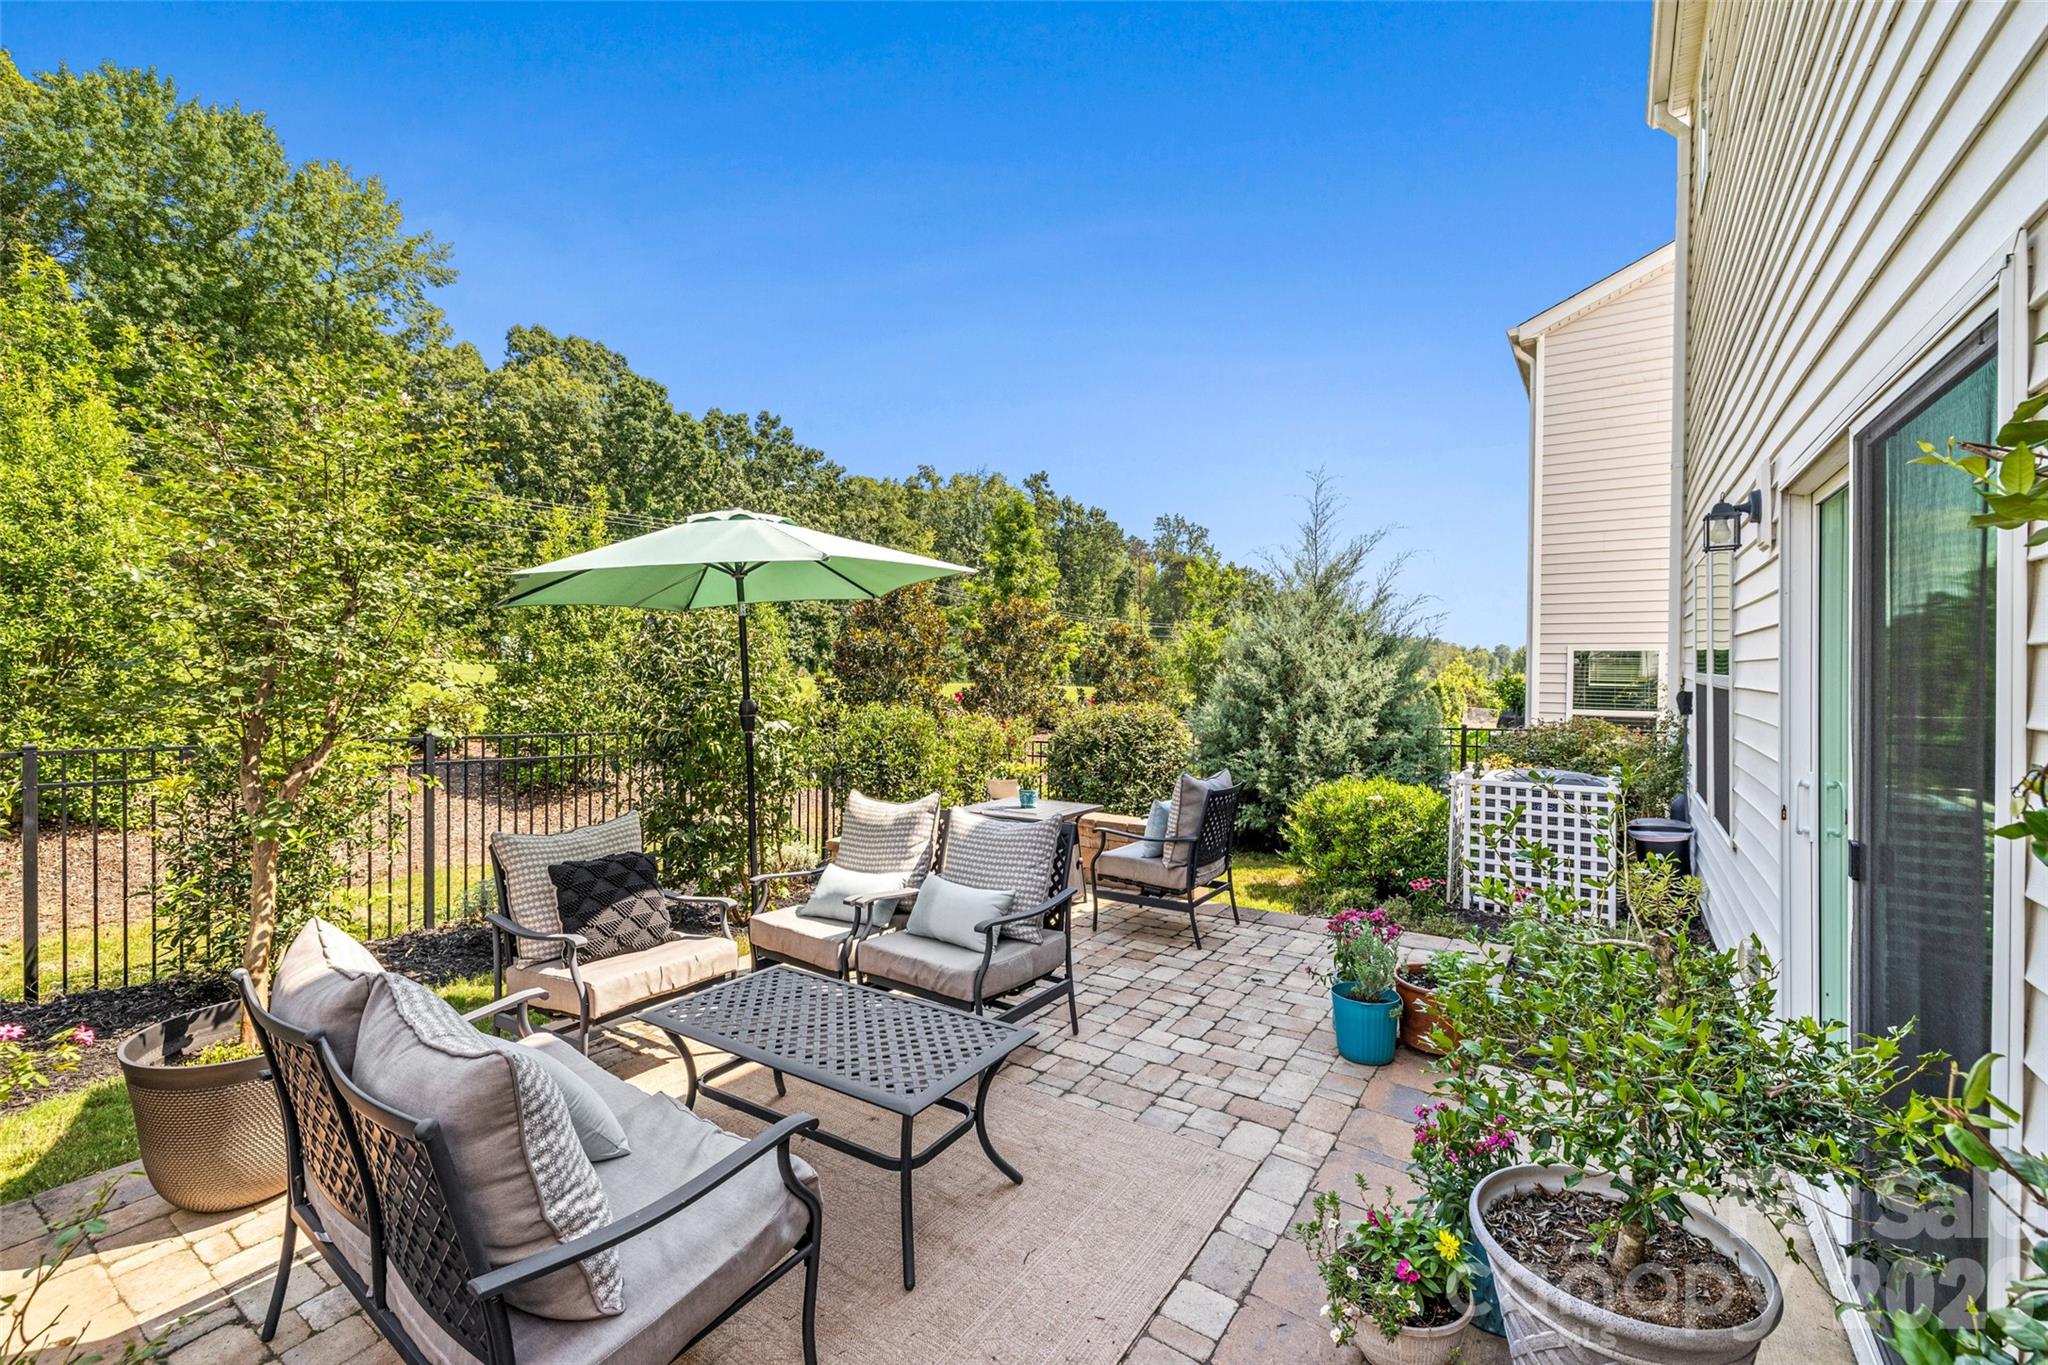
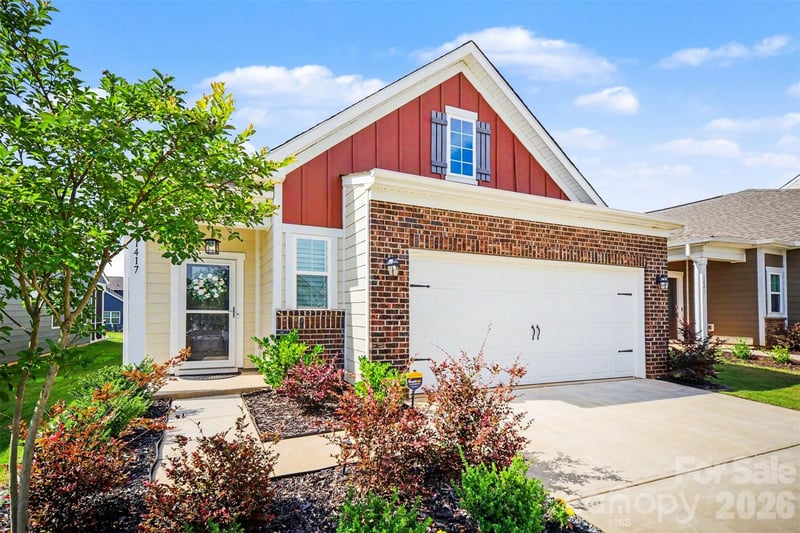
Welcome to this meticulously maintained, turnkey home where designer sophistication meets everyday comfort in the highly desirable Fort Mill area. Boasting exceptional pride of ownership, this 2,037-square-foot, 3 bedroom 2.5 bathroom property offers high-end modern updates, direct access to highly-rated Fort Mill schools, and close proximity to the famous Anne Springs Close Greenway. The sunlit foyer welcomes you with elegant custom wainscoting and premium updated lighting, freshly painted in eggshell throughout the home and satin paint in the bathrooms. The heart of the home, the kitchen features granite countertops, a large island, walk in pantry, stainless steel appliances, a gas cooktop and updated KitchenAid Air Fry Microwave Wall Oven Combo. A beautifully refreshed powder room adds a stylish touch for guests. Transition seamlessly to a beautifully manicured, private backyard oasis complete with a custom paver patio—perfect for outdoor dining and entertaining. Upstairs, a versatile loft offers the perfect space for a media room or home office. The spacious primary suite features an expansive walk-in closet and a dual-sink en-suite bath. Two additional comfortable bedrooms share a central full bath. The laundry room features retractable laundry racks and is strategically located on the second floor near the bedrooms for ease of use. Enjoy the best of Fort Mill living! You are zoned for the award-winning Fort Mill School District . Plus, you are just minutes away from premier shopping, dining, and outdoor recreation at the 2,100-acre Anne Springs Close Greenway, known for its beautiful trails, lakes, and community events. Every square inch of this stunning property is beautifully kept, completely move-in ready, and offers a perfect blend of neighborhood convenience, top-tier education, and nature right at your doorstep. Don't miss the opportunity to own a home where all the high-end updates have already been done for you!
This listing shows the Down Payment Resource indicator in Canopy MLS. Explore programs through the link above. Eligibility is not guaranteed. Browse all homes with down payment assistance.
About the Neighborhood
Homes for sale in 29715 offer buyers an established Fort Mill and northern York County lifestyle in one of the Charlotte metro's most consistently high-demand South Carolina zip codes, approximately 20 miles south of Uptown via I-77 and SC-160. The residential landscape is defined by a mix of established traditional subdivisions and newer construction master-planned communities featuring Craftsman and transitional architecture, with significant development along the SC-160 growth corridor reflecting York County's sustained population growth. Sutton Road Park and the Anne Springs Close Greenway, one of the most expansive private conservation greenways in the Southeast, offering equestrian trails, lakes, and miles of hiking paths. anchor exceptional outdoor recreation directly within the zip code. The Fort Mill Town Center and the adjacent Kingsley Town Center along I-77 deliver a growing concentration of independent and national dining and retail. Major employers including the I-77 corporate park tenants and Wells Fargo's operational campus are within the immediate corridor. The 29715 real estate market delivers newer construction at competitive York County price points with South Carolina's favorable tax structure and a direct I-77 commute to Uptown Charlotte in approximately 25–30 minutes.
Property Features
Property Description
- Beds Total: 3
- Bathrooms: 2 Full | 1 Half
- Year Built: 2022
- Living Area: 2,037 sqft
- New Construction: No
- MLS #: 4421206
Additional Home Features
- Subdivision: Anniston Chase
- Neighborhood: Anniston Chase
Association
- Association Fee: $89
- Association Fee Frequency: Monthly
- Association Name: Kuester Management Group
- Association Phone: 704-973-9019
- HOA Required: Yes
Interior Features
- Attic Stairs Pulldown
- Entrance Foyer
- Kitchen Island
- Pantry
- Walk-In Closet(s)
- Walk-In Pantry
- Heating: Heat Pump
- Cooling: Heat Pump, Zoned
- Electric Dryer Hookup
- Laundry Room
- Washer Hookup
Appliances
- Dishwasher
- Disposal
- Gas Cooktop
- Plumbed For Ice Maker
- Wall Oven
Construction Materials
- Brick Partial
- Vinyl
- Foundation: Slab
- Roof: Architectural Shingle
Cooling
- Heat Pump
- Zoned
Foundation Details
- Slab
Heating
- Heat Pump
Laundry Features
- Electric Dryer Hookup
- Laundry Room
- Washer Hookup
Levels
- Two
Parking Features
- Driveway
- Attached Garage
- Garage Spaces: 2
Exterior Features
- Fencing: Back Yard
- Patio/Porch: Patio
Road
- Road Responsibility: Publicly Maintained Road
- Road Surface Type: Concrete, Paved
Sewer
- Public Sewer
WaterSource
- City
Community Features
- Sidewalks
- Street Lights
Flooring
- Carpet
- Hardwood
- Vinyl
Fireplace
- Fireplace: No
Tax and Financial Info
- Listing Terms: Cash, Conventional, FHA, USDA Loan, VA Loan
Location
Similar homes nearby
LISTING COURTESY OF: KELLER WILLIAMS CONNECTED
McDonald@kw.com

$445,000
Est. Payment: $2,287/mo
Adjust down payment, rate & terms
Fort Mill, SC 29715
3
bedrooms
2.5
baths
2,037
sq.ft.
$218
price per sf

Presented By
Carnarri Cofield
REALTOR®
Office: (980) 272-8547
Listings courtesy of Canopy MLS as distributed by MLS GRID
No guarantee, warranty or representation of any kind is made regarding the completeness or accuracy of descriptions or measurements (including square footage measurements and property condition), such should be independently verified, and Citadel Cofield, its subsidiaries, affiliates and their agents and associated third parties expressly disclaims any liability in connection therewith. Photos may be virtually staged or digitally enhanced and may not reflect actual property conditions. Offers of compensation are subject to change at the discretion of the seller. No financial or legal advice provided. Equal Housing Opportunity.
Listing Courtesy of Keller Williams Connected
Properties displayed may be listed or sold by various participants in the MLS. Based on information submitted to the MLS GRID. All data is obtained from various sources and may not have been verified by broker or MLS GRID. Supplied Open House Information is subject to change without notice. All information should be independently reviewed and verified for accuracy. Properties may or may not be listed by the office/agent presenting the information.