
$950,000
19 Woodbine Rd, Asheville, NC 28804
3 bed · 3.5 bath · 2,485 sq ft
3
bedrooms
3.5
baths
2,485
sq.ft.
$382
price per sf
Presented by Citadel Cofield · Office (980) 272-8547
About This Property
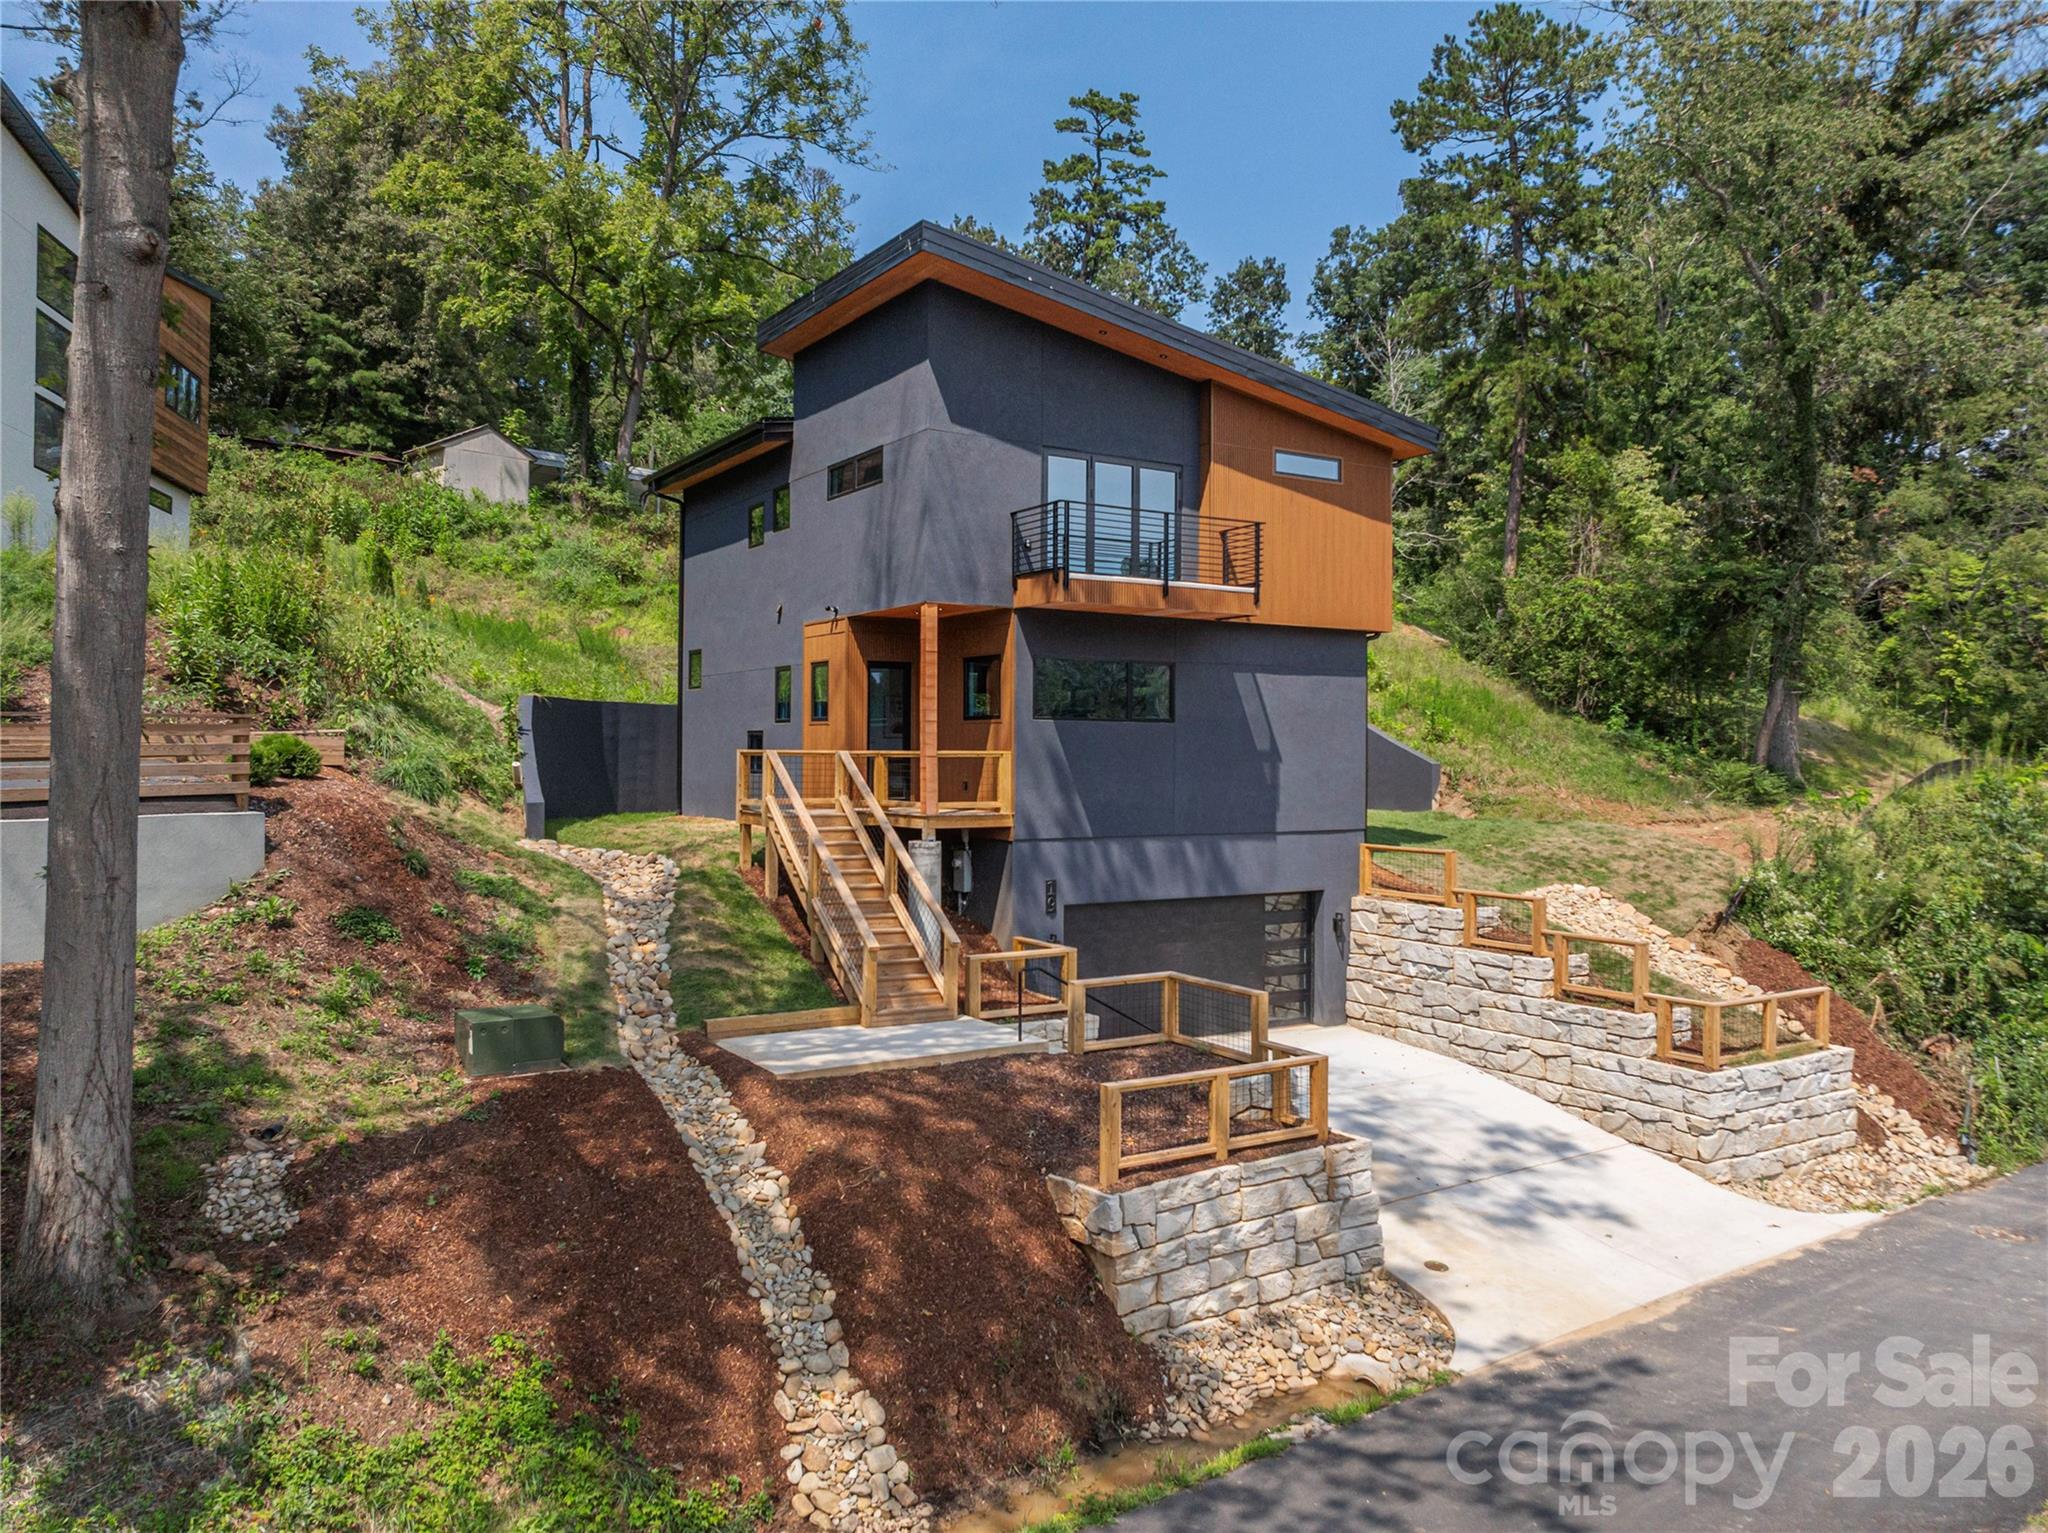
19 Woodbine Road in North Asheville is a distinctive new-construction home that brings together modern architecture, exceptional construction, and beautifully curated finishes. The main level open floorplan is designed for effortless everyday living and entertaining, with 10-foot ceilings, abundant natural light, and accordion doors that open the living room to a private, stamped-concrete patio that extends the living space outdoors. At the heart of the home, the kitchen makes a statement with beautiful quartzite countertops featuring distinctive copper-toned veining, coordinating with the kitchen hardware and a hand-hewn copper hood. An induction cooktop, double wall ovens, pantry storage, under-cabinet LED lighting, and integrated outlets add both style and function. All three bedrooms are ensuite, with each bathroom featuring beautifully and uniquely tiled finishes. The primary suite upstairs offers its own private balcony accessed through accordion doors. The lower level room can be a great flex space for sleeping, working, or hosting. Quality construction details include 2x6 exterior walls, foamed roof-deck insulation, triple-glazed windows, a three-zone HVAC system, standing-seam metal roof, and a solid cast-in-place concrete foundation with a lifetime waterproofing warranty. Located in a highly convenient North Asheville setting, the home is steps from Beaver Lake and just moments from the Woodfin YMCA, Reynolds Village, and the restaurants, bars, shops, and everyday amenities of North Asheville. Schedule your showing today!
About the Neighborhood
Looking for the perfect Residential in Asheville? The 28804 zip code offers a unique blend of local amenities, convenient transit, and community charm, making it a fantastic area to call home. Reach out to learn more about the local real estate market in this specific neighborhood.
Property Features
Property Description
- Beds Total: 3
- Bathrooms: 3 Full | 1 Half
- Year Built: 2026
- Living Area: 2,485 sqft
- New Construction: Yes
- MLS #: 4415169
Additional Home Features
- Subdivision: None
- Neighborhood: None
Association
- HOA Required: No
Utilities
- Cable Available
- Electricity Connected
- Propane
- Underground Power Lines
- Underground Utilities
Interior Features
- Kitchen Island
- Open Floorplan
- Pantry
- Walk-In Closet(s)
- Other - See Remarks
- Heating: Electric, Heat Pump
- Cooling: Ceiling Fan(s), Heat Pump
- Electric Dryer Hookup
- In Hall
- Laundry Closet
- Upper Level
- Washer Hookup
Appliances
- Dishwasher
- Disposal
- Electric Oven
- Electric Water Heater
- Exhaust Fan
- Exhaust Hood
- Induction Cooktop
- Microwave
- Refrigerator with Ice Maker
Construction Materials
- Hard Stucco
- Wood
- Other - See Remarks
- Foundation: Basement
- Roof: Metal
Cooling
- Ceiling Fan(s)
- Heat Pump
Foundation Details
- Basement
Heating
- Electric
- Heat Pump
Laundry Features
- Electric Dryer Hookup
- In Hall
- Laundry Closet
- Upper Level
- Washer Hookup
Levels
- Two
Parking Features
- Basement
- Driveway
- Attached Garage
- Garage Spaces: 2
Exterior Features
- Patio/Porch: Balcony, Patio
Other Structures
- None
Road
- Road Responsibility: Publicly Maintained Road
- Road Surface Type: Concrete, Paved
Sewer
- Public Sewer
WaterSource
- City
Community Features
- None
Architectural Style
- Modern
View
- City
- Winter
Security Features
- Carbon Monoxide Detector(s)
- Radon Mitigation System
- Smoke Detector(s)
Flooring
- Tile
- Vinyl
Window Features
- Insulated Window(s)
Fireplace
- Fireplace: Yes
- Gas
- Gas Unvented
- Living Room
Tax and Financial Info
- Listing Terms: Cash, Conventional
Location
Similar homes nearby
LISTING COURTESY OF: PATTON ALLEN REAL ESTATE LLC
joanna@pattonallenre.com

$950,000
Est. Payment: $4,883/mo
Adjust down payment, rate & terms
Asheville, NC 28804
3
bedrooms
3.5
baths
2,485
sq.ft.
$382
price per sf

Presented By
Carnarri Cofield
REALTOR®
Office: (980) 272-8547
Listings courtesy of Canopy MLS as distributed by MLS GRID
No guarantee, warranty or representation of any kind is made regarding the completeness or accuracy of descriptions or measurements (including square footage measurements and property condition), such should be independently verified, and Citadel Cofield, its subsidiaries, affiliates and their agents and associated third parties expressly disclaims any liability in connection therewith. Photos may be virtually staged or digitally enhanced and may not reflect actual property conditions. Offers of compensation are subject to change at the discretion of the seller. No financial or legal advice provided. Equal Housing Opportunity.
Listing Courtesy of Patton Allen Real Estate LLC
Properties displayed may be listed or sold by various participants in the MLS. Based on information submitted to the MLS GRID. All data is obtained from various sources and may not have been verified by broker or MLS GRID. Supplied Open House Information is subject to change without notice. All information should be independently reviewed and verified for accuracy. Properties may or may not be listed by the office/agent presenting the information.