
$800,000
210 Clear Vista Cir, Asheville, NC 28805
4 bed · 2.5 bath · 3,706 sq ft

4
bedrooms
2.5
baths
3,706
sq.ft.
$216
price per sf
Presented by Citadel Cofield · Office (980) 272-8547
About This Property
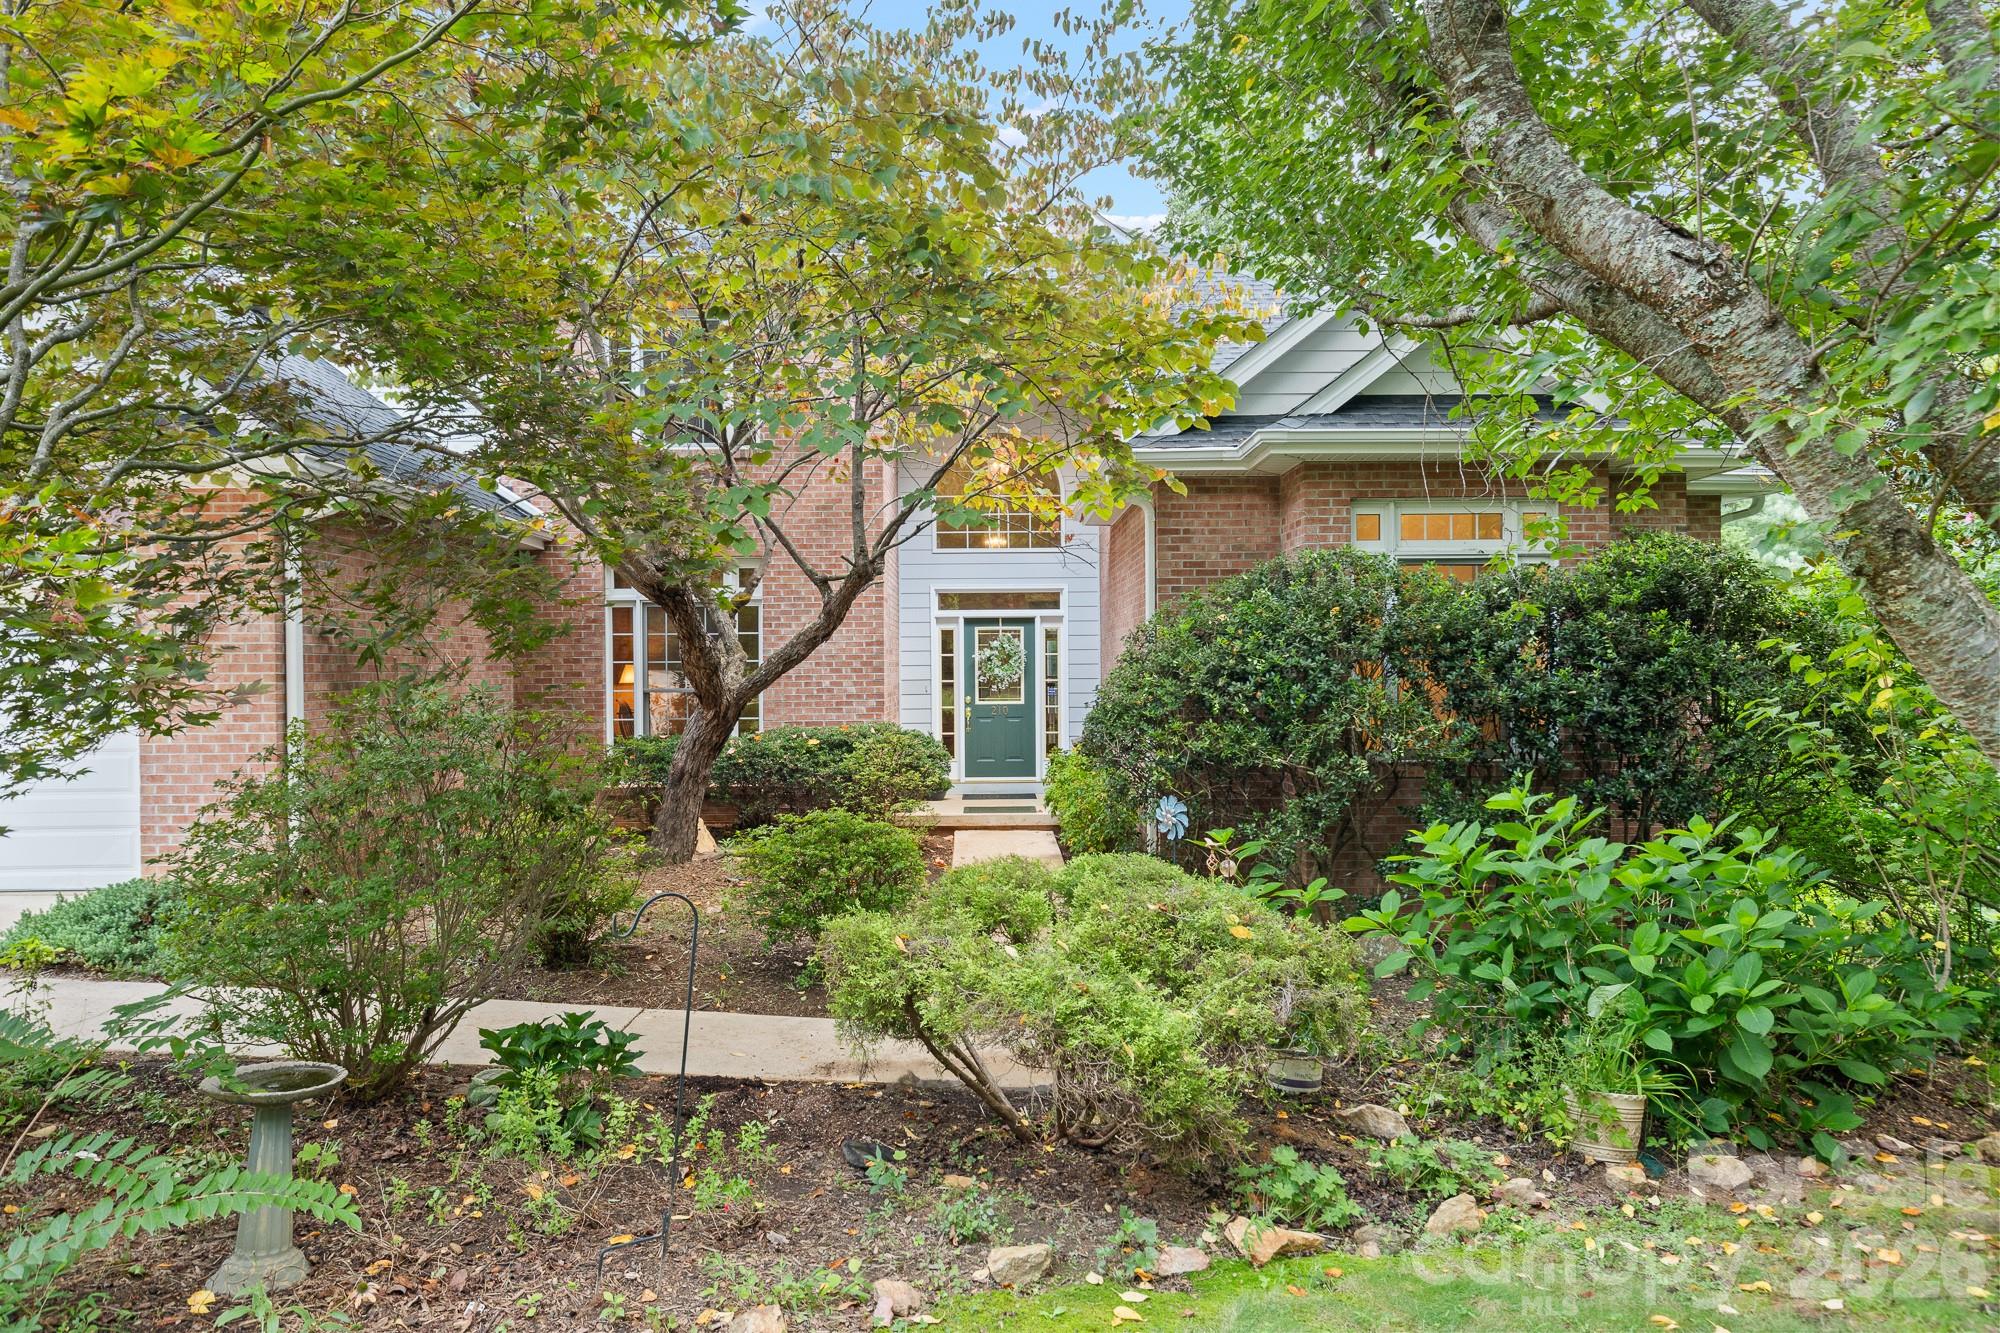
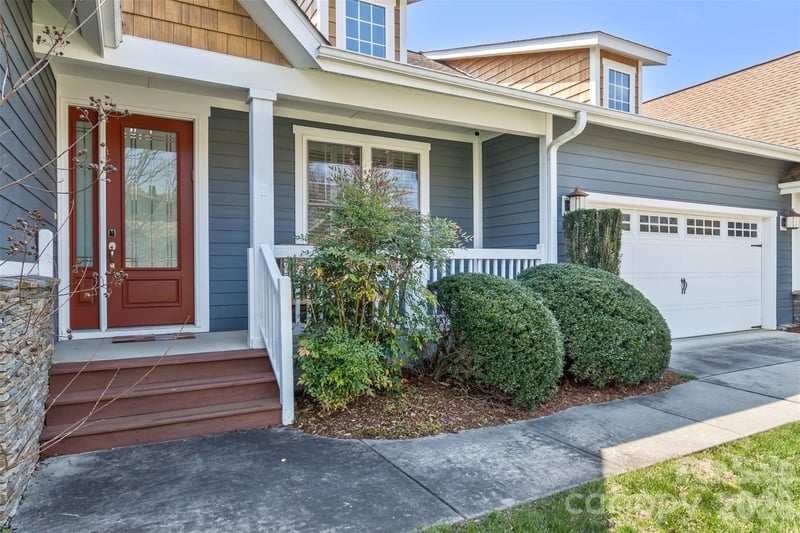
Quiet Mountain Sanctuary Minutes from Downtown Asheville tucked away at the end of a private cul-de-sac on nearly an acre. This exceptional 4-bedroom + office, 2.5-bath, three-level home in the highly desirable Clear Vista community offers a rare blend of peaceful seclusion and everyday convenience. Enjoy beautiful mountain surroundings and dramatic winter views without feeling isolated—less than 10 minutes from downtown Asheville, approximately 5 minutes from the Blue Ridge Parkway, and convenient to I-40, I-240, and East Asheville amenities. Best of all, enjoy county-only residency with NO CITY TAXES, NO HOA, generous privacy between neighbors and a premium home warranty for peace of mind. Step inside to an impressive two-story foyer anchored by a grand open staircase and soaring 20-foot ceilings. The light-filled living room features 15-foot ceilings and French doors leading to the screened-in deck. The main level also includes a formal dining room with beautiful seasonal views, a dedicated library ideal for a quiet home office, and a spacious primary suite with a deep soaking tub, expanded vanity space, and walk-in closet. The two-car garage WITH ZERO STEP ENTRY opens directly into a welcoming multi functional mudroom, that leads to a convenient main-level laundry room equipped with a brand new washer and dryer. Outdoor living is a highlight, featuring an upper screened porch—perfect for bug-free relaxation—with structurally enhanced back decking. Gather on the lower-level sun deck overlooking a cathedral of mature trees, or spend time with family and friends on the custom stone patio complete with a built-in fire pit and matching stone bench. A roof less than two years old, newly carpeted office and new paint throughout add more valuable updates to this thoughtfully maintained home. Upstairs, you'll find three generously sized bedrooms and a full bath, while the lower level features a finished media room/den. Beyond the 3,700+ heated square feet is more than 1,500 square feet of versatile unfinished space, including a workshop with exterior access, home gym or hobby room, and pre-roughed plumbing ready for an in-law suite, guest quarters, or additional living space. More than simply a house, this warm, welcoming, lovingly cared for home with only two owners is a setting where everyday moments become cherished memories. NOTE: In Zillow, the street view does not show the correct property and a correction has been submitted. Please see photos for accurate views of the property.
This listing shows the Down Payment Resource indicator in Canopy MLS. Explore programs through the link above. Eligibility is not guaranteed. Browse all homes with down payment assistance.
About the Neighborhood
Looking for the perfect Residential in Asheville? The 28805 zip code offers a unique blend of local amenities, convenient transit, and community charm, making it a fantastic area to call home. Reach out to learn more about the local real estate market in this specific neighborhood.
Property Features
Property Description
- Beds Total: 4
- Bathrooms: 2 Full | 1 Half
- Year Built: 1999
- Living Area: 3,706 sqft
- New Construction: No
- MLS #: 4411634
Additional Home Features
- Subdivision: Clear Vista
- Neighborhood: Clear Vista
Association
- HOA Required: No
Utilities
- Propane
Interior Features
- Cable Prewire
- Central Vacuum
- Garden Tub
- Pantry
- Walk-In Closet(s)
- Heating: Central, Forced Air, Propane
- Cooling: Ceiling Fan(s), Central Air, Heat Pump
- Main Level
Appliances
- Dishwasher
- Disposal
- Dryer
- Electric Cooktop
- Electric Oven
- Electric Range
- Exhaust Fan
- Microwave
- Propane Water Heater
- Refrigerator
- Washer
Construction Materials
- Fiber Cement
- Hardboard Siding
- Stone Veneer
- Foundation: Basement
- Roof: Architectural Shingle
Cooling
- Ceiling Fan(s)
- Central Air
- Heat Pump
Foundation Details
- Basement
Heating
- Central
- Forced Air
- Propane
Laundry Features
- Main Level
Levels
- Two
Parking Features
- Driveway
- Attached Garage
- Garage Door Opener
- Garage Spaces: 2
Exterior Features
- Fire Pit
- Patio/Porch: Deck, Rear Porch
Road
- Road Responsibility: Private Maintained Road
- Road Surface Type: Concrete, Paved
Sewer
- Septic Installed
WaterSource
- City
Architectural Style
- Traditional
View
- Mountain(s)
- Winter
Security Features
- Carbon Monoxide Detector(s)
- Radon Mitigation System
Flooring
- Carpet
- Linoleum
- Tile
- Wood
Window Features
- Skylight(s)
Fireplace
- Fireplace: Yes
- Fire Pit
- Gas Log
- Living Room
- Wood Burning
- Other - See Remarks
Tax and Financial Info
- Listing Terms: Cash, Conventional
Location
Similar homes nearby
LISTING COURTESY OF: TOWN AND MOUNTAIN REALTY
katerina@townandmountain.com

$800,000
Est. Payment: $4,112/mo
Adjust down payment, rate & terms
Asheville, NC 28805
4
bedrooms
2.5
baths
3,706
sq.ft.
$216
price per sf

Presented By
Carnarri Cofield
REALTOR®
Office: (980) 272-8547
Listings courtesy of Canopy MLS as distributed by MLS GRID
No guarantee, warranty or representation of any kind is made regarding the completeness or accuracy of descriptions or measurements (including square footage measurements and property condition), such should be independently verified, and Citadel Cofield, its subsidiaries, affiliates and their agents and associated third parties expressly disclaims any liability in connection therewith. Photos may be virtually staged or digitally enhanced and may not reflect actual property conditions. Offers of compensation are subject to change at the discretion of the seller. No financial or legal advice provided. Equal Housing Opportunity.
Listing Courtesy of Town and Mountain Realty
Properties displayed may be listed or sold by various participants in the MLS. Based on information submitted to the MLS GRID. All data is obtained from various sources and may not have been verified by broker or MLS GRID. Supplied Open House Information is subject to change without notice. All information should be independently reviewed and verified for accuracy. Properties may or may not be listed by the office/agent presenting the information.