
$964,900
1903 Miners Creek Dr, Lincolnton, NC 28092
4 bed · 4.5 bath · 5,416 sq ft
4
bedrooms
4.5
baths
5,416
sq.ft.
$178
price per sf
Presented by Citadel Cofield · Office (980) 272-8547
About This Property
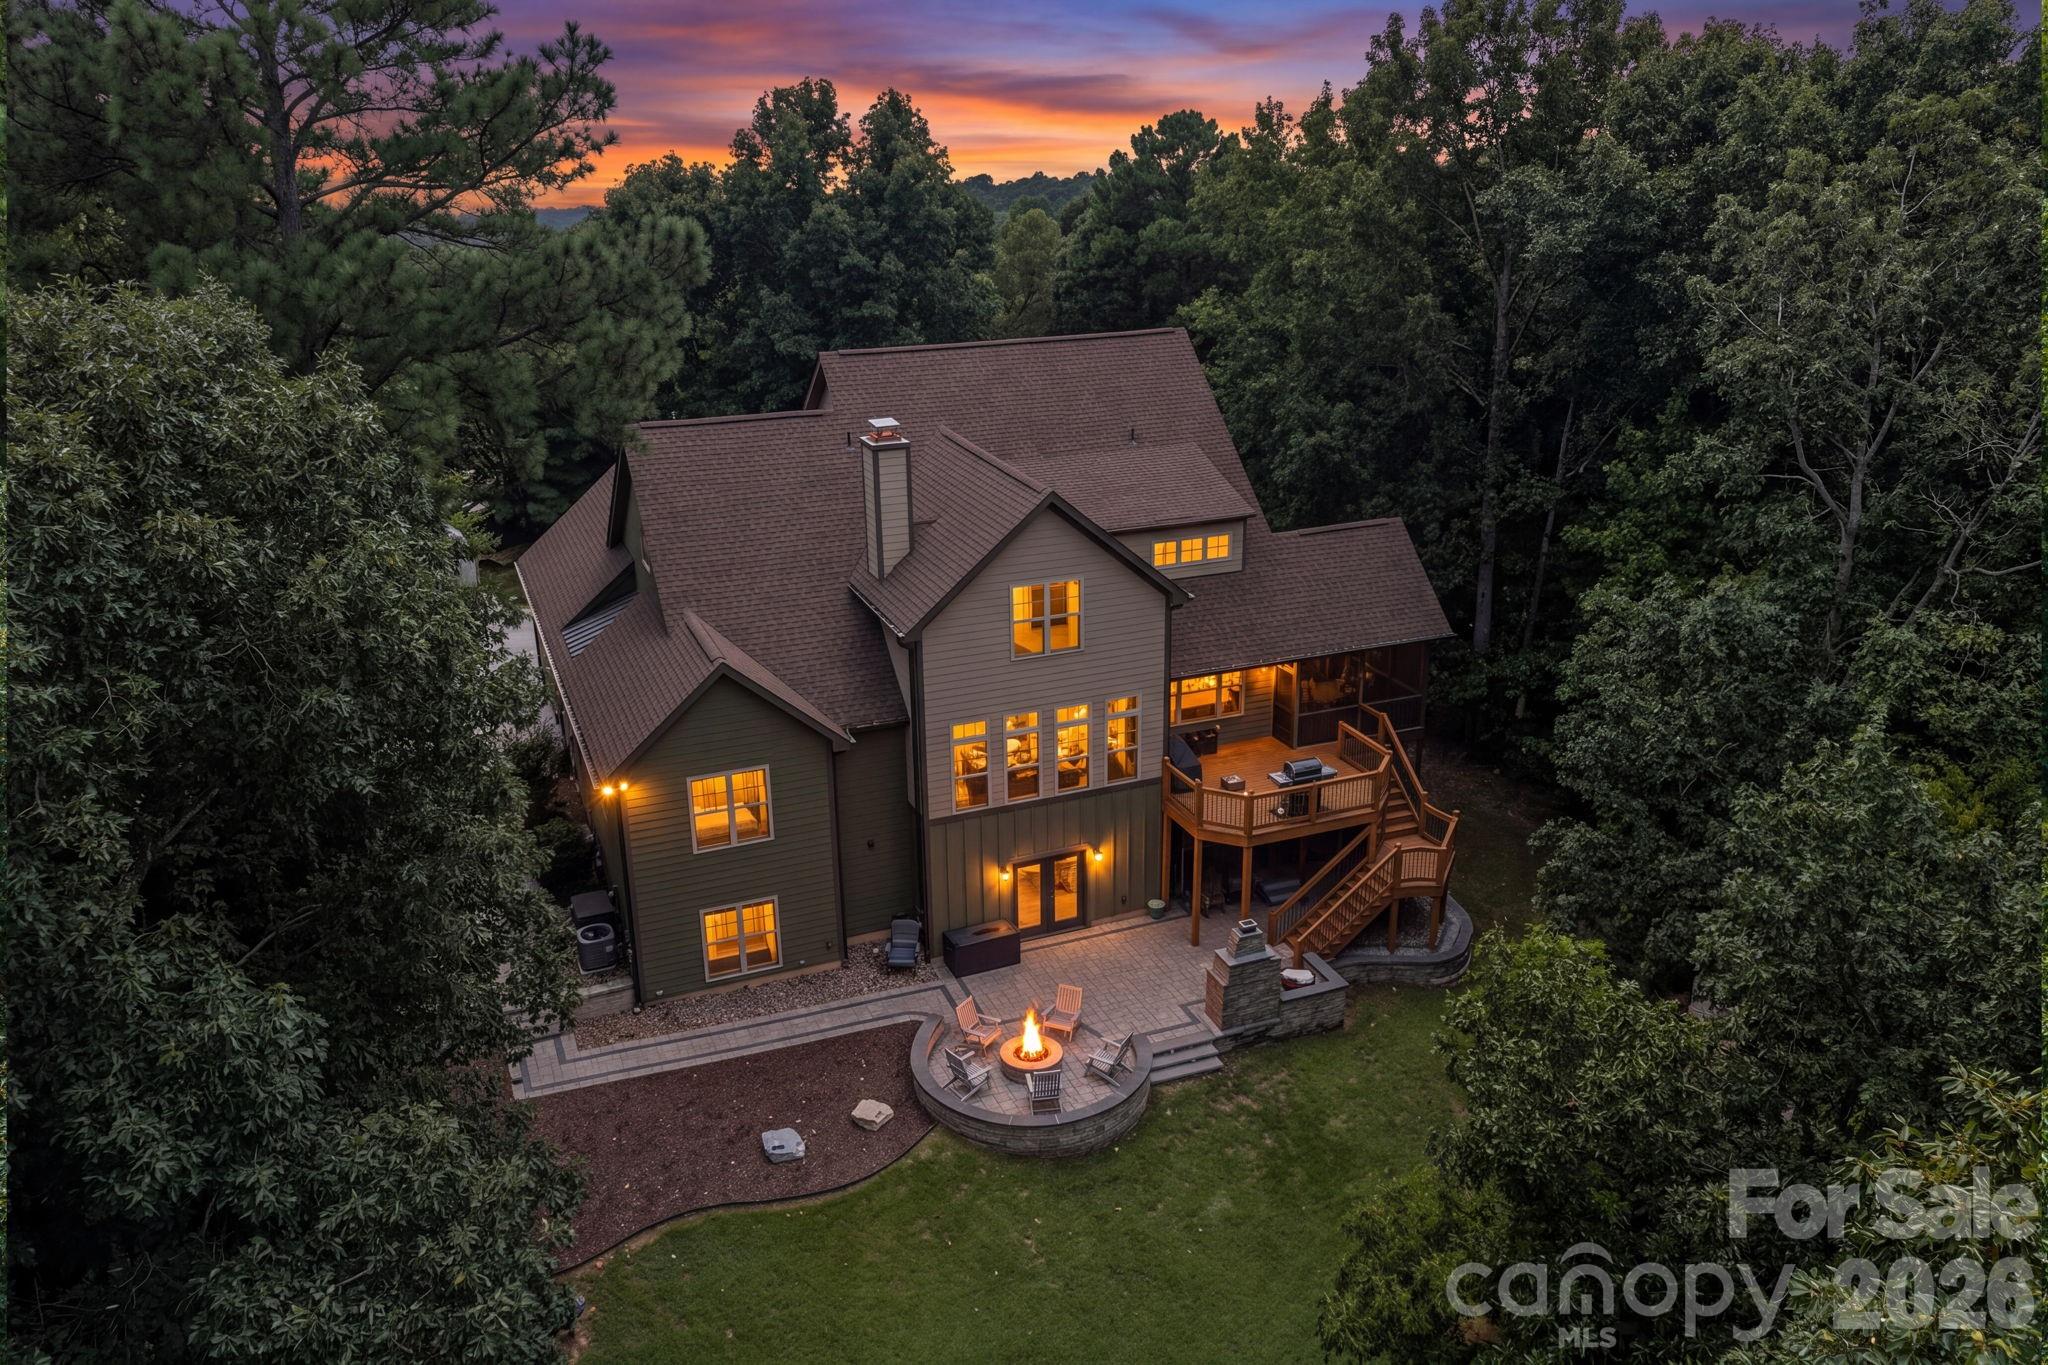
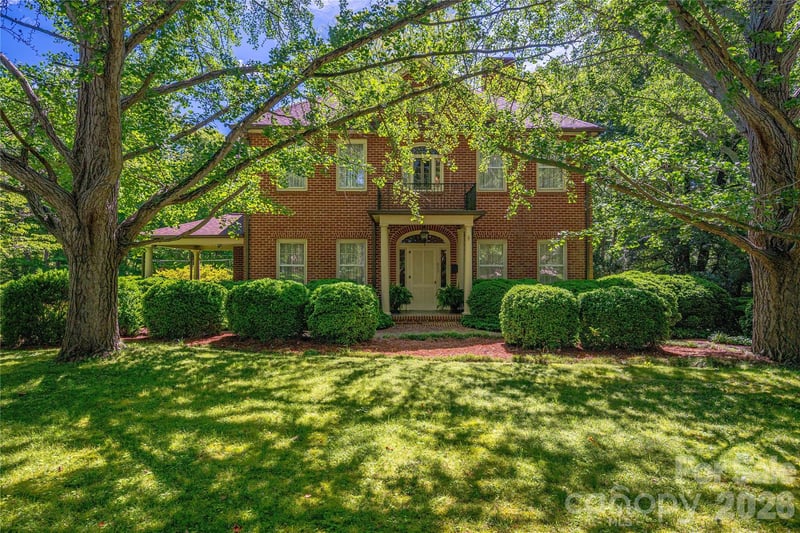
Welcome home to this stunning 4-bedroom, 4.5-bath custom-built home offering over 5,400 sq ft of thoughtfully designed living space in Lincolnton! This exceptional property blends comfort, functionality, and resort-style outdoor living on a beautifully landscaped lot. The main level welcomes you with a chef's kitchen featuring stainless steel appliances (most replaced within the last 5 years), a large center island, walk-in pantry, and a separate coffee bar — perfect for entertaining. The formal dining room is currently used as a home office with built-in storage, and could easily be converted back into a dining room to suit your needs. The main-level primary suite is a true retreat with a spa-like bath boasting dual vanities, a separate water closet, dual shower heads, a large garden tub, and walk-in closet with custom shelving. A cozy living room featuring a stone, gas log fireplace and large windows spanning nearly the entire wall fills the space with natural light. A spacious laundry room with sink and plenty of storage, and a convenient drop zone at the garage entry complete the main level. Upstairs you'll find a large bonus room, two additional bedrooms sharing a Jack-and-Jill bath (one with a queen Murphy bed for flexible guest/office use), a third bedroom with its own full bath access, and a charming reading nook ideal as a play area or small office. Downstairs, the finished walkout basement delivers the ultimate entertaining space — a spacious rec room, full wet bar, and an electric hookup ready to support a second kitchen. With its own separate entrance, this level offers outstanding potential as an in-law or multigenerational suite. There are two additional rooms (each with a closet), a full bathroom, and a heated/cooled unfinished flex space, currently used as a gym, with storage area attached. Step outside to your own private oasis: a screened porch off the kitchen, a large second-level open deck, and stairs leading down to an expansive paver patio complete with a fireplace, pizza oven, hot tub, and built-in fire pit. A lighted, landscaped pathway connects the patio to the driveway, and the 2-car garage offers built-in storage and its own separate entrance. Recent updates include a new roof (Sept 2024), new water heater (Aug 2026), upstairs HVAC (2025), and septic system pumped in 2025, offering peace of mind for years to come. Sellers are offering a $5,000 concession with an acceptable offer! This one-of-a-kind property offers space, versatility, and incredible outdoor living — schedule your private showing today!
About the Neighborhood
Homes for sale in 28092 offer buyers an established Lincoln County lifestyle in Lincolnton, the county seat approximately 35 miles west of Charlotte via NC-27 and US-321, a small city defined by its beautifully preserved historic downtown, working industrial heritage, and residential landscape offering genuine architectural character at highly competitive price points. The housing stock reflects Lincolnton's prosperous late 19th and early 20th-century growth, with Colonial Revival, Victorian, and Craftsman homes lining the historic residential neighborhoods surrounding the Lincoln County Courthouse. The revitalizing Downtown Lincolnton corridor along West Main Street delivers an emerging independent dining and boutique retail scene, while the South Fork River greenway trail system and Bakers Mountain Park, one of Catawba County's premier outdoor destinations. provide excellent regional recreation access. Major employers including Lincoln County's robust advanced manufacturing corridor and Atrium Health Lincoln anchor strong local employment. The 28092 real estate market delivers substantial historic homes and established residential character at price points among the most competitive in the greater Charlotte metro, with US-321 providing a manageable 40-minute commute to Charlotte's west side.
Property Features
Property Description
- Beds Total: 4
- Bathrooms: 4 Full | 1 Half
- Year Built: 2008
- Living Area: 5,416 sqft
- New Construction: No
- MLS #: 4415577
Additional Home Features
- Subdivision: Miners Creek
- Neighborhood: Miners Creek
Association
- Association Fee: $550
- Association Fee Frequency: Annually
- Association Name: Miners Creek Home Owners Association
- HOA Required: Yes
Interior Features
- Attic Stairs Pulldown
- Drop Zone
- Kitchen Island
- Walk-In Closet(s)
- Walk-In Pantry
- Heating: Heat Pump
- Cooling: Ceiling Fan(s), Central Air
- Laundry Room
Appliances
- Dishwasher
- Electric Oven
- Electric Water Heater
- Exhaust Hood
- Gas Cooktop
- Microwave
- Wall Oven
Construction Materials
- Fiber Cement
- Stone Veneer
- Foundation: Basement
Cooling
- Ceiling Fan(s)
- Central Air
Foundation Details
- Basement
Heating
- Heat Pump
Laundry Features
- Laundry Room
Levels
- Two
Parking Features
- Driveway
- Attached Garage
- Garage Door Opener
- Garage Faces Side
- Garage Spaces: 2
Exterior Features
- Fire Pit
- Hot Tub
- Patio/Porch: Covered, Deck, Patio, Screened
Road
- Road Responsibility: Private Maintained Road
- Road Surface Type: Concrete, Paved
Sewer
- Septic Installed
WaterSource
- County Water
Security Features
- Radon Mitigation System
Fireplace
- Fireplace: Yes
- Gas Log
- Living Room
- Propane
Tax and Financial Info
- Listing Terms: Cash, Conventional, FHA, VA Loan
Location
Similar homes nearby
LISTING COURTESY OF: BERKSHIRE HATHAWAY HOMESERVICES LANDMARK PROP
eva.harvey@bhhslandmark.com

$964,900
Est. Payment: $4,959/mo
Adjust down payment, rate & terms
Lincolnton, NC 28092
4
bedrooms
4.5
baths
5,416
sq.ft.
$178
price per sf

Presented By
Carnarri Cofield
REALTOR®
Office: (980) 272-8547
Listings courtesy of Canopy MLS as distributed by MLS GRID
No guarantee, warranty or representation of any kind is made regarding the completeness or accuracy of descriptions or measurements (including square footage measurements and property condition), such should be independently verified, and Citadel Cofield, its subsidiaries, affiliates and their agents and associated third parties expressly disclaims any liability in connection therewith. Photos may be virtually staged or digitally enhanced and may not reflect actual property conditions. Offers of compensation are subject to change at the discretion of the seller. No financial or legal advice provided. Equal Housing Opportunity.
Listing Courtesy of Berkshire Hathaway Homeservices Landmark Prop
Properties displayed may be listed or sold by various participants in the MLS. Based on information submitted to the MLS GRID. All data is obtained from various sources and may not have been verified by broker or MLS GRID. Supplied Open House Information is subject to change without notice. All information should be independently reviewed and verified for accuracy. Properties may or may not be listed by the office/agent presenting the information.