
$875,000
675 Heather Dr, Lincolnton, NC 28092
4 bed · 3 bath · 3,114 sq ft
4
bedrooms
3
baths
3,114
sq.ft.
$281
price per sf
Presented by Citadel Cofield · Office (980) 272-8547
About This Property
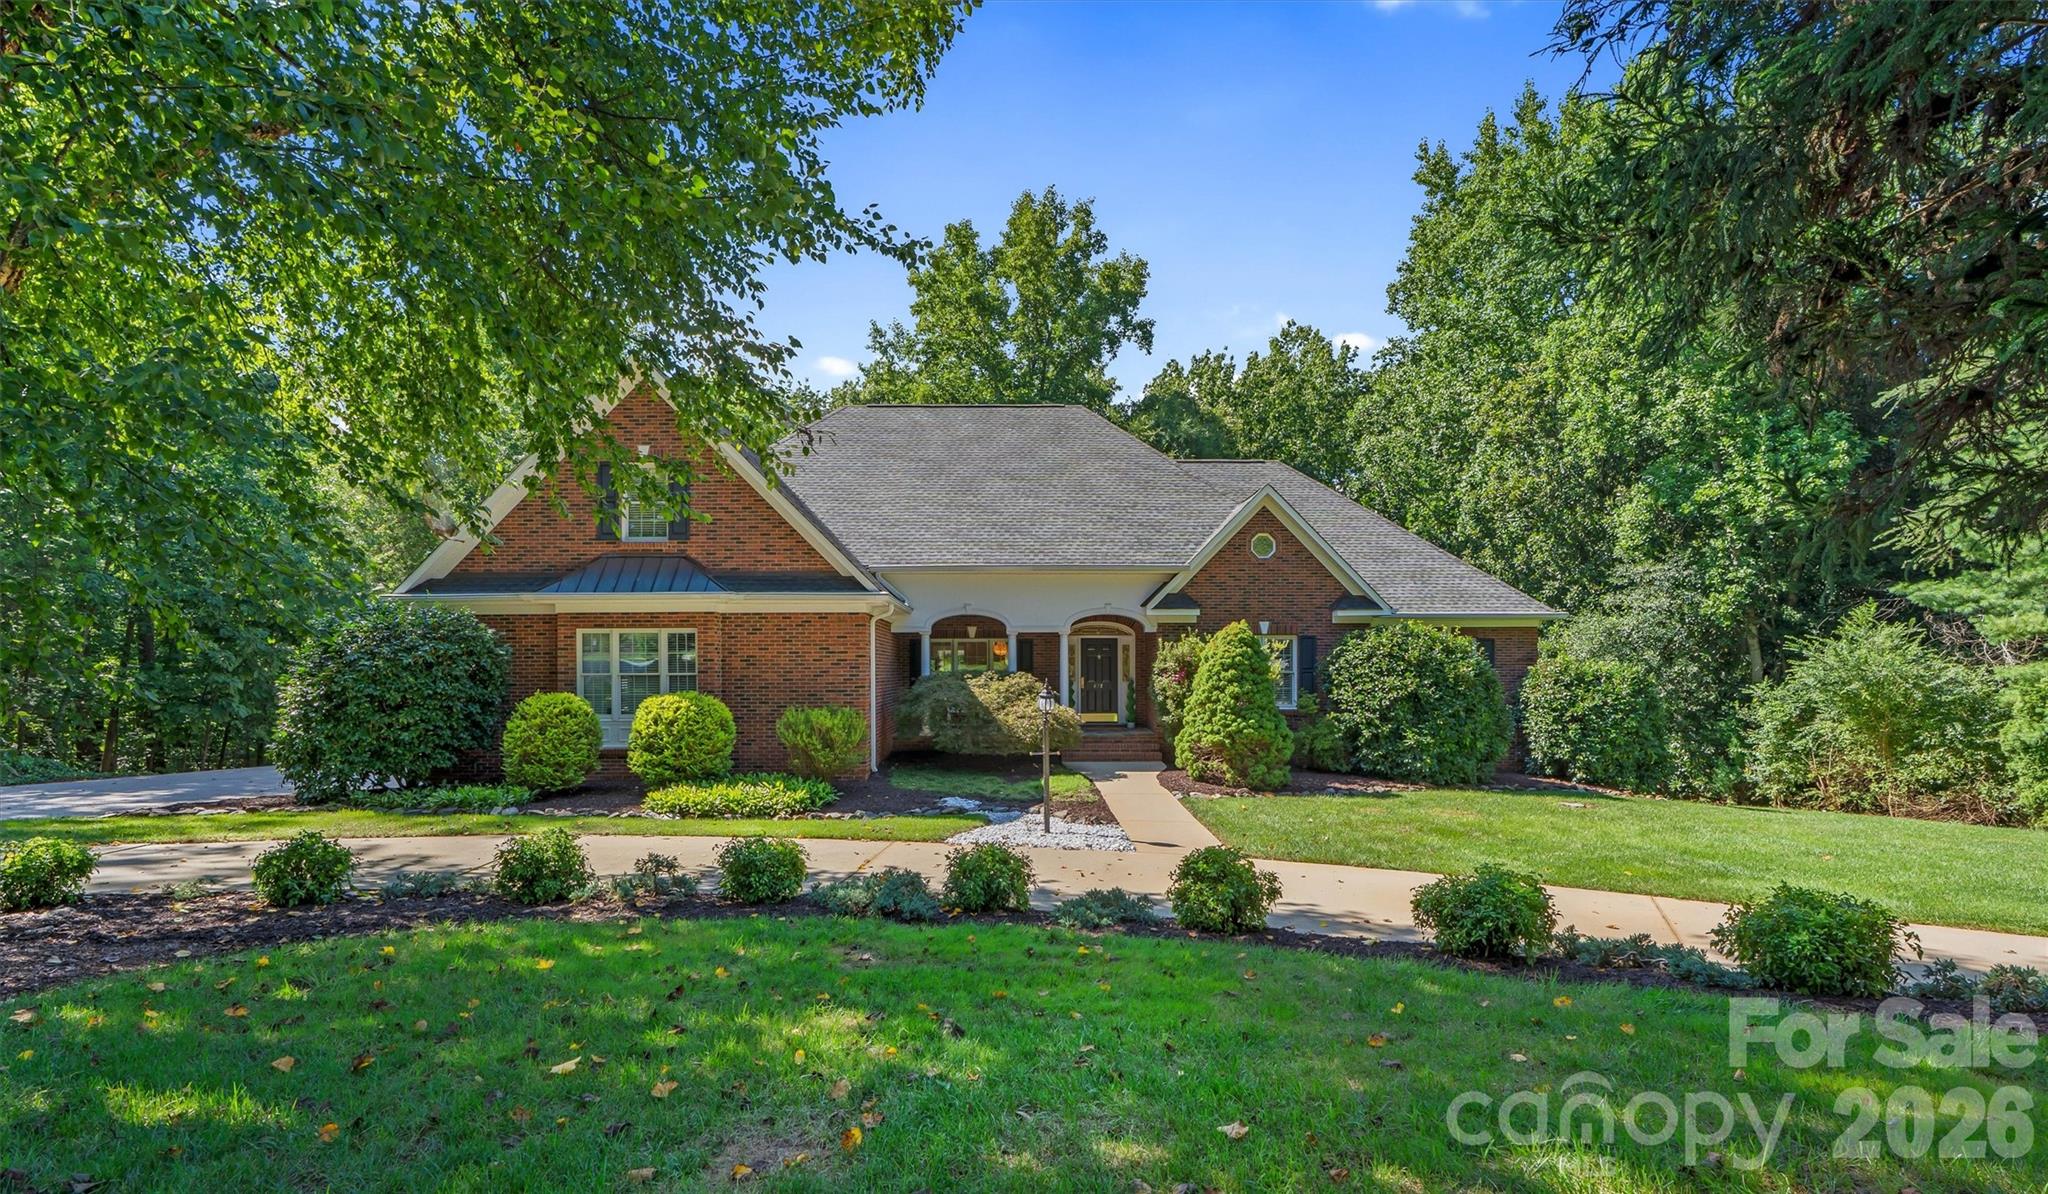
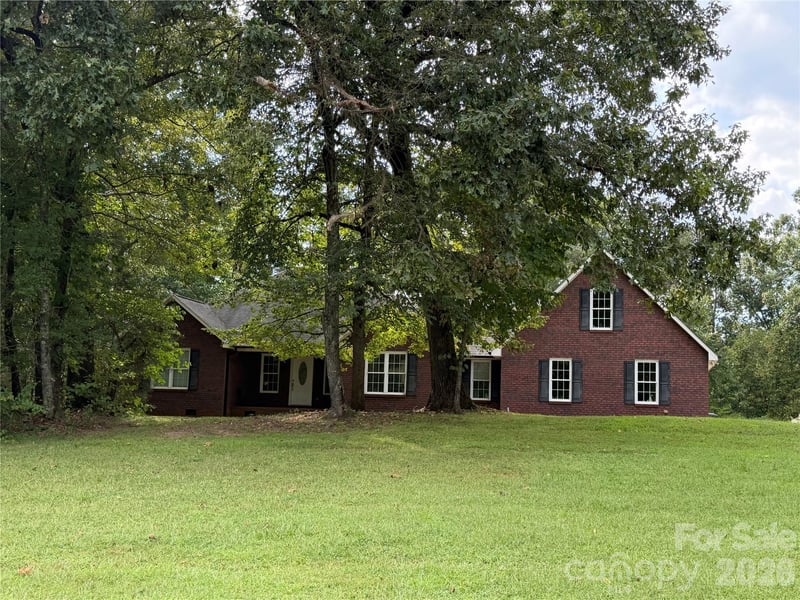
PRICE IMPROVEMENT! Beautiful all-brick ranch with basement/second living quarters—priced under tax value and offering exceptional space, privacy, and versatility. This thoughtfully updated home features gorgeous wood floors, brand-new paint throughout, and an expansive, chef-inspired kitchen with a massive quartz island, custom white cabinetry, abundant counter space, and a large eat-in area with plenty of natural light. A cozy gas-fireplace sitting area off the kitchen creates the perfect den or keeping room, and the oversized laundry room offers custom wood cabinetry, sink, counters, and storage ideal for large cooking equipment or household needs. The formal dining room is generous in size and perfect for gatherings. The main living room impresses with cathedral ceilings, a second gas fireplace, and seamless flow into the sunroom—wrapped in windows, French doors, tiled flooring, and skylights overlooking the side and rear decks. Multiple access points to the decks make entertaining effortless, including a covered section off the sunroom and direct access from the kitchen for grilling. The main level also offers three spacious bedrooms with excellent storage. The primary suite includes a bright sitting area ideal for reading or quiet mornings, and an updated en-suite bath with tiled floors, walk-in shower, and dual vanities. The basement provides outstanding flexibility for multigenerational living, guest quarters, or bonus spaces. It includes a second kitchen, full bath, bedroom, exterior entrance, windows for natural light, two walk-in closets, and an impressive 1,300 sq ft storage area featuring a built-in pet wash/rest station. Outside, enjoy a serene front porch overlooking a beautifully manicured, landscaped yard with mature trees, flower beds, and hedges. The concrete circular driveway and additional parking pad lead to the side-load 2-car garage with convenient access to the kitchen and laundry areas. No HOA and a private setting make this home ideal for peaceful evenings, entertaining, and comfortable everyday living. The floor plan flows beautifully from room to room—truly a must-see property.
About the Neighborhood
Homes for sale in 28092 offer buyers an established Lincoln County lifestyle in Lincolnton, the county seat approximately 35 miles west of Charlotte via NC-27 and US-321, a small city defined by its beautifully preserved historic downtown, working industrial heritage, and residential landscape offering genuine architectural character at highly competitive price points. The housing stock reflects Lincolnton's prosperous late 19th and early 20th-century growth, with Colonial Revival, Victorian, and Craftsman homes lining the historic residential neighborhoods surrounding the Lincoln County Courthouse. The revitalizing Downtown Lincolnton corridor along West Main Street delivers an emerging independent dining and boutique retail scene, while the South Fork River greenway trail system and Bakers Mountain Park, one of Catawba County's premier outdoor destinations. provide excellent regional recreation access. Major employers including Lincoln County's robust advanced manufacturing corridor and Atrium Health Lincoln anchor strong local employment. The 28092 real estate market delivers substantial historic homes and established residential character at price points among the most competitive in the greater Charlotte metro, with US-321 providing a manageable 40-minute commute to Charlotte's west side.
Property Features
Property Description
- Beds Total: 4
- Bathrooms: 3 Full
- Year Built: 1998
- Living Area: 3,114 sqft
- New Construction: No
- MLS #: 4410217
Additional Home Features
- Subdivision: Glenn Ridge
- Neighborhood: Glenn Ridge
Association
- HOA Required: No
Utilities
- Cable Available
- Electricity Connected
- Natural Gas
Interior Features
- Breakfast Bar
- Built-in Features
- Central Vacuum
- Kitchen Island
- Pantry
- Storage
- Walk-In Closet(s)
- Walk-In Pantry
- Heating: Electric, Heat Pump, Natural Gas
- Cooling: Ceiling Fan(s), Central Air, Electric, Heat Pump
- Laundry Room
- Main Level
- Sink
Appliances
- Dishwasher
- Electric Range
- Electric Water Heater
- Exhaust Fan
- Microwave
- Refrigerator with Ice Maker
- Self Cleaning Oven
- Washer/Dryer
Construction Materials
- Brick Full
- Foundation: Basement
- Roof: Architectural Shingle
Cooling
- Ceiling Fan(s)
- Central Air
- Electric
- Heat Pump
Foundation Details
- Basement
Heating
- Electric
- Heat Pump
- Natural Gas
Laundry Features
- Laundry Room
- Main Level
- Sink
Levels
- One
Parking Features
- Circular Driveway
- Driveway
- Attached Garage
- Garage Faces Side
- Garage Spaces: 2
Exterior Features
- Patio/Porch: Covered, Deck, Front Porch, Patio, Porch, Rear Porch
Road
- Road Responsibility: Publicly Maintained Road
- Road Surface Type: Concrete, Paved
Sewer
- Public Sewer
- County Sewer
WaterSource
- City
- County Water
Flooring
- Carpet
- Tile
- Vinyl
- Wood
Window Features
- Skylight(s)
Fireplace
- Fireplace: Yes
- Family Room
- Gas
- Gas Log
- Kitchen
Location
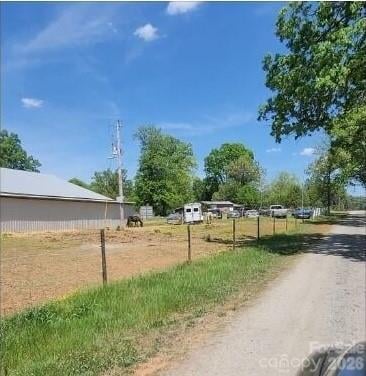
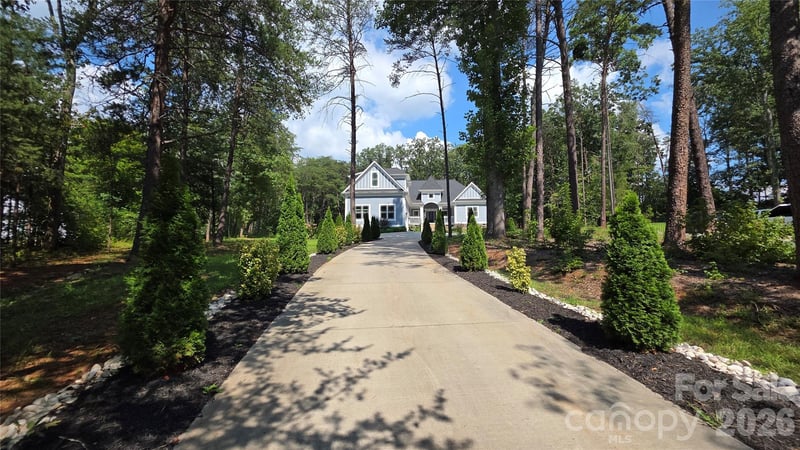
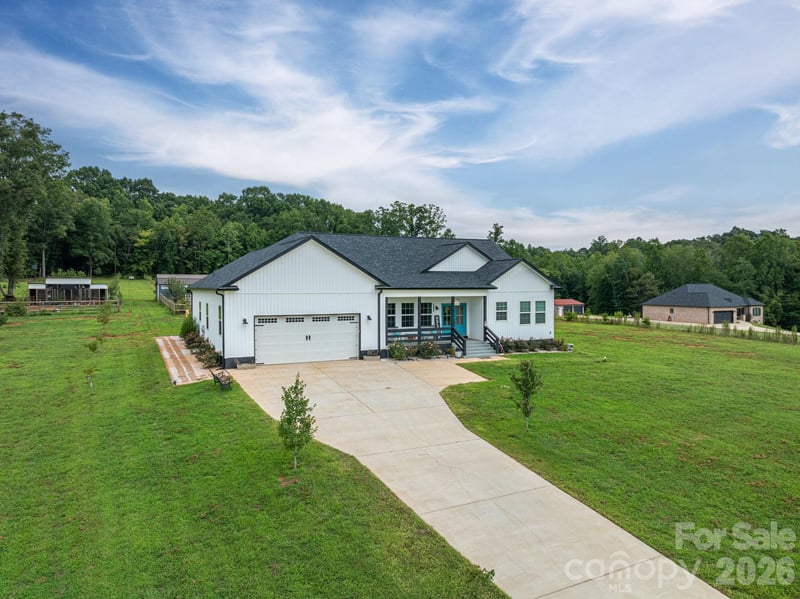
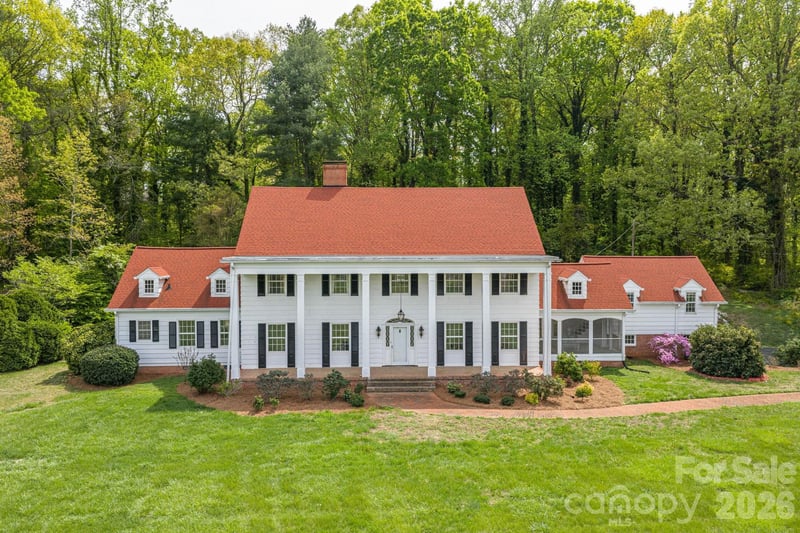
Similar homes nearby
LISTING COURTESY OF: LAKE NORMAN REALTY, INC.
704-966-9508

$875,000
Est. Payment: $4,497/mo
Adjust down payment, rate & terms
Lincolnton, NC 28092
4
bedrooms
3
baths
3,114
sq.ft.
$281
price per sf

Presented By
Carnarri Cofield
REALTOR®
Office: (980) 272-8547
Listings courtesy of Canopy MLS as distributed by MLS GRID
No guarantee, warranty or representation of any kind is made regarding the completeness or accuracy of descriptions or measurements (including square footage measurements and property condition), such should be independently verified, and Citadel Cofield, its subsidiaries, affiliates and their agents and associated third parties expressly disclaims any liability in connection therewith. Photos may be virtually staged or digitally enhanced and may not reflect actual property conditions. Offers of compensation are subject to change at the discretion of the seller. No financial or legal advice provided. Equal Housing Opportunity.
Listing Courtesy of Lake Norman Realty, Inc.
Properties displayed may be listed or sold by various participants in the MLS. Based on information submitted to the MLS GRID. All data is obtained from various sources and may not have been verified by broker or MLS GRID. Supplied Open House Information is subject to change without notice. All information should be independently reviewed and verified for accuracy. Properties may or may not be listed by the office/agent presenting the information.