
$299,900
1953 Crestdale Ln, Newton, NC 28658
3 bed · 2 bath · 1,660 sq ft

3
bedrooms
2
baths
1,660
sq.ft.
$181
price per sf
Presented by Citadel Cofield · Office (980) 272-8547
About This Property
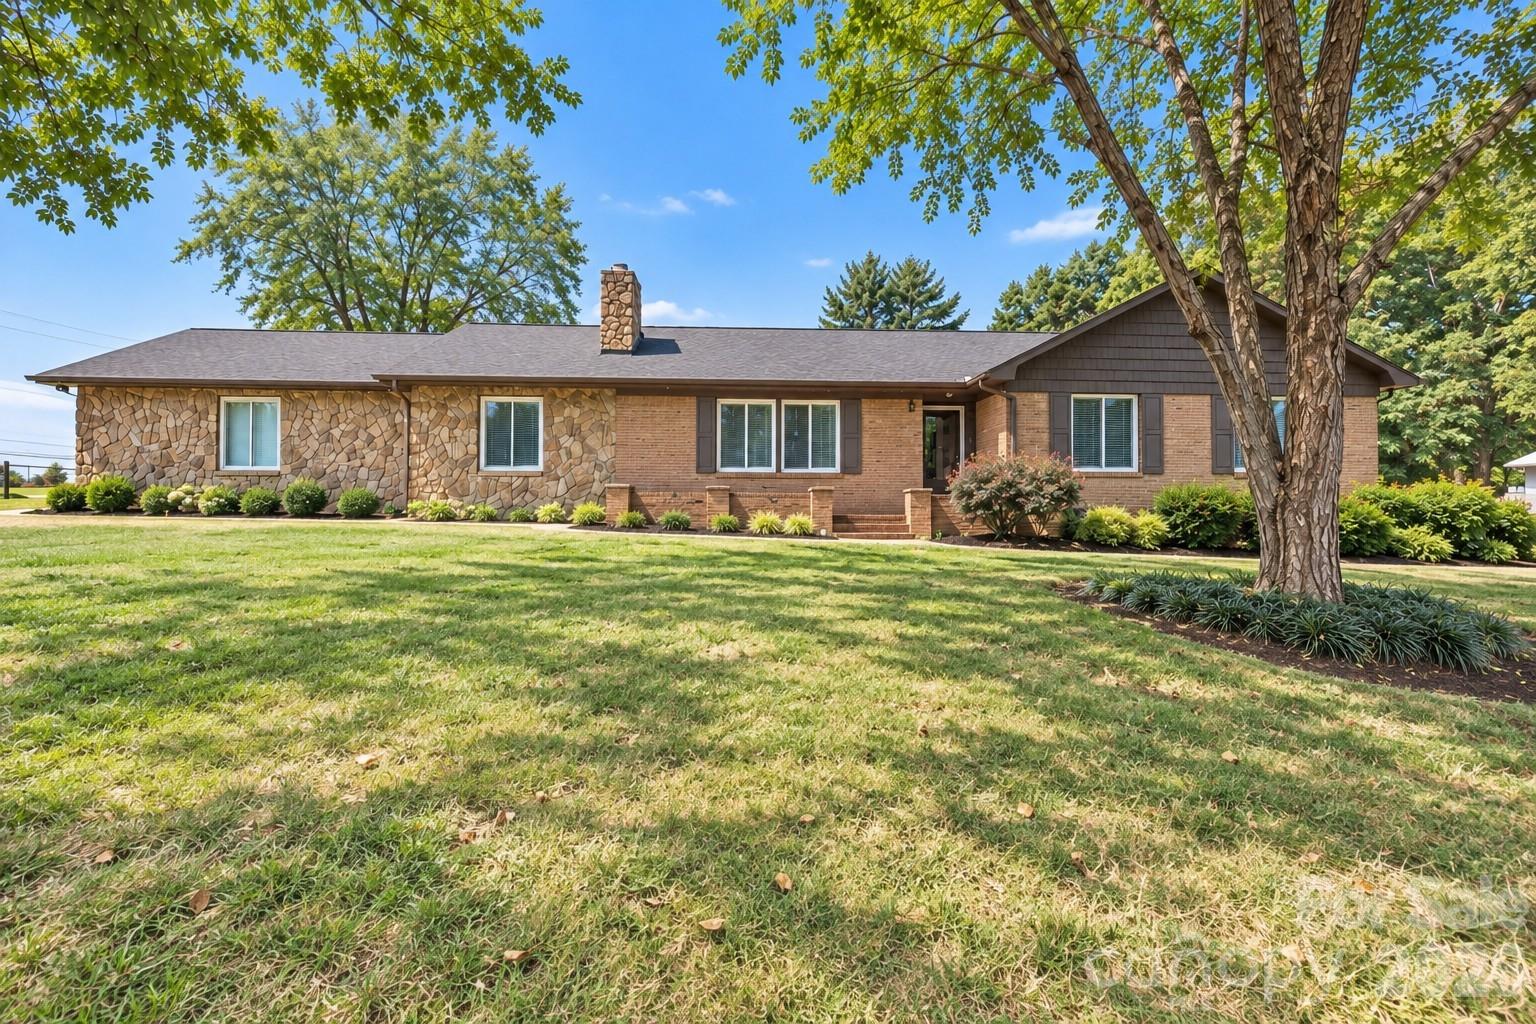
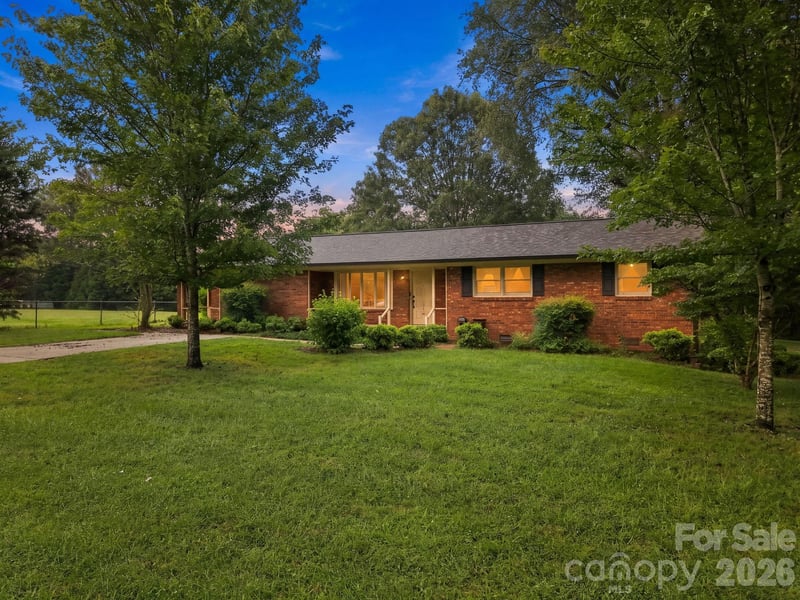
UPDATED, move-in ready & NO CITY TAXES—yet just minutes from shopping, dining, and everyday conveniences! Offering approximately 1,660 heated square feet of comfortable one-level living, this Newton home combines an inviting floor plan with tasteful updates and NO CARPET. Beautiful prefinished hardwood floors and tile flooring flow throughout. The open living room features a see-through gas log fireplace shared with the adjoining den, giving you two comfortable living spaces while maintaining an open, connected feel. The open LR/dining area leads into a spacious kitchen featuring granite countertops, tile backsplash, stainless steel appliances, and a pantry cabinet. Just off the kitchen, the laundry room provides excellent additional storage. Enjoy the outdoors from the screened porch with a ceiling fan—perfect for morning coffee, relaxing evenings, or casual entertaining. The primary bedroom offers an updated private bath with a granite-top vanity, tile flooring, and walk-in shower with a glass door. Two additional bedrooms share an updated hall bath featuring a granite-top vanity and walk-in shower with glass door, plus linen storage in both the bath and hallway. The low-maintenance exterior combines vinyl shake siding, brick, and stone veneer, and the home sits on a desirable corner lot. A double garage features two individual garage doors plus a convenient side entry door. Major improvements add even more value: roof replaced in 2018, HVAC in 2017, gas water heater in 2017, NEW septic tank installed in November 2025, and NEW well pump in '25-'26. Utilities include Duke Energy, Piedmont Natural Gas, and Republic Services (trash). All of this with NO CITY TAXES while remaining incredibly convenient to Newton, Hickory, and surrounding amenities. This home is ready for its next owner!
This listing shows the Down Payment Resource indicator in Canopy MLS. Explore programs through the link above. Eligibility is not guaranteed. Browse all homes with down payment assistance.
About the Neighborhood
Homes for sale in 28658 offer buyers an established Catawba County lifestyle in Newton, the county seat approximately 50 miles northwest of Charlotte via I-40, a small city defined by its preserved Victorian and Craftsman residential districts, authentic small-city amenities, and competitive price points that attract buyers across the broader Piedmont Foothills region. The architectural landscape is anchored by Newton's beautifully preserved historic neighborhoods surrounding the Catawba County Courthouse, featuring Colonial Revival and Craftsman homes of genuine architectural quality alongside mid-century brick ranches and newer construction. The revitalizing Downtown Newton corridor along North College Avenue delivers an emerging independent dining and arts scene, and the Catawba County Museum of History provides a distinctive cultural anchor reflecting the county's textile and furniture industry heritage. Major employers including Catawba Valley Medical Center and the broader Catawba County advanced manufacturing and furniture industry corridor anchor strong local employment. The 28658 real estate market delivers historic architectural character and small-city amenity at price points well below comparable Charlotte suburban markets, with I-40 providing direct Charlotte connectivity in approximately 45–50 minutes.
Property Features
Property Description
- Beds Total: 3
- Bathrooms: 2 Full
- Year Built: 1978
- Living Area: 1,660 sqft
- New Construction: No
- MLS #: 4426464
Additional Home Features
- Subdivision: Valley View Park
- Neighborhood: Valley View Park
Association
- HOA Required: No
Utilities
- Natural Gas
Interior Features
- Attic Other
- Attic Stairs Pulldown
- Built-in Features
- Open Floorplan
- Pantry
- Heating: Forced Air, Natural Gas, Other - See Remarks
- Cooling: Central Air, Other - See Remarks
- Electric Dryer Hookup
- Inside
- Laundry Room
- Main Level
Appliances
- Convection Oven
- Dishwasher
- Disposal
- Gas Oven
- Gas Range
- Gas Water Heater
- Microwave
- Refrigerator with Ice Maker
- Self Cleaning Oven
Construction Materials
- Brick Partial
- Stone Veneer
- Vinyl
- Foundation: Crawl Space
- Roof: Architectural Shingle
Cooling
- Central Air
- Other - See Remarks
Foundation Details
- Crawl Space
Heating
- Forced Air
- Natural Gas
- Other - See Remarks
Laundry Features
- Electric Dryer Hookup
- Inside
- Laundry Room
- Main Level
Levels
- One
Parking Features
- Driveway
- Attached Garage
- Garage Door Opener
- Garage Faces Side
- Keypad Entry
- Garage Spaces: 2
Exterior Features
- Patio/Porch: Front Porch, Screened
Other Structures
- None
Road
- Road Responsibility: Private Maintained RoadOther - See Remarks
- Road Surface Type: Concrete, Paved
Sewer
- Septic Installed
WaterSource
- Well
Flooring
- Hardwood
- Tile
Fireplace
- Fireplace: Yes
- Den
- Gas Log
- Living Room
- See Through
Location
Similar homes nearby
LISTING COURTESY OF: COLDWELL BANKER BOYD & HASSELL
kathryniherman@gmail.com

$299,900
Est. Payment: $1,541/mo
Adjust down payment, rate & terms
Newton, NC 28658
3
bedrooms
2
baths
1,660
sq.ft.
$181
price per sf

Presented By
Carnarri Cofield
REALTOR®
Office: (980) 272-8547
Listings courtesy of Canopy MLS as distributed by MLS GRID
No guarantee, warranty or representation of any kind is made regarding the completeness or accuracy of descriptions or measurements (including square footage measurements and property condition), such should be independently verified, and Citadel Cofield, its subsidiaries, affiliates and their agents and associated third parties expressly disclaims any liability in connection therewith. Photos may be virtually staged or digitally enhanced and may not reflect actual property conditions. Offers of compensation are subject to change at the discretion of the seller. No financial or legal advice provided. Equal Housing Opportunity.
Listing Courtesy of Coldwell Banker Boyd & Hassell
Properties displayed may be listed or sold by various participants in the MLS. Based on information submitted to the MLS GRID. All data is obtained from various sources and may not have been verified by broker or MLS GRID. Supplied Open House Information is subject to change without notice. All information should be independently reviewed and verified for accuracy. Properties may or may not be listed by the office/agent presenting the information.