
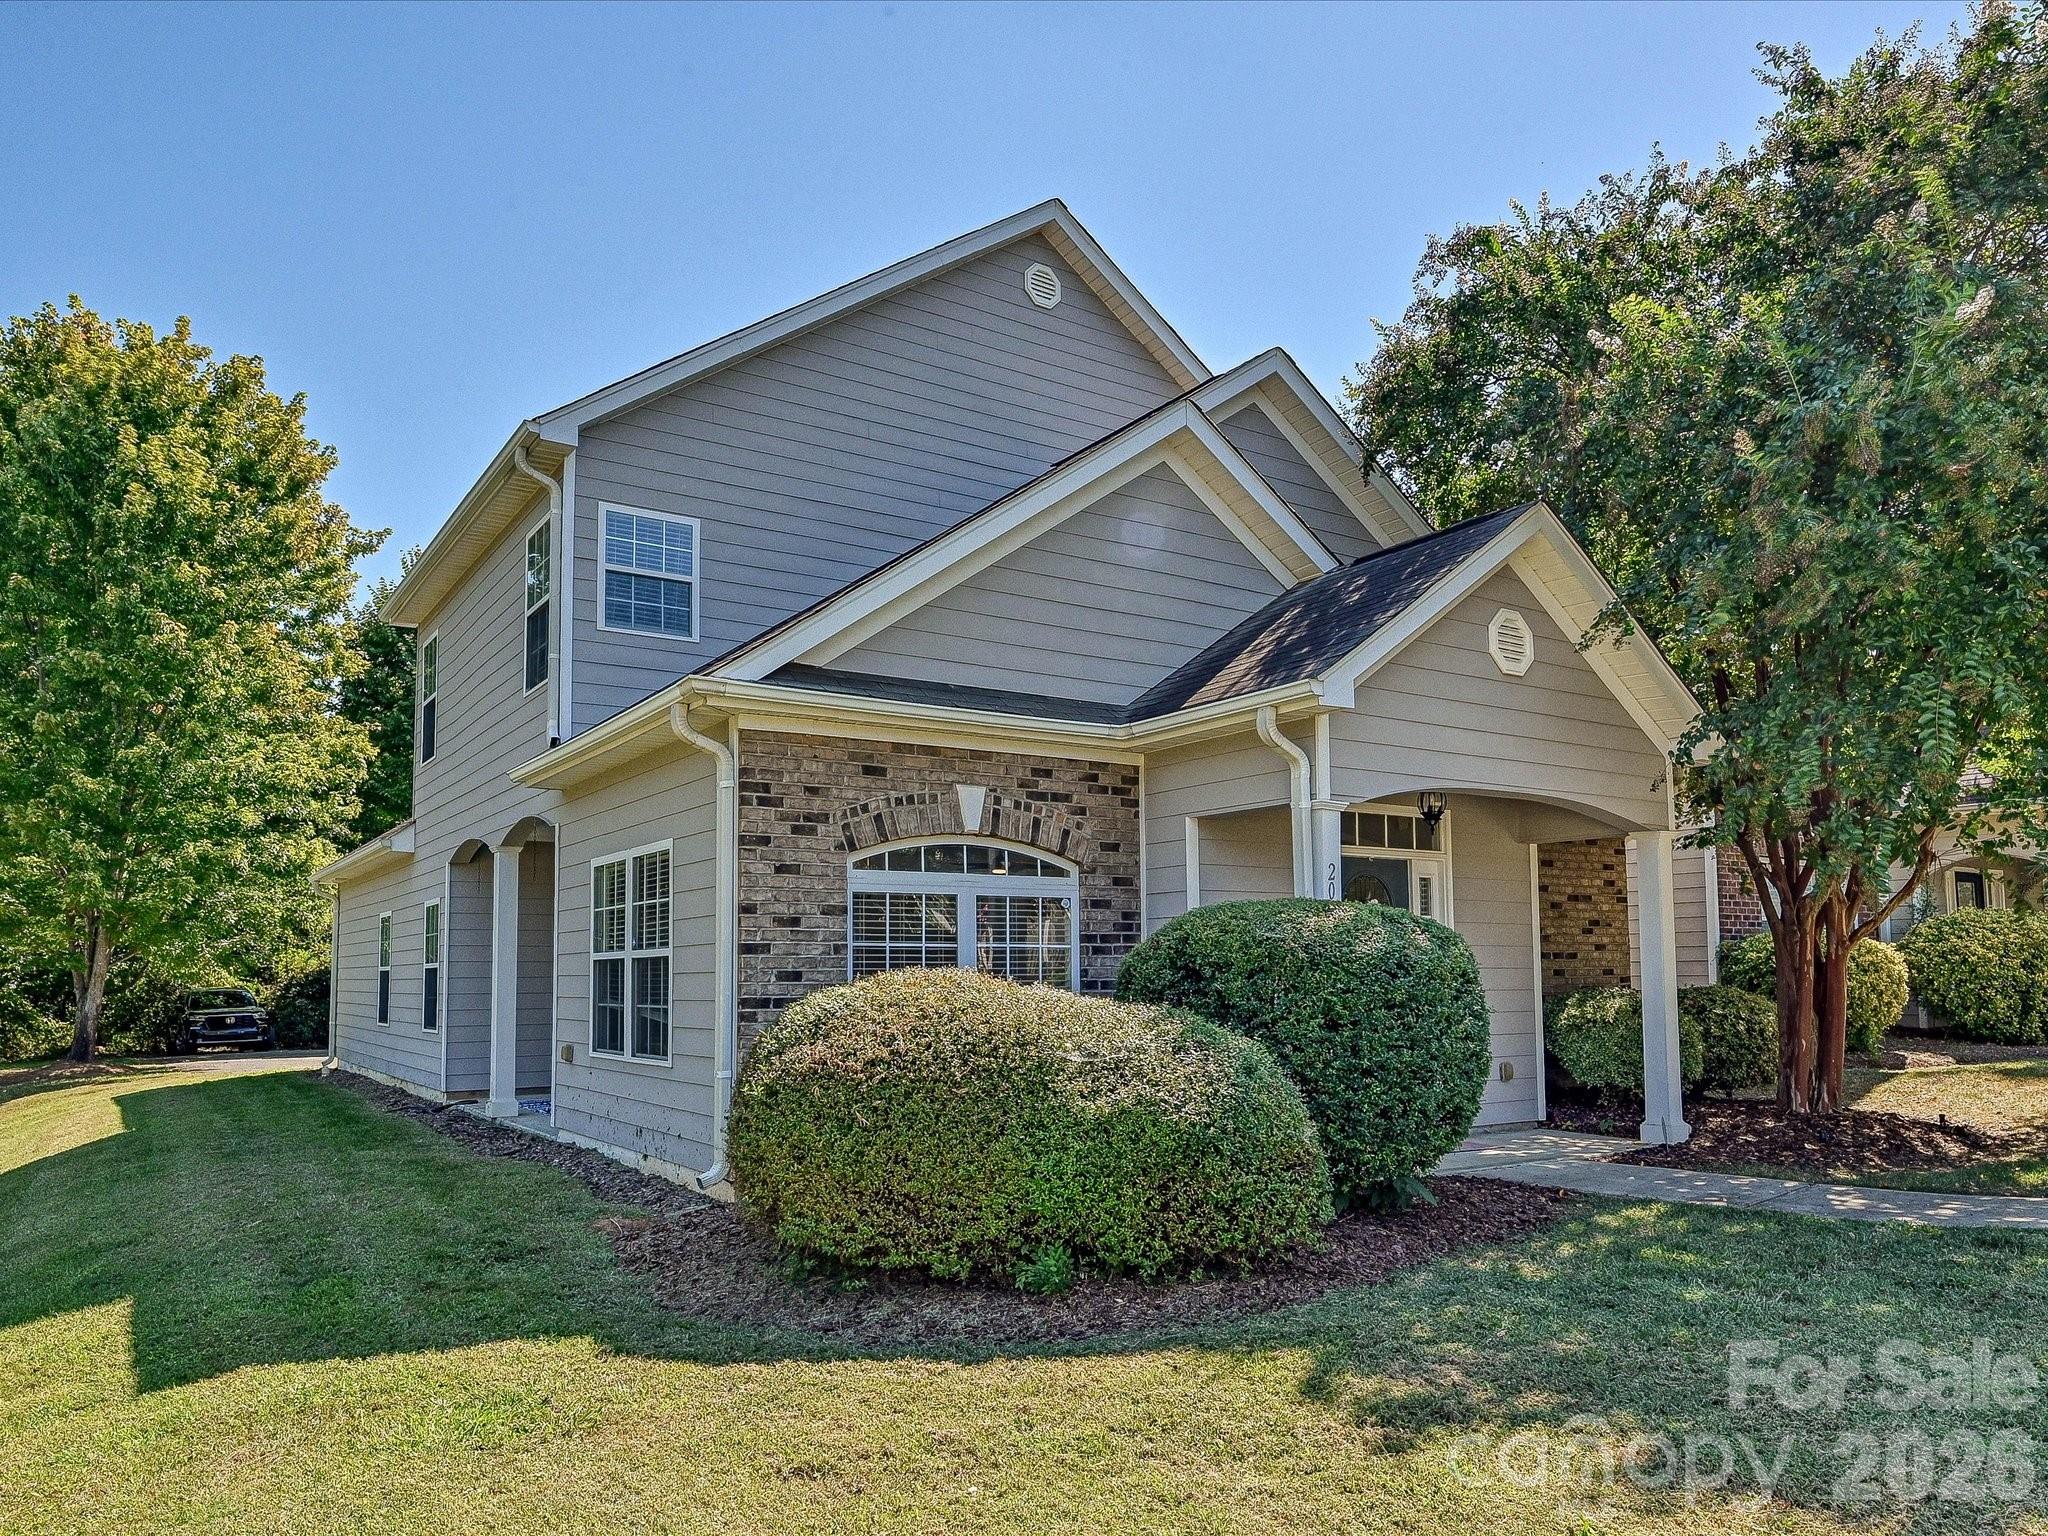
$439,900
20345 Harroway Dr, Cornelius, NC 28031
3 bed · 2.5 bath · 2,006 sq ft

3
bedrooms
2.5
baths
2,006
sq.ft.
$219
price per sf
Presented by Citadel Cofield · Office (980) 272-8547
About This Property
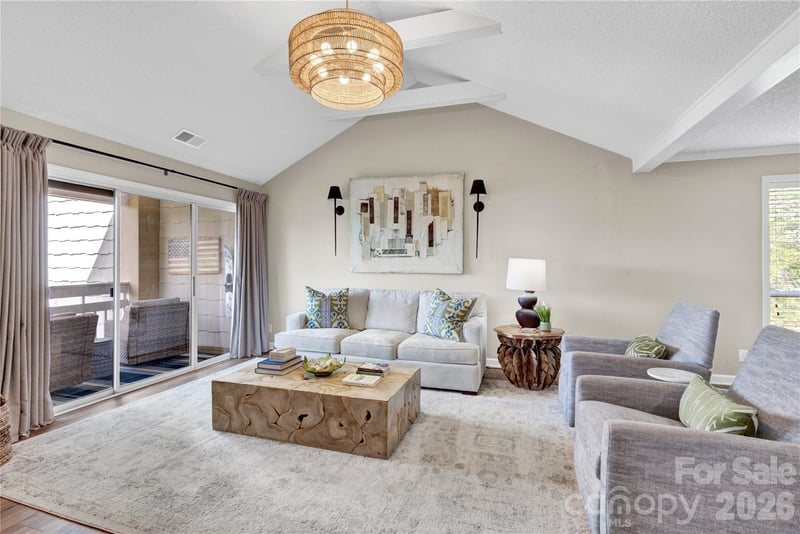
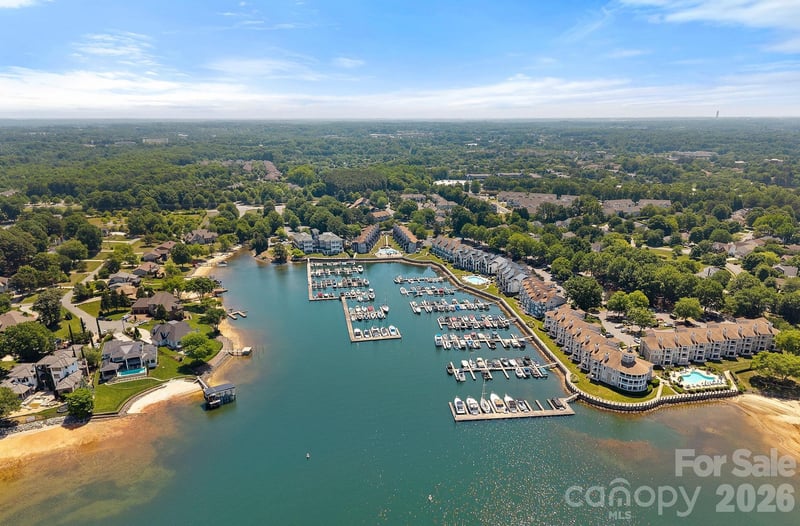
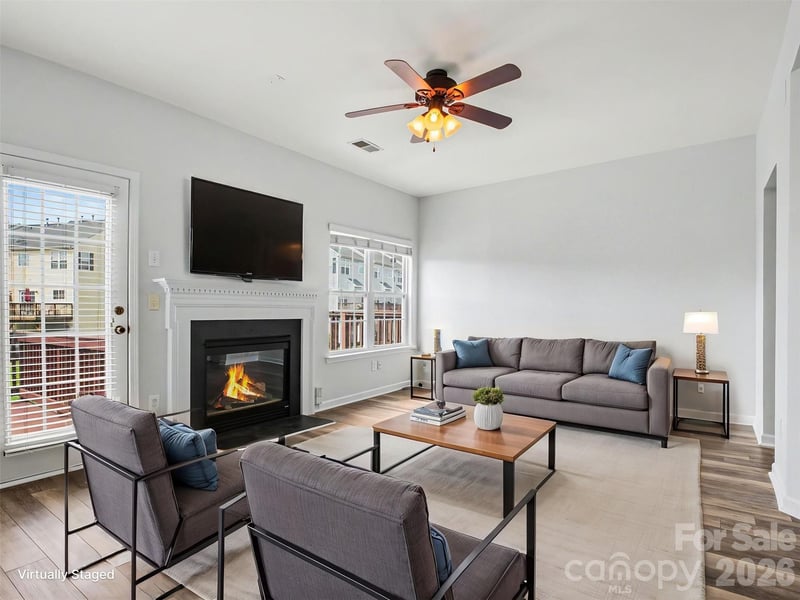
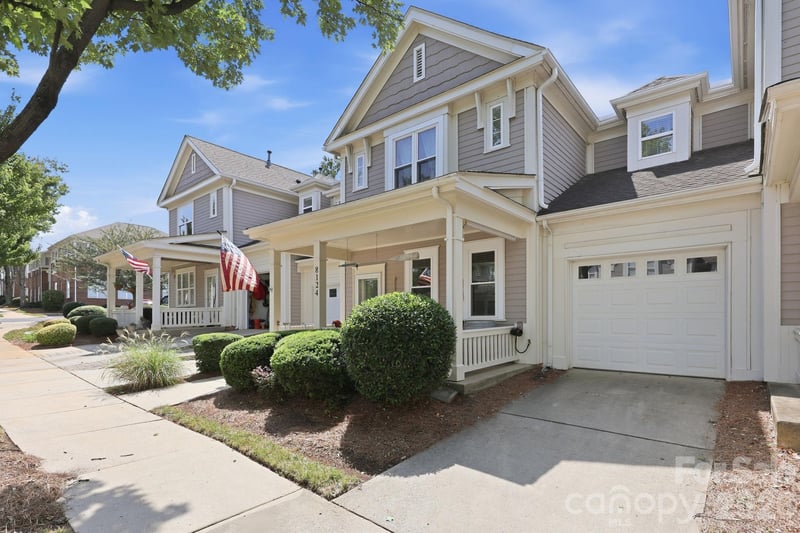
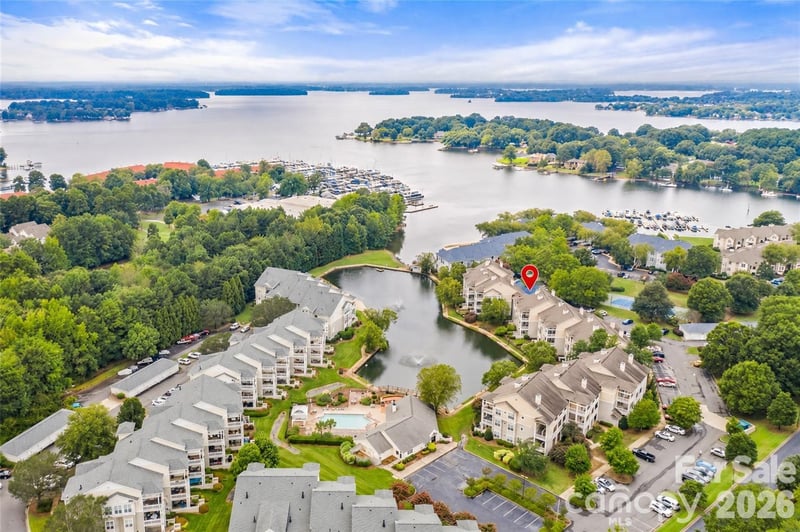
LOCATION, LOCATION, LOCATION! DON'T MISS THIS BEAUTIFUL BRIGHT, NICELY APPOINTED & SPACIOUS OPEN FLOOR PLAN HOME W/ FRESHLY MANUCURED LOT LOCATED IN THE HEART OF LAKE NORMAN . NEW HVAC A/C AND HEAT REPLACED FALL 2023. NEW LVP FLOORING DOWNSTAIRS AND ON STEPS AND CARPET UPSTAIRS. A FEW MINUTES FROM SHOPPING, RESTAURANTS, PARKS, LAKE ACCESS IN THE DESIRABLE, QUAINT AND PEACEFUL HARROGATE AT THE LAKE COMMUNITY. PORCH VERY PRIVATE!!! LOVELY FEATURES INCLUDE GRANITE COUNTERTOPS, TILE BACKSPLASH, SS APPLIANCES, TILED SHOWER, ABUNDANT 42" CABINETS, COZY GAS FIREPLACE W/ GRANTIE SURROUND, SCREENED IN PORCH, LARGE PRIMARY EN SUITE WITH TRAY CEILING AND LAUNDRY ROOM WITH LARGE WASH SINK ON MAIN FLOOR, SPACIOUS BEDROOMS AND FAMILY ROOM, OVERSIZED 2 CAR GARAGE PLUS 4 OTHER PARKING SPACES THAT ABUT GARAGE:-) LESS THAN 5 MINUTES TO I-77. WITH TOLL ROADS 30 MINUTES OR LESS TO UPTOWN CENTER CITY CHARLOTTE AND CHARLOTTE DOUGLAS INTERNATIONAL AIRPORT.DESIRABLE AND HIGHLY RATED SCHOOLS. DON'T LIKE STEPS BUT NEED SPACE FOR GUESTS/FAMILY VISITS? MAIN FLOOR HAS ALL YOU NEED WITH PRIMARY BEDROOM AND EN SUITE SPACIOUS FULL BATH, AND CLOSET, STAND UP SHOWER, POWDER ROOM, KITCHEN, GREAT ROOM, SPACIOUS DINING AREA.LAUNDRY ROOM BUT NOT CRAZY HOA AND PRICE LIKE A 55+ COMMUNITY! PERFECT LOCATION + GREAT PRICE = AN OPPORTUNITY YOU DON'T WANT TO MISS! EXCELLENT PRICE FOR CORNELIUS BUDGET! EXCELLENT PROPERTY FOR 2ND HOME, PRIMARY RESIDENCE OR INVESTMENT PROPERTY! SELLER OFFERING PLATINUM CHOICE HOME WARRANTY WITH ACCEPTABLE OFFER. SHOWINGS START 9/10 9AM . PHOTOGRAPHS UPADATED BY 9/11. BACK SCREENED IN PORCH TO BE INSTALLED NO LATER THAN 9/28. SEE PIC ATTACHED. IF BUYER PREFERS DOOR ADDED THAT COULD BE TO SCREENED IN PORCH THAT IS AN OPTION WITH ACCEPTABLE OFFER
This listing shows the Down Payment Resource indicator in Canopy MLS. Explore programs through the link above. Eligibility is not guaranteed. Browse all homes with down payment assistance.
About the Neighborhood
Homes for sale in 28031 deliver one of the most coveted addresses in the entire Lake Norman region, encompassing the waterfront communities of Cornelius along the lake's eastern shoreline approximately 20 miles north of Uptown Charlotte via I-77. The residential landscape ranges from established 1980s and 1990s traditional lakefront estates with private docks to newer construction luxury communities and low-maintenance townhomes catering to buyers seeking Lake Norman access at varied price points. Jetton Park, one of Mecklenburg County's most beloved waterfront parks featuring swimming beaches, kayak launches, and miles of greenway trails. sits directly within the zip code, as does the walkable Downtown Cornelius corridor along Catawba Avenue with its independent restaurants and local breweries. Major employers along the I-77 corporate corridor in Cornelius and Huntersville are minutes away, and the commute to Uptown Charlotte runs approximately 25–30 minutes on I-77. The 28031 real estate market commands strong and consistent demand from buyers seeking genuine lakefront lifestyle with direct interstate connectivity to Charlotte's urban core.
Property Features
Property Description
- Beds Total: 3
- Bathrooms: 2 Full | 1 Half
- Year Built: 2006
- Living Area: 2,006 sqft
- New Construction: No
- MLS #: 4418948
Additional Home Features
- Subdivision: Harrogate At The Lake
- Neighborhood: Harrogate At The Lake
Association
- Association Fee: $140.15
- Association Fee Frequency: Monthly
- Association Name: Community Association
- Association Phone: 704-565-5009
- HOA Required: Yes
Utilities
- Cable Available
- Natural Gas
Interior Features
- Attic Walk In
- Cable Prewire
- Garden Tub
- Pantry
- Walk-In Closet(s)
- Heating: Natural Gas
- Cooling: Ceiling Fan(s), Central Air
- Laundry Room
- Main Level
Appliances
- Dishwasher
- Disposal
- Electric Cooktop
- Exhaust Fan
- Gas Water Heater
- Ice Maker
- Microwave
- Refrigerator
- Self Cleaning Oven
- Washer/Dryer
Construction Materials
- Brick Partial
- Foundation: Slab
- Roof: Composition
Cooling
- Ceiling Fan(s)
- Central Air
Foundation Details
- Slab
Heating
- Natural Gas
Laundry Features
- Laundry Room
- Main Level
Levels
- Two
Parking Features
- Attached Garage
- Garage Door Opener
- Garage Faces Rear
- Parking Space(s)
- Garage Spaces: 2
- Covered Spaces: 2
Exterior Features
- Lawn Maintenance
- Patio/Porch: Covered, Enclosed, Patio, Rear Porch, Screened
Road
- Road Responsibility: Publicly Maintained Road
- Road Surface Type: Concrete
Sewer
- Public Sewer
WaterSource
- City
Community Features
- Playground
- Pond
- Recreation Area
- Sidewalks
- Street Lights
Architectural Style
- Bungalow
Security Features
- Carbon Monoxide Detector(s)
- Security System
Flooring
- Carpet
- Hardwood
- Tile
- Vinyl
Fireplace
- Fireplace: Yes
- Family Room
- Gas
- Great Room
Tax and Financial Info
- Listing Terms: Cash, Conventional, Exchange, FHA, VA Loan
Location
Similar homes nearby
LISTING COURTESY OF: EXP REALTY LLC MOORESVILLE
amybebbersmith@gmail.com

$439,900
Est. Payment: $2,261/mo
Adjust down payment, rate & terms
Cornelius, NC 28031
3
bedrooms
2.5
baths
2,006
sq.ft.
$219
price per sf

Presented By
Carnarri Cofield
REALTOR®
Office: (980) 272-8547
Listings courtesy of Canopy MLS as distributed by MLS GRID
No guarantee, warranty or representation of any kind is made regarding the completeness or accuracy of descriptions or measurements (including square footage measurements and property condition), such should be independently verified, and Citadel Cofield, its subsidiaries, affiliates and their agents and associated third parties expressly disclaims any liability in connection therewith. Photos may be virtually staged or digitally enhanced and may not reflect actual property conditions. Offers of compensation are subject to change at the discretion of the seller. No financial or legal advice provided. Equal Housing Opportunity.
Listing Courtesy of EXP Realty LLC Mooresville
Properties displayed may be listed or sold by various participants in the MLS. Based on information submitted to the MLS GRID. All data is obtained from various sources and may not have been verified by broker or MLS GRID. Supplied Open House Information is subject to change without notice. All information should be independently reviewed and verified for accuracy. Properties may or may not be listed by the office/agent presenting the information.