
$304,999
206 Bentwood Dr, Forest City, NC 28043
3 bed · 2 bath · 1,690 sq ft

3
bedrooms
2
baths
1,690
sq.ft.
$180
price per sf
Presented by Citadel Cofield · Office (980) 272-8547
About This Property
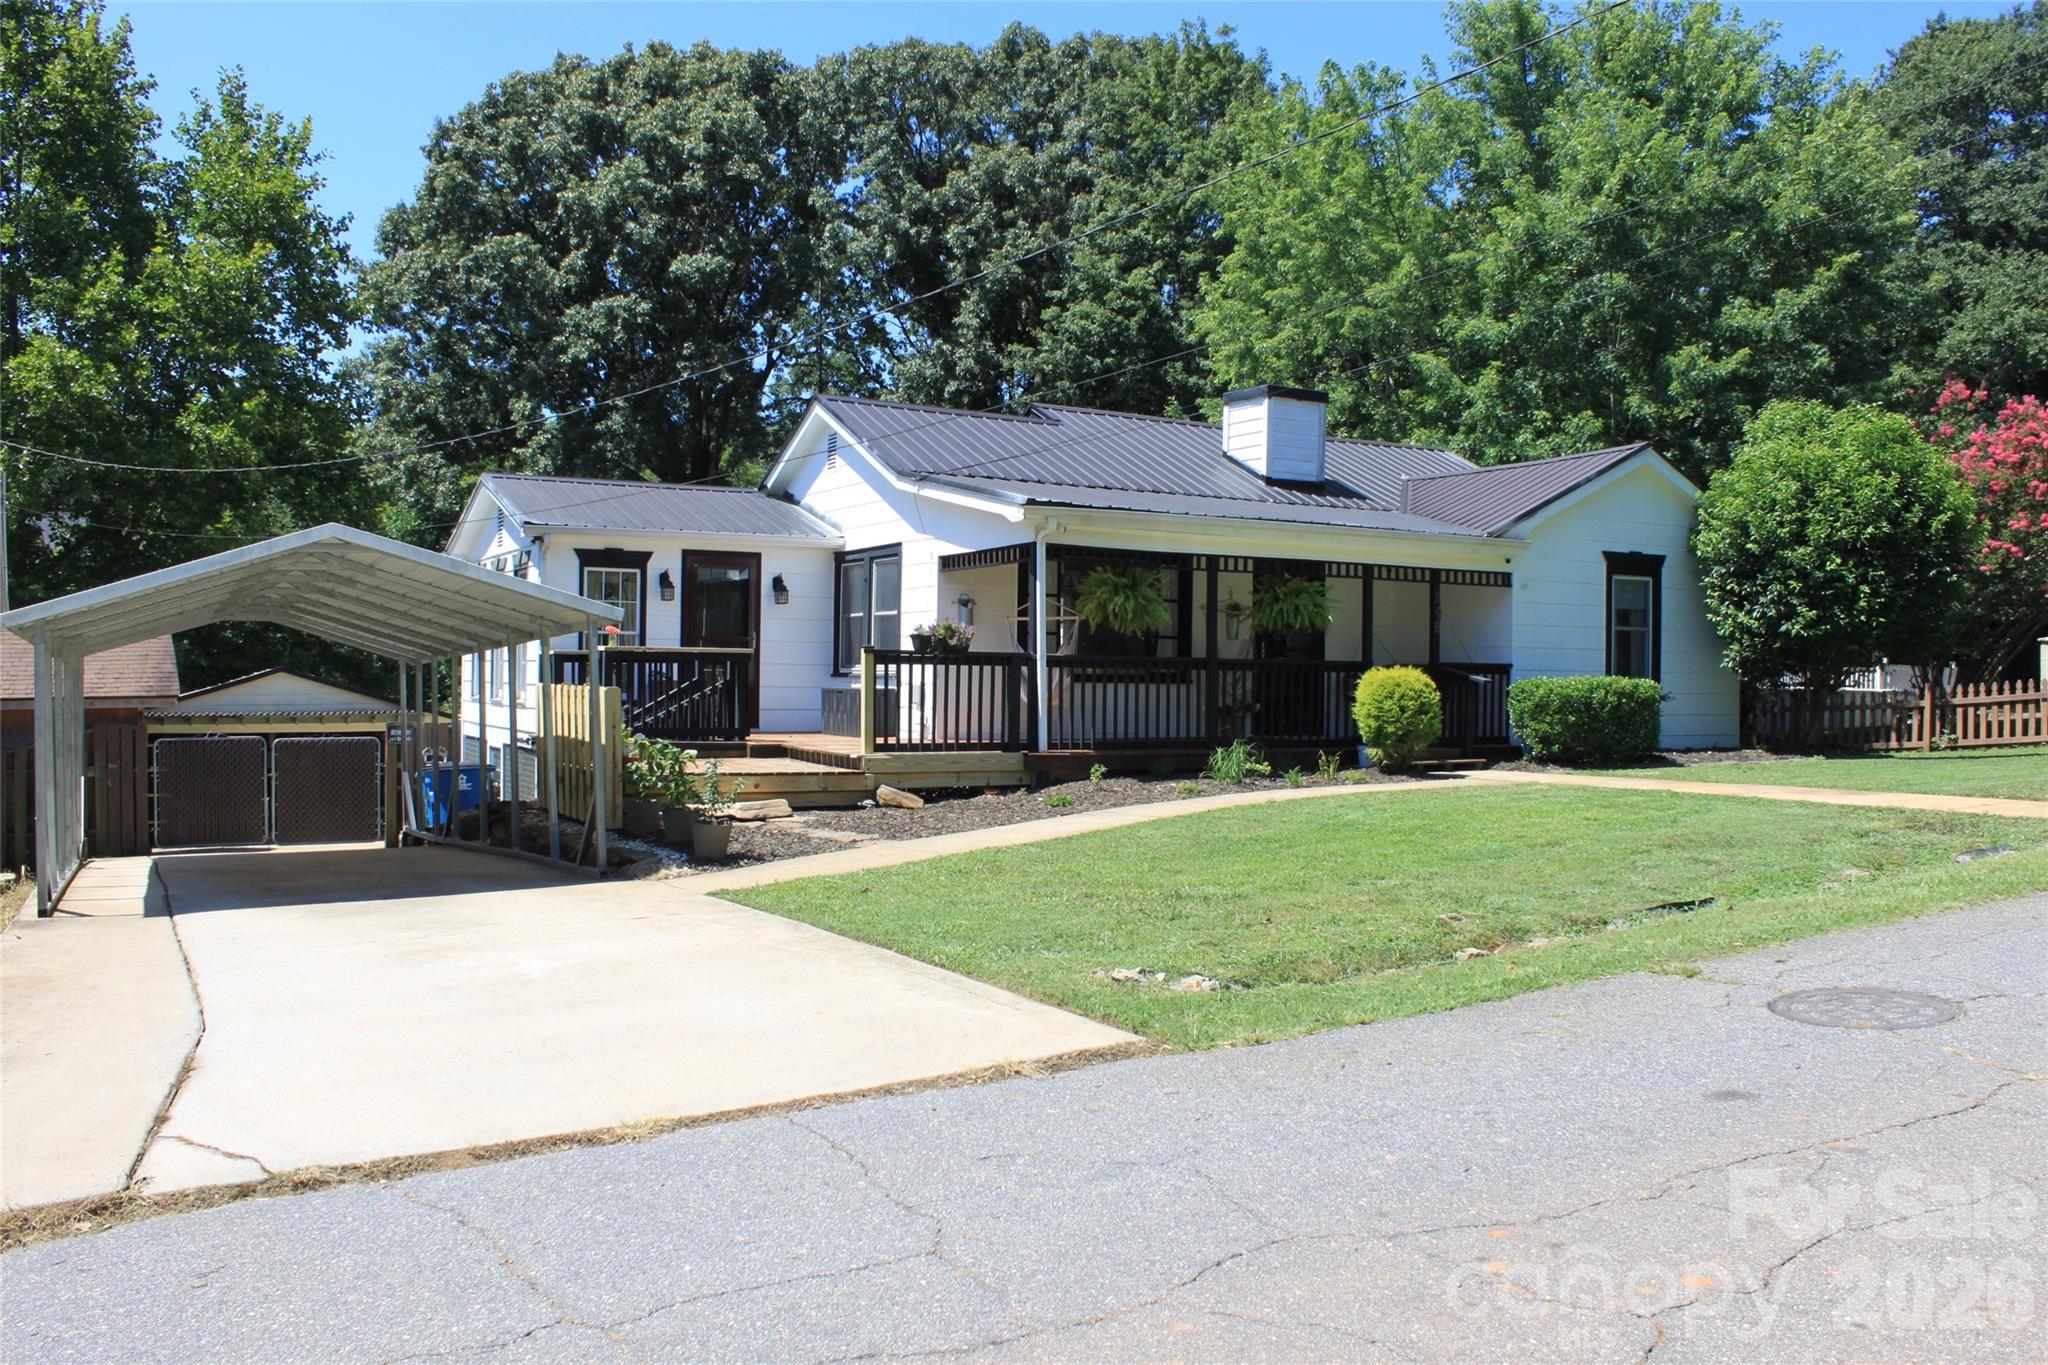
Welcome to this charming 1950s home where classic character meets modern convenience! Featuring 3 bedrooms, 2 full bathrooms, and a versatile bonus room currently used as a fourth bedroom, this home offers flexible space for growing families, guests, or a home office. Warm hardwood floors, exposed wood beams, abundant natural light, built in shelving, and timeless architectural details create an inviting atmosphere throughout the open-concept living, kitchen, and dining areas. Step outside to enjoy the spacious, fully fenced backyard complete with a brand new deck, a cozy cabana perfect for entertaining, a new privacy fence, detached garage, two additional outbuildings, and a basement storage area, providing plenty of room for hobbies, storage, and outdoor living. This home is also equipped with numerous smart home features, including Alexa compatible lighting throughout much of the home and an already installed security system, making everyday living both convenient and connected. Situated on a spacious 0.42-acre lot with a two car tandem carport, city water and sewer, central heating and air, gas appliances, and no HOA, this home is just a short walk to downtown Forest City's shops, restaurants, parks, and local events. Offering the perfect blend of charm, space, and modern updates, this home is ready to welcome its next owners.
This listing shows the Down Payment Resource indicator in Canopy MLS. Explore programs through the link above. Eligibility is not guaranteed. Browse all homes with down payment assistance.
About the Neighborhood
Homes for sale in 28043 place buyers in Forest City, the Rutherford County seat approximately 65 miles southwest of Charlotte via US-74, a small city defined by its authentic Piedmont character, working industrial heritage, and a residential landscape offering exceptional value in the foothills of the Blue Ridge. The architectural stock blends late Victorian and Craftsman-era bungalows in the established downtown residential neighborhoods with mid-century brick ranches and newer construction on the city's expanding suburban streets. The revitalizing Downtown Forest City corridor along West Main Street anchors the community's commercial identity, while Isothermal Community College provides an educational and cultural anchor for the broader Rutherford County region. Lake Lure and Chimney Rock State Park. two of Western North Carolina's premier outdoor destinations, are within 30 minutes via scenic US-74A, making 28043 a compelling base for outdoor recreation enthusiasts. The 28043 real estate market delivers some of the most accessible price points in the greater Western Piedmont region, with substantial historic homes and newer construction available at values that remain highly competitive compared to Charlotte's suburban markets.
Property Features
Property Description
- Beds Total: 3
- Bathrooms: 2 Full
- Year Built: 1950
- Living Area: 1,690 sqft
- New Construction: No
- MLS #: 4403721
Additional Home Features
- Subdivision: none
- Neighborhood: none
Association
- HOA Required: No
Utilities
- Fiber Optics
- Natural Gas
Interior Features
- Open Floorplan
- Pantry
- Walk-In Closet(s)
- Heating: Central
- Cooling: Central Air
- Laundry Closet
Appliances
- Dishwasher
- Gas Range
Construction Materials
- Fiber Cement
- Other - See Remarks
- Foundation: Crawl Space
- Roof: Metal
Cooling
- Central Air
Foundation Details
- Crawl Space
Heating
- Central
Laundry Features
- Laundry Closet
Levels
- One
Parking Features
- Detached Carport
- Detached Garage
- Garage Spaces: 1
- Carport Spaces: 2
- Covered Spaces: 2
Exterior Features
- Fire Pit
- Outdoor Kitchen
- Fencing: Full, Privacy
Other Structures
- Outbuilding
Road
- Road Responsibility: Publicly Maintained Road
- Road Surface Type: Concrete
Sewer
- Public Sewer
WaterSource
- City
Architectural Style
- Cottage
Security Features
- Security System
Flooring
- Vinyl
- Wood
Fireplace
- Fireplace: Yes
- Family Room
Tax and Financial Info
- Listing Terms: Cash, Conventional, FHA, VA Loan
Location
Similar homes nearby
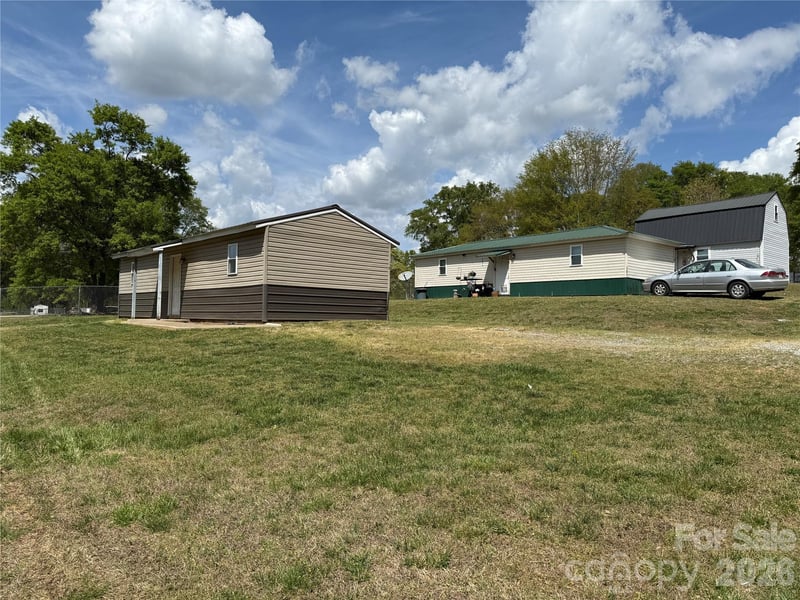
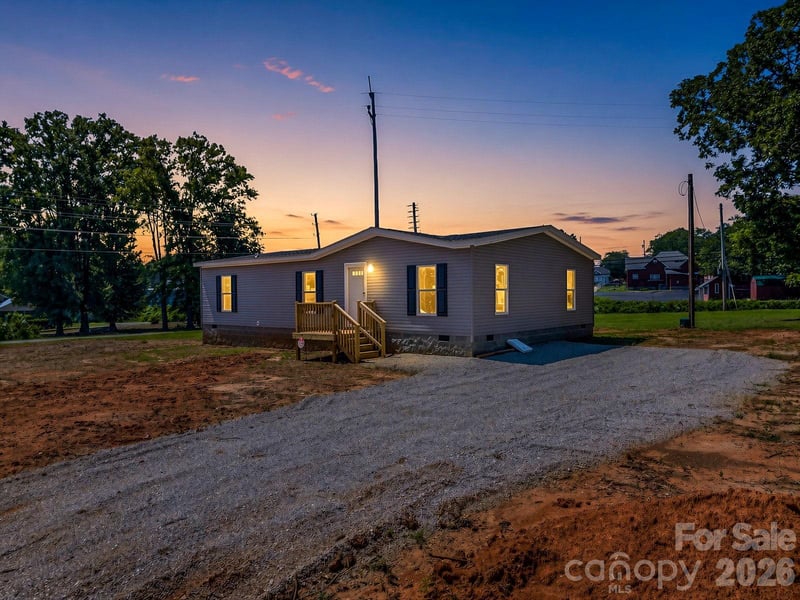
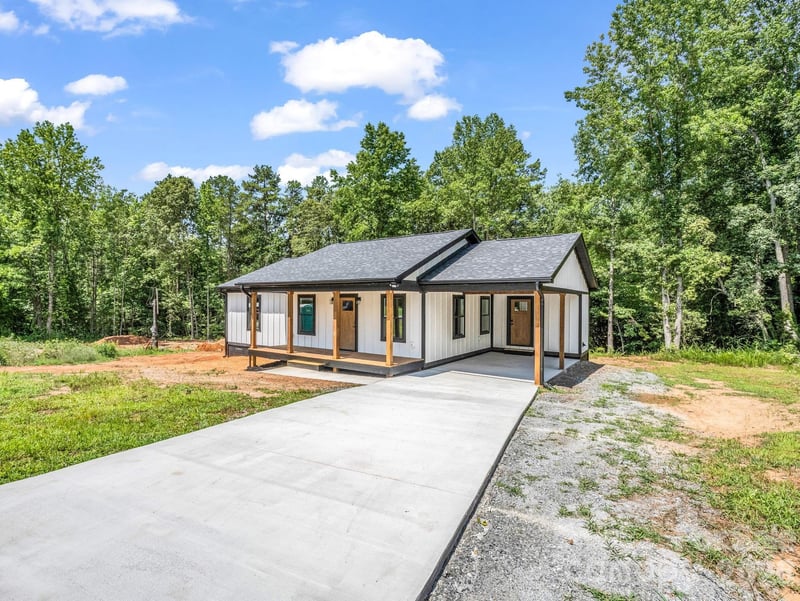
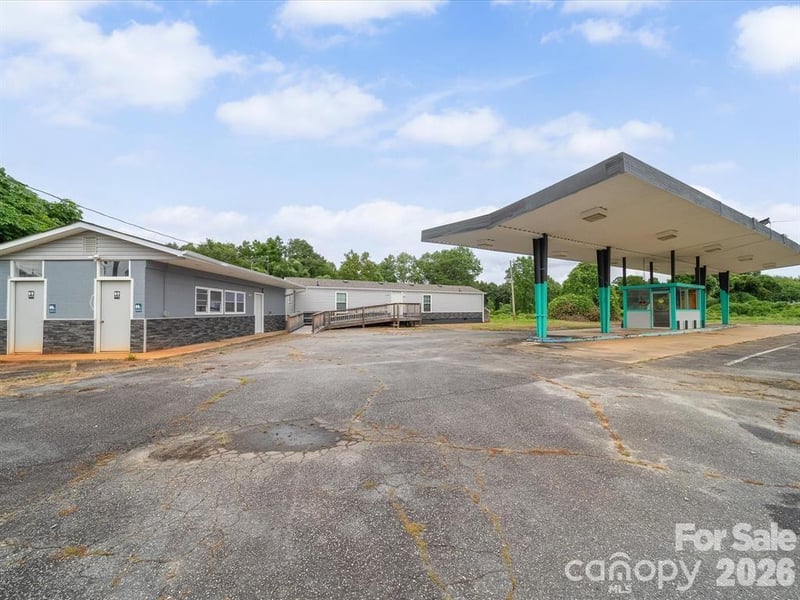
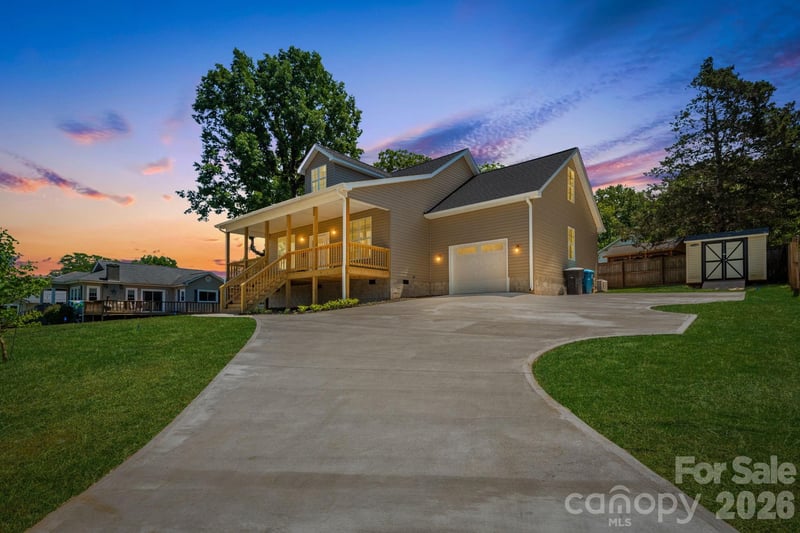
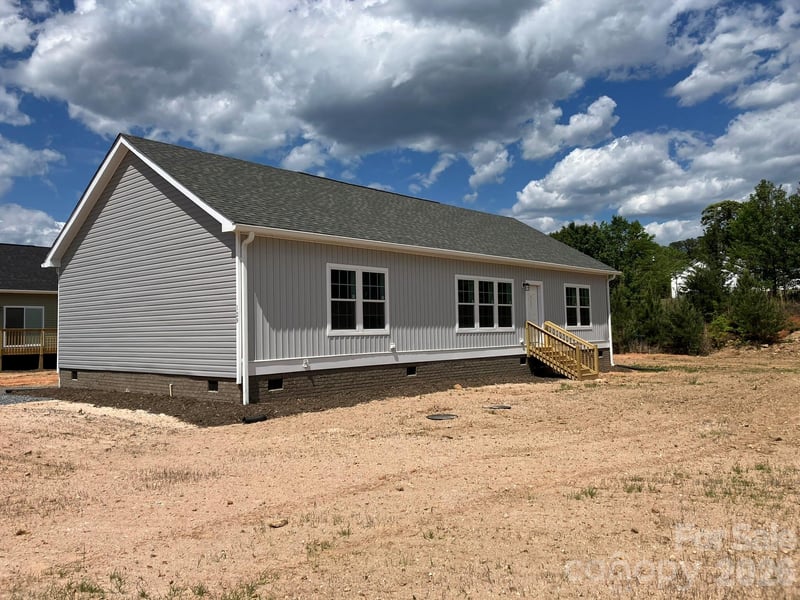
LISTING COURTESY OF: ANGELA WEST REALTY
angela@angelawestrealty.com

$304,999
Est. Payment: $1,568/mo
Adjust down payment, rate & terms
Forest City, NC 28043
3
bedrooms
2
baths
1,690
sq.ft.
$180
price per sf

Presented By
Carnarri Cofield
REALTOR®
Office: (980) 272-8547
Listings courtesy of Canopy MLS as distributed by MLS GRID
No guarantee, warranty or representation of any kind is made regarding the completeness or accuracy of descriptions or measurements (including square footage measurements and property condition), such should be independently verified, and Citadel Cofield, its subsidiaries, affiliates and their agents and associated third parties expressly disclaims any liability in connection therewith. Photos may be virtually staged or digitally enhanced and may not reflect actual property conditions. Offers of compensation are subject to change at the discretion of the seller. No financial or legal advice provided. Equal Housing Opportunity.
Listing Courtesy of Angela West Realty
Properties displayed may be listed or sold by various participants in the MLS. Based on information submitted to the MLS GRID. All data is obtained from various sources and may not have been verified by broker or MLS GRID. Supplied Open House Information is subject to change without notice. All information should be independently reviewed and verified for accuracy. Properties may or may not be listed by the office/agent presenting the information.