
$557,500
212 Wesser St, Davidson, NC 28036
3 bed · 3.5 bath · 2,402 sq ft

3
bedrooms
3.5
baths
2,402
sq.ft.
$232
price per sf
Presented by Citadel Cofield · Office (980) 272-8547
About This Property
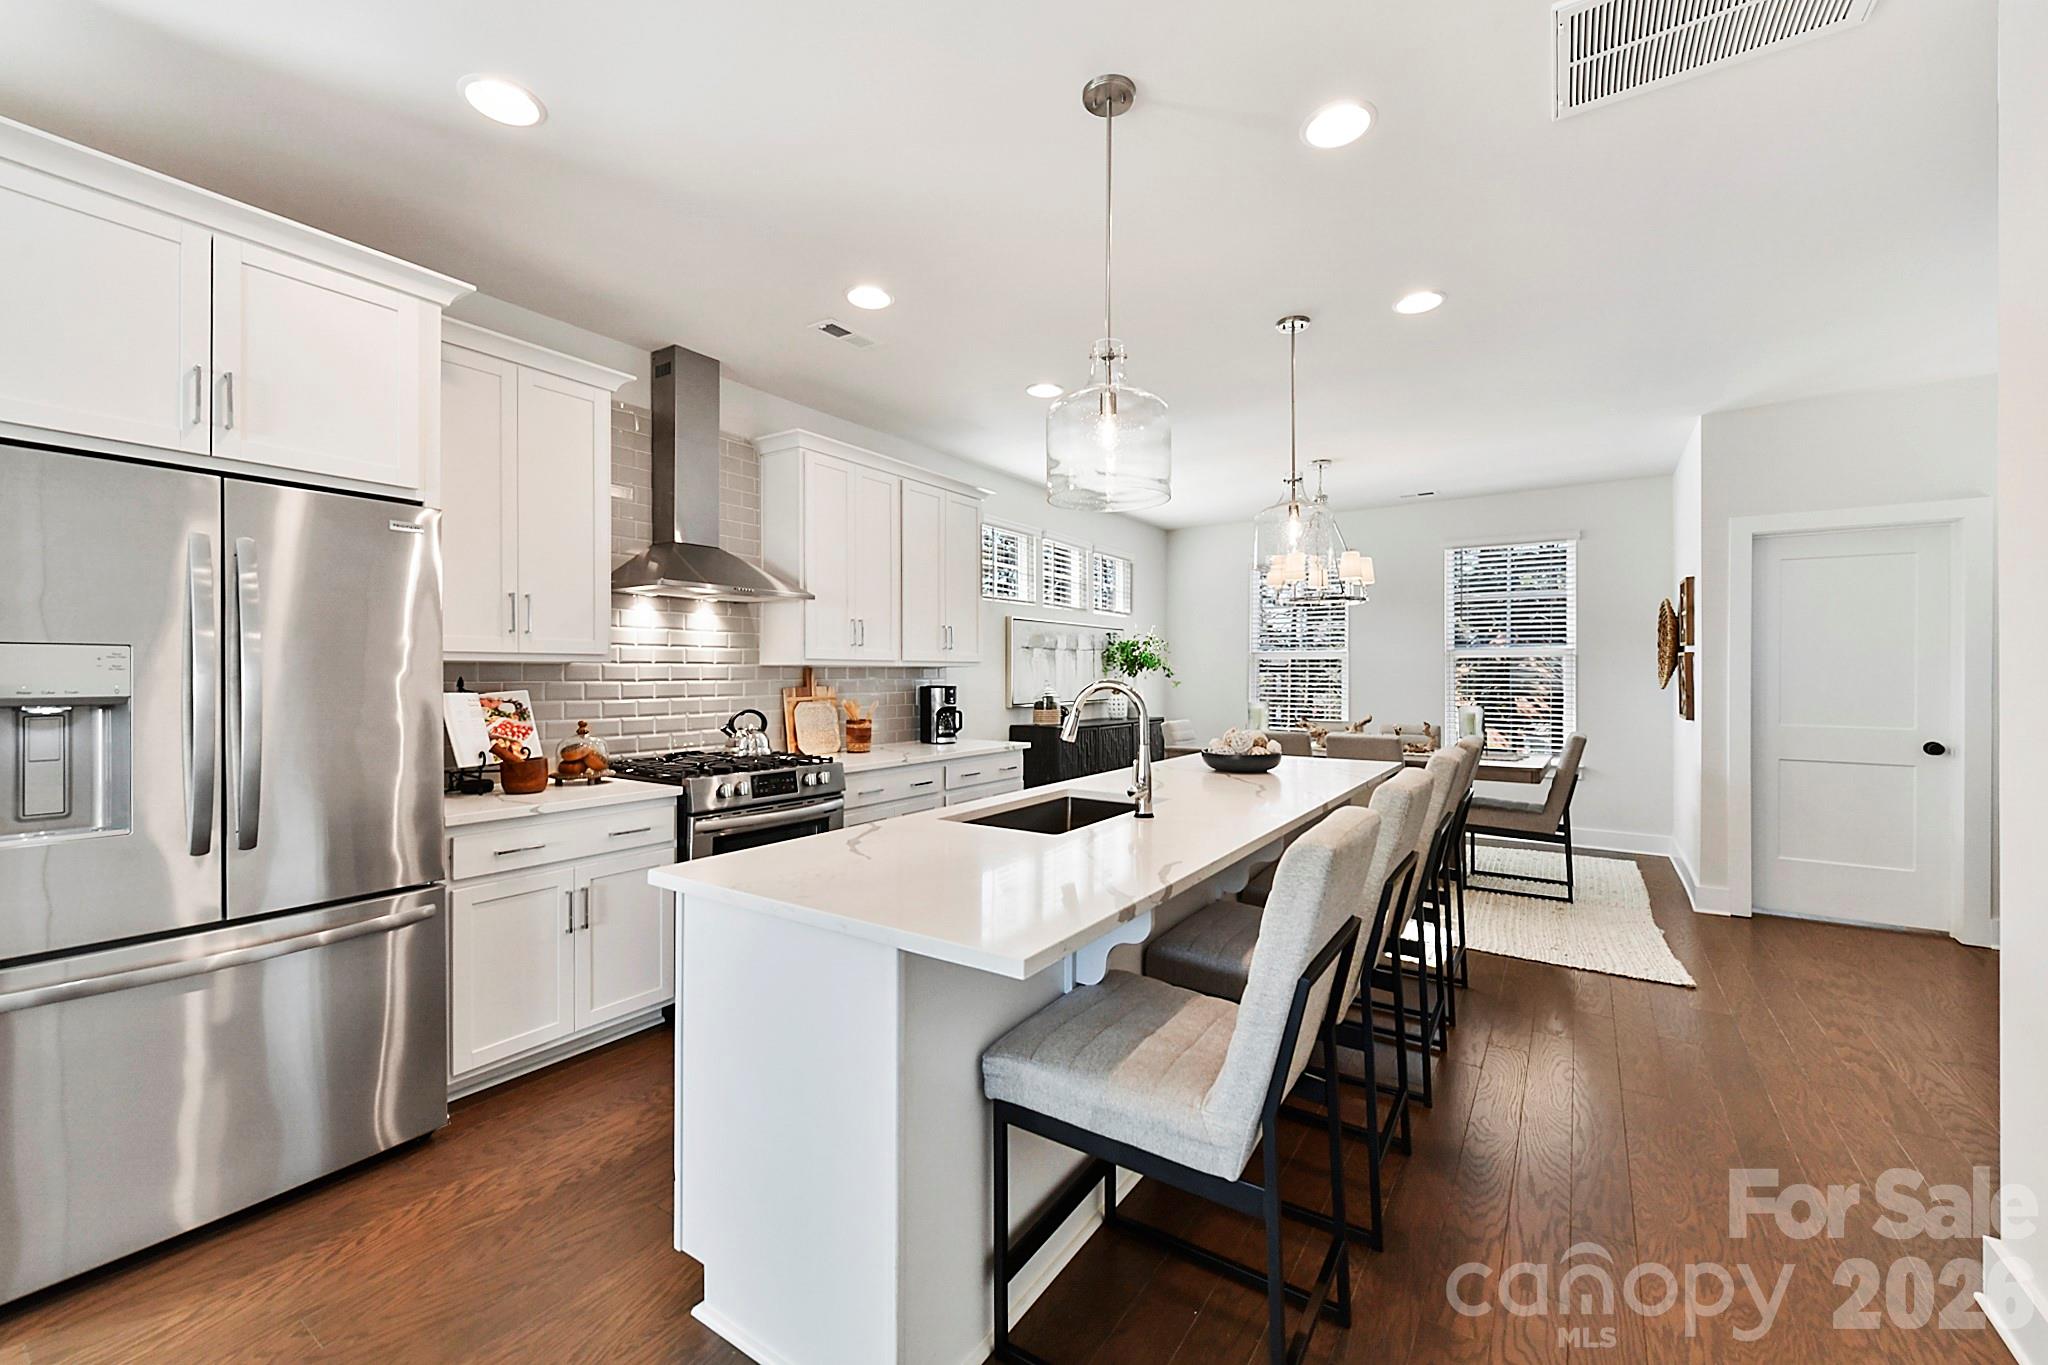
Enjoy Davidson living in this spacious, light-filled townhome in Davidson Walk. Overlooking community greenspace in the front, with mature trees providing privacy in the rear, this three-level home offers a flexible layout, generous living spaces, and a prime location near Downtown Davidson. A $2,500 credit toward buyer closing costs is available with use of the preferred lender. The first floor features a welcoming foyer, drop zone, interior garage access, and a private bedroom with a full bath, offering flexible space for guests, a home office, or additional living space. The garage is also pre-wired for an electric vehicle charger. The main level is bright and open, featuring a spacious kitchen, dining area, and family room designed for easy everyday living and entertaining. A bump-out window adds architectural interest to the dining area and creates a natural spot for a reading bench or additional seating. Just off the family room, a covered patio wired for a TV provides a private outdoor space for relaxing or entertaining. Upstairs, the spacious primary suite features two walk-in closets, an en-suite bath, and additional space for a reading or sitting area. The second bedroom includes its own walk-in closet, private bath, and a second bump-out nook. A conveniently located laundry room completes the third floor. Downtown Davidson shops, restaurants, the Davidson Farmers Market, Davidson College, and year-round community events are conveniently located nearby. The newly redeveloped Sadler Square adds even more dining options, including Harriet’s Hamburgers, Ilios Crafted Greek, and Seemingly Overzealous Ice Cream, with Copain Bakery and Rooster’s Wood-Fired Kitchen planned. Davidson Walk homeowners also enjoy access to Lake Davidson. Photo Disclosure: Staged photos shown are builder marketing photos taken when the home was originally built and are included for representative purposes.
This listing shows the Down Payment Resource indicator in Canopy MLS. Explore programs through the link above. Eligibility is not guaranteed. Browse all homes with down payment assistance.
About the Neighborhood
Homes for sale in 28036 place buyers in Davidson, one of the most architecturally and culturally distinctive small towns in the entire Charlotte metro, anchored by the nationally recognized Davidson College campus and a walkable historic downtown that draws comparisons to New England college towns. The residential landscape blends late 19th and early 20th century Victorian and Colonial Revival homes in the historic core with newer Traditional Neighborhood Development communities like Antiquity and River Run, which deliver Craftsman and Low Country-inspired architecture on pedestrian-scaled streets. The Lake Norman shoreline forms Davidson's western boundary, with public water access available at Davidson Landing Park, while the town's celebrated Main Street corridor offers independent coffee shops like Summit Coffee, which originated here. alongside locally owned boutiques and restaurants. Davidson College and its associated employment, the I-77 corporate corridor, and a 25–30 minute commute to Uptown Charlotte make 28036 real estate among the most consistently desirable in Mecklenburg County's northern tier.
Property Features
Property Description
- Beds Total: 3
- Bathrooms: 3 Full | 1 Half
- Year Built: 2024
- Living Area: 2,402 sqft
- New Construction: No
- MLS #: 4381623
Additional Home Features
- Subdivision: Davidson Walk
- Neighborhood: Davidson Walk
Association
- Association Fee: $222
- Association Fee Frequency: Monthly
- Association Name: Cusick Property Management
- HOA Required: Yes
Interior Features
- Heating: Heat Pump
- Cooling: Central Air
- Laundry Room
- Third Level
Appliances
- Dishwasher
- Disposal
- Dryer
- Exhaust Fan
- Exhaust Hood
- Gas Cooktop
- Microwave
- Oven
- Refrigerator
- Washer/Dryer
Construction Materials
- Brick Partial
- Fiber Cement
- Foundation: Slab
- Roof: Architectural Shingle
Cooling
- Central Air
Foundation Details
- Slab
Heating
- Heat Pump
Laundry Features
- Laundry Room
- Third Level
Levels
- Three
Parking Features
- Attached Garage
- Garage Spaces: 2
Exterior Features
- Patio/Porch: Balcony, Covered, Rear Porch
Pets Allowed
- Yes
Road
- Road Responsibility: Private Maintained Road
- Road Surface Type: Concrete
Sewer
- Public Sewer
WaterSource
- City
Architectural Style
- Arts and Crafts
Flooring
- Carpet
- Hardwood
- Tile
- Wood
Fireplace
- Fireplace: No
Tax and Financial Info
- Listing Terms: Cash, Conventional, FHA, VA Loan
Location
Similar homes nearby
LISTING COURTESY OF: EXP REALTY LLC MOORESVILLE
ashley.reed@exprealty.com

$557,500
Est. Payment: $2,865/mo
Adjust down payment, rate & terms
Davidson, NC 28036
3
bedrooms
3.5
baths
2,402
sq.ft.
$232
price per sf

Presented By
Carnarri Cofield
REALTOR®
Office: (980) 272-8547
Listings courtesy of Canopy MLS as distributed by MLS GRID
No guarantee, warranty or representation of any kind is made regarding the completeness or accuracy of descriptions or measurements (including square footage measurements and property condition), such should be independently verified, and Citadel Cofield, its subsidiaries, affiliates and their agents and associated third parties expressly disclaims any liability in connection therewith. Photos may be virtually staged or digitally enhanced and may not reflect actual property conditions. Offers of compensation are subject to change at the discretion of the seller. No financial or legal advice provided. Equal Housing Opportunity.
Listing Courtesy of EXP Realty LLC Mooresville
Properties displayed may be listed or sold by various participants in the MLS. Based on information submitted to the MLS GRID. All data is obtained from various sources and may not have been verified by broker or MLS GRID. Supplied Open House Information is subject to change without notice. All information should be independently reviewed and verified for accuracy. Properties may or may not be listed by the office/agent presenting the information.