
$987,500
Est. Payment: $5,076/mo
Adjust down payment, rate & terms
2125 Old Hickory Grove Rd, Mount Holly, NC 28120
Mount Holly, NC 28120
3
bedrooms
2
baths
2,092
sq.ft.
$472
price per sf

Presented By
Carnarri Cofield
REALTOR®
Office: (980) 272-8547
About This Property
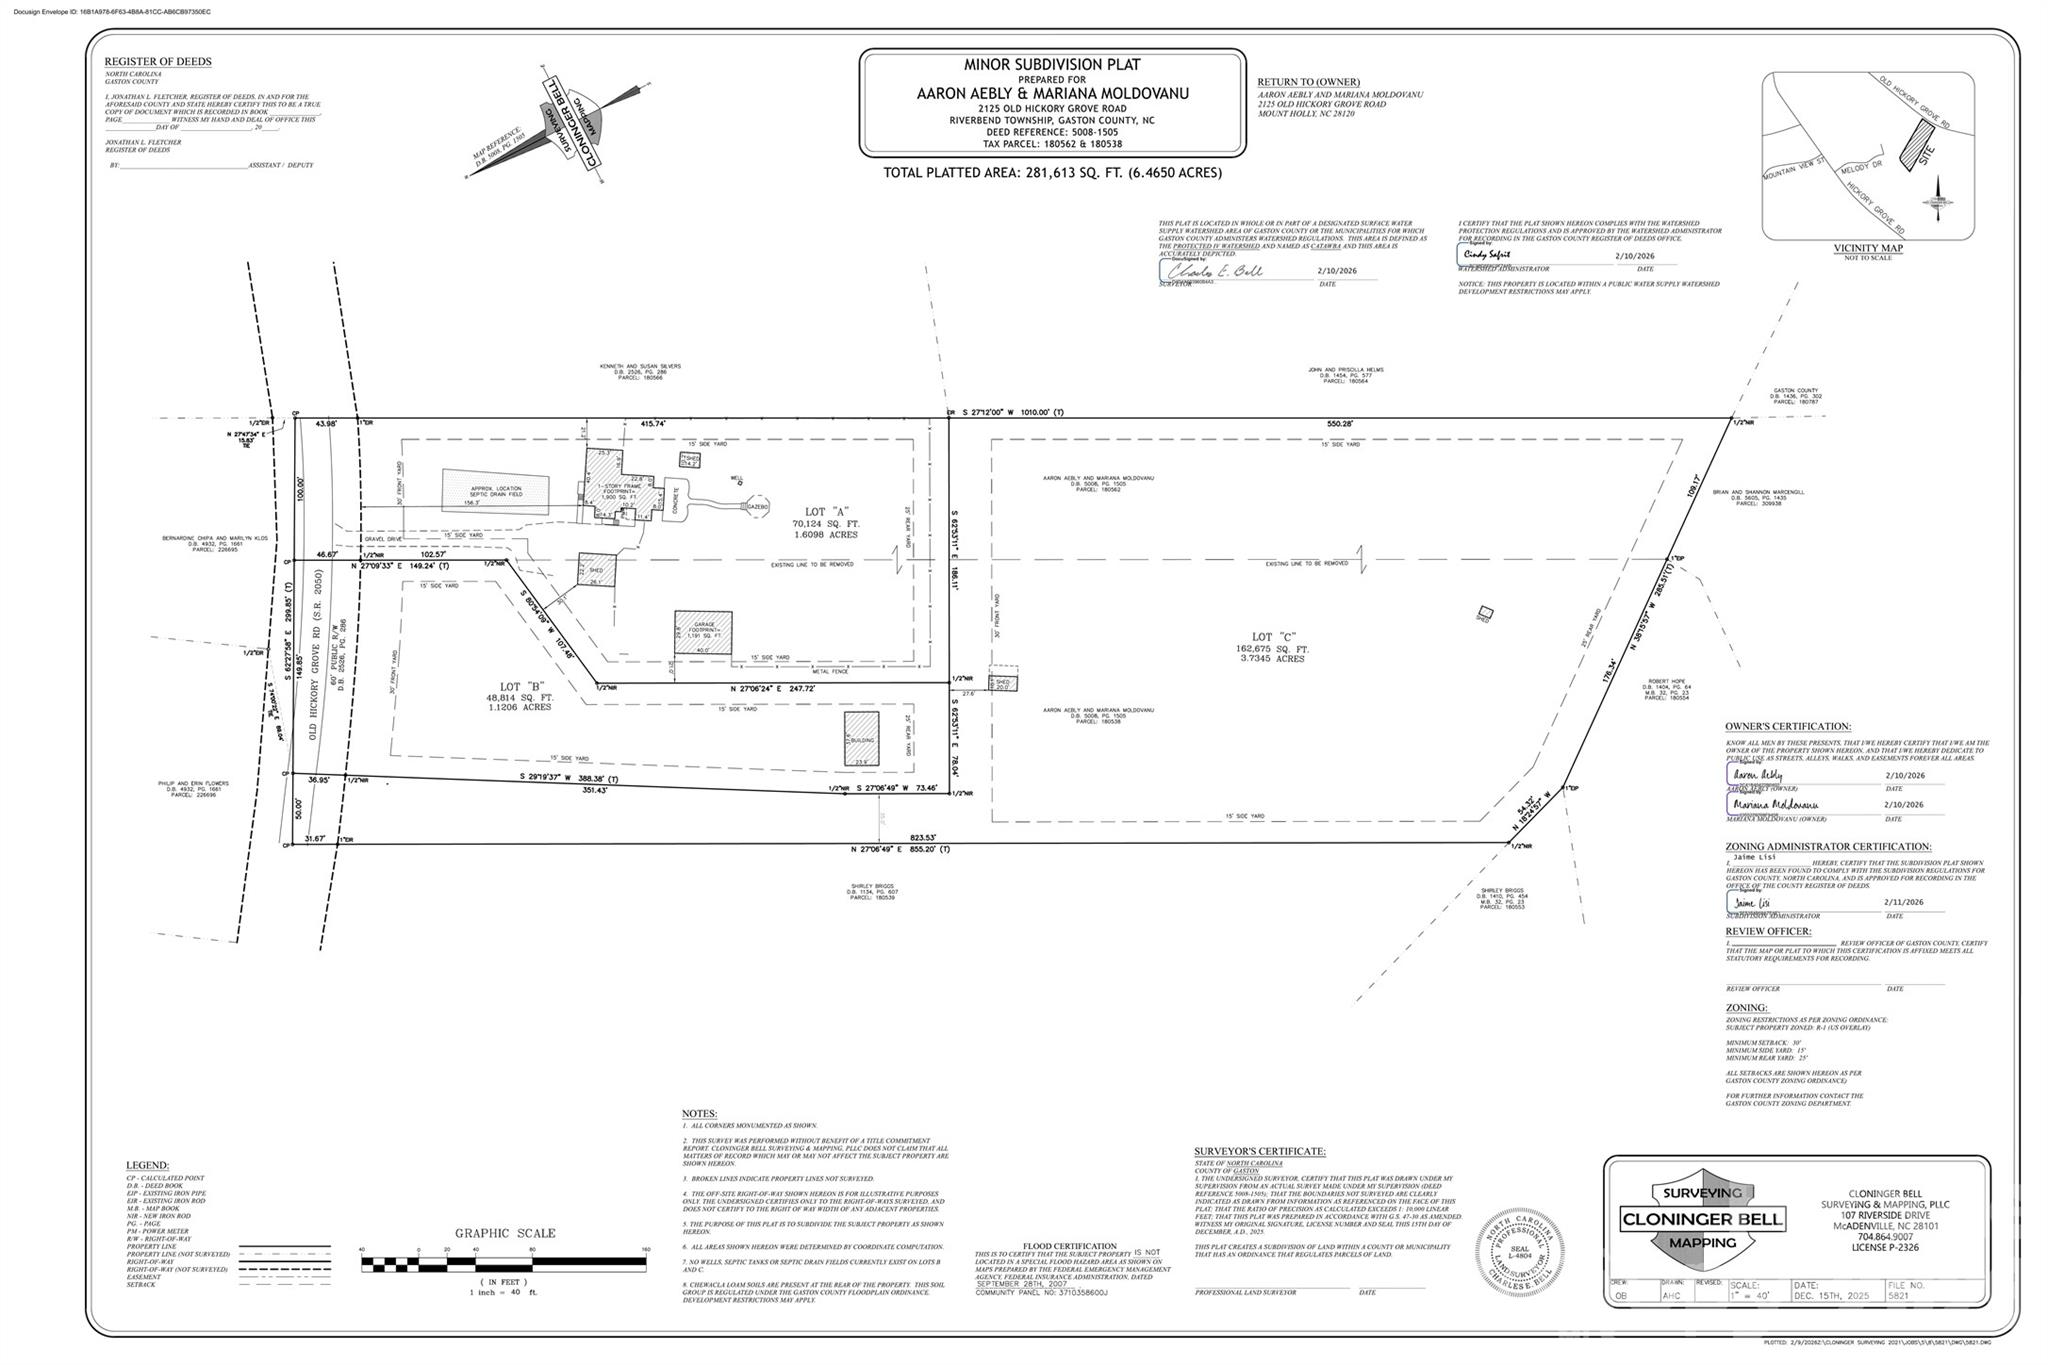
Imagine having the space and quiet of a country retreat without giving up the places you enjoy. This rare 6.465-acre Mount Holly estate brings together three separately recorded parcels, a beautifully renovated home, substantial workshop and storage space, two additional potential homesites and the freedom to create a lifestyle that fits you. Keep horses, chickens, goats or other permitted farm animals, grow gardens, store boats and equipment, pursue hands-on projects or plan for future possibilities—all subject to applicable county requirements. This three-bedroom, two-bath ranch was fully renovated in 2019. The one-level split-bedroom design features custom soft-close white cabinetry, quartzite countertops, hardwood flooring, energy-efficient windows and doors, a mudroom, separate laundry room, walk-in closet and modern electric fireplace. Panoramic windows fill the home with natural light and provide expansive views of the fenced homesite and surrounding property. Fiber internet and an integrated camera security system add modern connectivity and convenience. Outside, mature shade trees, camellias, azaleas, magnolias and other flowering plants create a peaceful setting. A gazebo offers a shaded place to relax, while the above-ground pool is ready for warm Carolina afternoons. The property also offers an approximately 1260-square-foot powered workshop with reinforced slab and extra-wide metal double doors, an attached approximately 270-square-foot greenhouse and a separate approximately 1848-square-foot, two-story metal A-frame building with reinforced slab and covered lean-to. These versatile spaces are ideal for gardening, hobbies, equipment, RVs, tractors, boats, vehicles or personal projects. Two septic improvement permits are available for proposed systems on the additional parcels. Enjoy the flexibility and privacy of county living while remaining convenient to downtown Mount Holly and Belmont, Charlotte Douglas International Airport, Uptown Charlotte, Tuckasegee Park, the U.S. National Whitewater Center, Mountain Island Lake, Lake Wylie and the Catawba River. Whether your vision includes a private retreat, family compound, horses and chickens, gardens, workshop space, recreational storage or future homes, this property offers room for your plans to grow. All three parcels are being sold together as one complete offering.
About the Neighborhood
Homes for sale in 28120 offer buyers a compelling Gaston County address in Mount Holly, a small city situated along the Catawba River approximately 15 miles west of Uptown Charlotte via I-85 and NC-27, defined by its revitalizing historic downtown and genuine riverfront character. The residential landscape blends early 20th-century Craftsman bungalows and Victorian cottages in the walkable historic core with mid-century brick ranches and newer construction communities responding to sustained demand from Charlotte metro buyers discovering Mount Holly's value proposition. The celebrated Downtown Mount Holly corridor along South Main Street anchors a growing independent dining and retail scene, while Tuckaseegee River Water Trail access and Rankin Lake Regional Park provide exceptional outdoor recreation along the Catawba River corridor. Major employers along the I-85 and US-321 corridors in Gastonia and Belmont are within easy reach, and the 28120 real estate market has experienced steady appreciation as buyers recognize its riverfront character, historic architecture, and approximately 20-minute Uptown Charlotte commute via I-85 as a compelling combination of lifestyle and investment value.
Property Features
Property Description
- Beds Total: 3
- Bathrooms: 2 Full
- Year Built: 1960
- Living Area: 2,092 sqft
- New Construction: No
- MLS #: 4408090
Additional Home Features
- Subdivision: NONE
- Neighborhood: NONE
Association
- HOA Required: No
Utilities
- Electricity Connected
- Fiber Optics
- Natural Gas
Interior Features
- Breakfast Bar
- Built-in Features
- Drop Zone
- Open Floorplan
- Pantry
- Walk-In Closet(s)
- Heating: Forced Air
- Cooling: Central Air
- Laundry Room
- Main Level
Appliances
- Exhaust Fan
- Gas Range
- Gas Water Heater
- Ice Maker
- Refrigerator with Ice Maker
Construction Materials
- Shingle/Shake
- Wood
- Foundation: Crawl Space
- Roof: Composition
Cooling
- Central Air
Foundation Details
- Crawl Space
Heating
- Forced Air
Laundry Features
- Laundry Room
- Main Level
Levels
- One
Parking Features
- Detached Carport
- Driveway
- Parking Space(s)
- Garage Spaces: 2
- Carport Spaces: 2
- Covered Spaces: 2
Exterior Features
- Fencing: Back Yard
- Patio/Porch: Covered, Deck, Patio, Other - See Remarks
- Pool: Above Ground
Other Structures
- Gazebo
- Greenhouse
- Hay Storage
- Shed(s)
- Tractor Shed
- Workshop
Road
- Road Responsibility: Publicly Maintained Road
- Road Surface Type: Dirt, Gravel, Paved
Sewer
- Septic Installed
WaterSource
- Well
Architectural Style
- Ranch
View
- Year Round
Security Features
- Carbon Monoxide Detector(s)
- Smoke Detector(s)
Flooring
- Tile
- Vinyl
- Wood
Window Features
- Insulated Window(s)
Fireplace
- Fireplace: Yes
- Great Room
Tax and Financial Info
- Listing Terms: Cash, Conventional
Location
Similar homes nearby
LISTING COURTESY OF: THE J BOUVIER REAL ESTATE GROUP LLC
jenn@teambouvier.com

$987,500
Est. Payment: $5,076/mo
Adjust down payment, rate & terms
Mount Holly, NC 28120
3
bedrooms
2
baths
2,092
sq.ft.
$472
price per sf
Presented By
Carnarri Cofield
REALTOR®
Office: (980) 272-8547
Listings courtesy of Canopy MLS as distributed by MLS GRID
No guarantee, warranty or representation of any kind is made regarding the completeness or accuracy of descriptions or measurements (including square footage measurements and property condition), such should be independently verified, and Citadel Cofield, its subsidiaries, affiliates and their agents and associated third parties expressly disclaims any liability in connection therewith. Photos may be virtually staged or digitally enhanced and may not reflect actual property conditions. Offers of compensation are subject to change at the discretion of the seller. No financial or legal advice provided. Equal Housing Opportunity.
Listing Courtesy of The J Bouvier Real Estate Group LLC
Properties displayed may be listed or sold by various participants in the MLS. Based on information submitted to the MLS GRID. All data is obtained from various sources and may not have been verified by broker or MLS GRID. Supplied Open House Information is subject to change without notice. All information should be independently reviewed and verified for accuracy. Properties may or may not be listed by the office/agent presenting the information.
$987,500
2125 Old Hickory Grove Road
3 bed, 2 bath