
$437,500
215 Pinehurst Ln, Newton, NC 28658
3 bed · 2.5 bath · 2,674 sq ft

3
bedrooms
2.5
baths
2,674
sq.ft.
$164
price per sf
Presented by Citadel Cofield · Office (980) 272-8547
About This Property
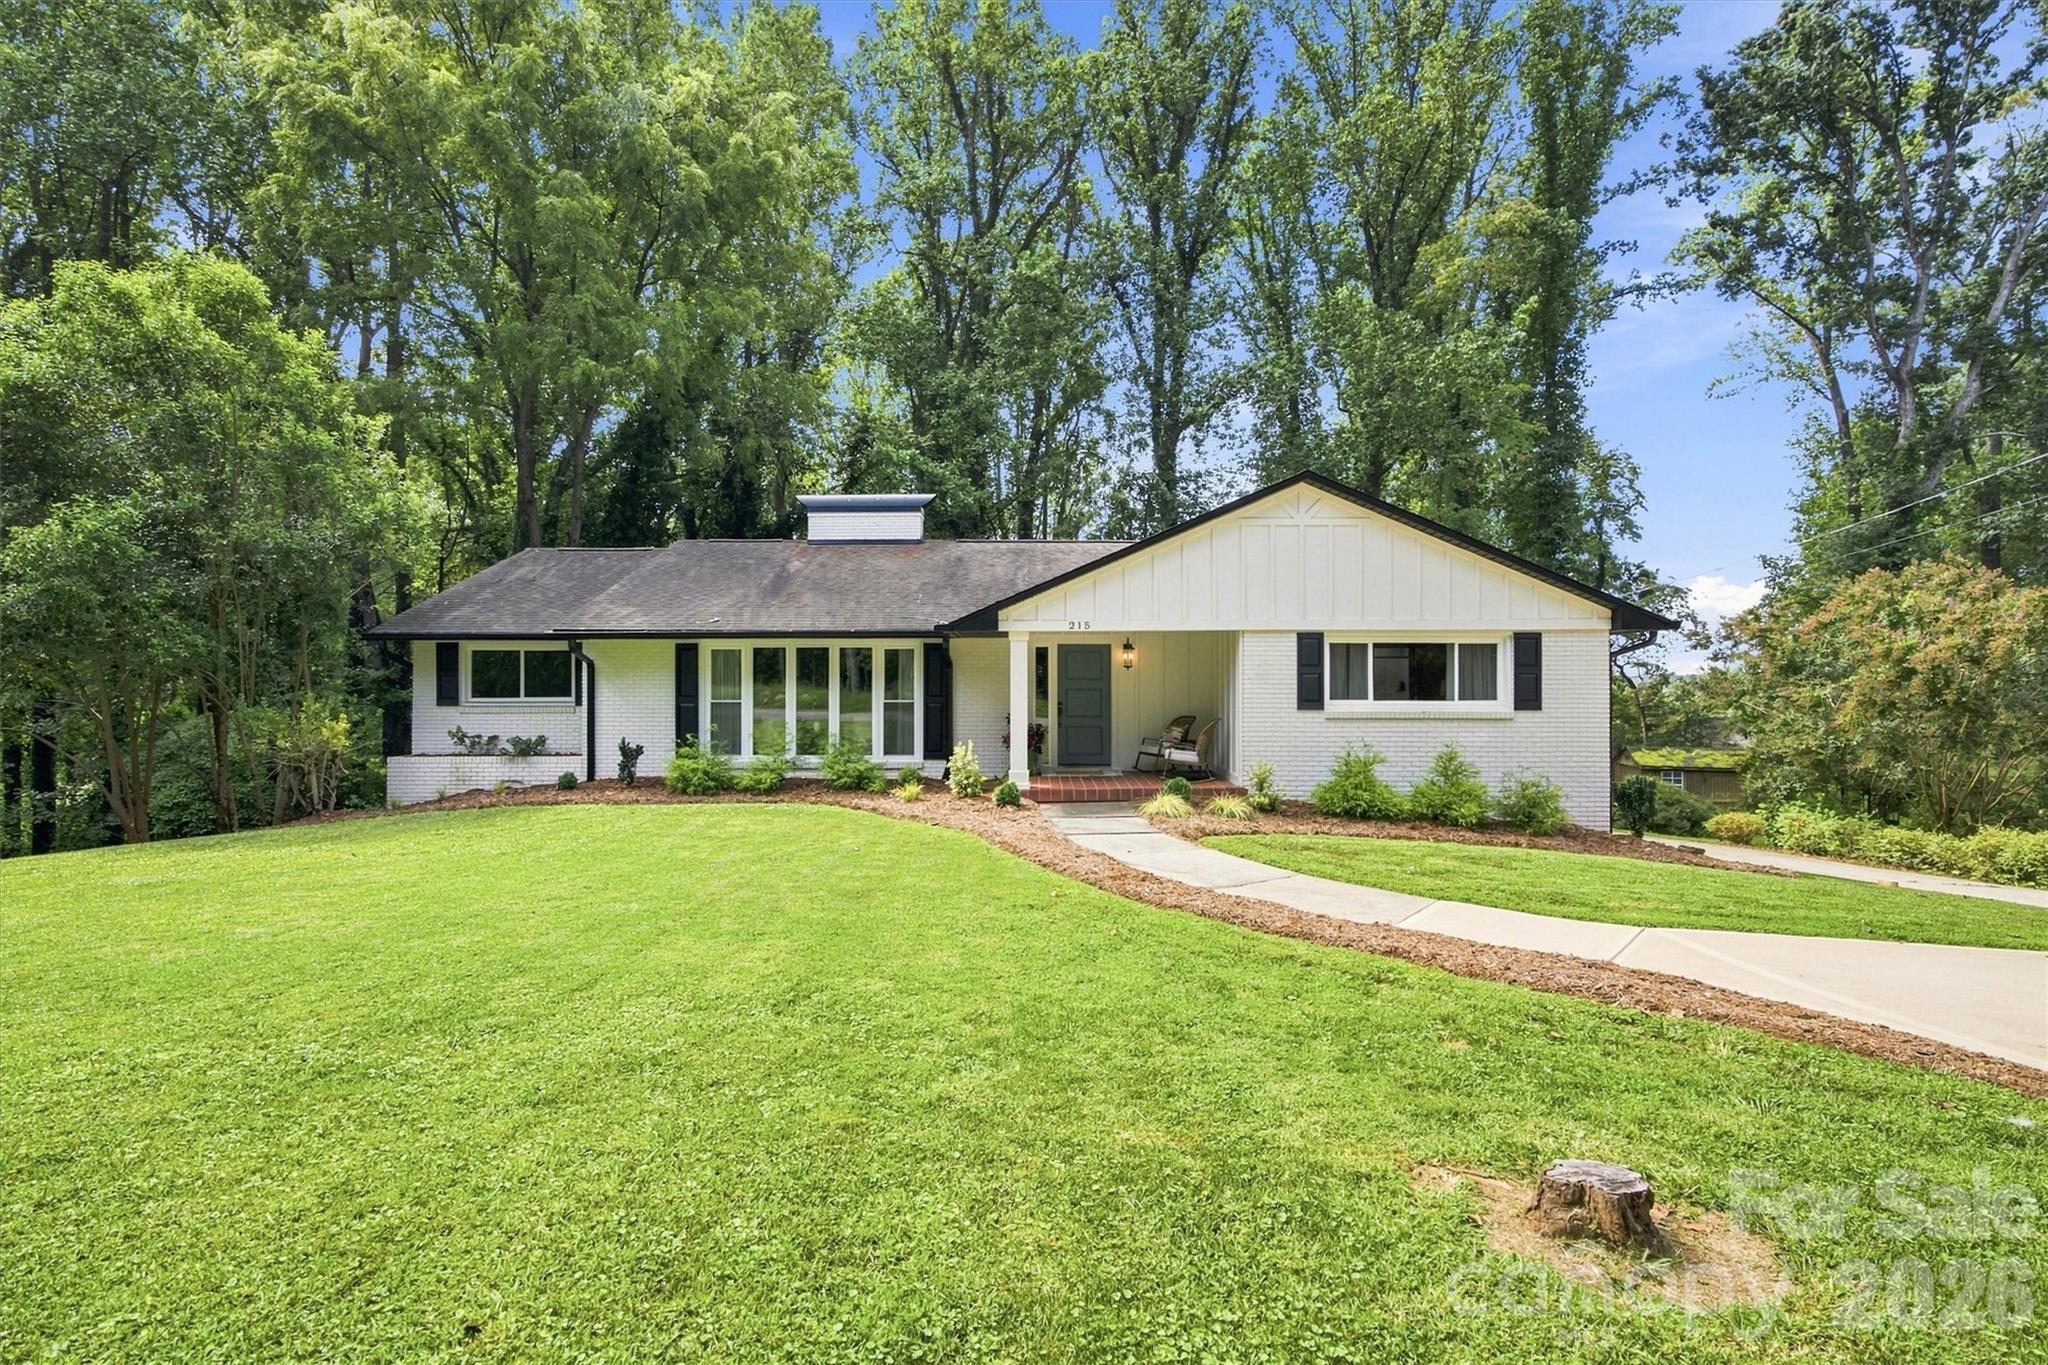
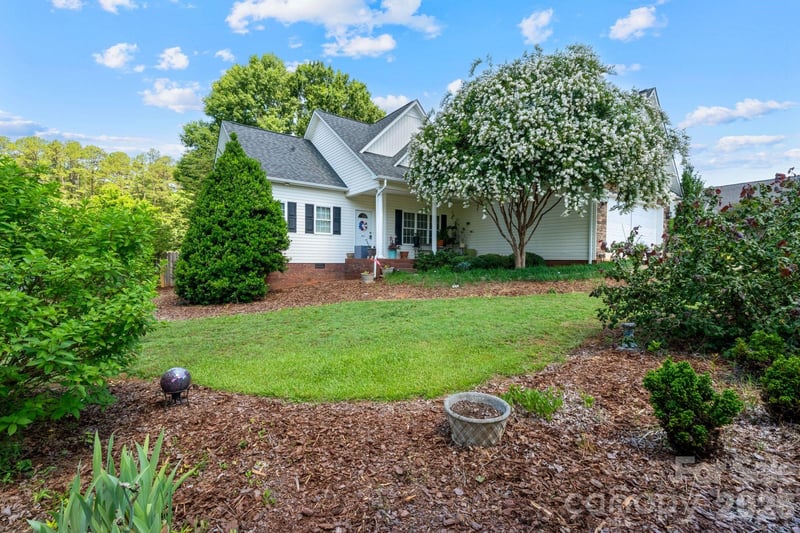
This simply charming brick ranch offers unexpected versatility with additional heated and cooled space in the basement, giving you endless opportunities to create a bonus room, hobby space, home office, or more. Nestled in a quaint, peaceful neighborhood, you’re less than half a mile from local parks — perfect for long walks, exploring, and enjoying the outdoors. From the moment you arrive, you’ll fall in love with the freshly painted brick exterior, pristine landscaping, and a driveway that leads to a convenient back entrance and garage. Inside, the home has been thoughtfully updated with luxury vinyl plank flooring, fresh paint, and modern touches throughout. The kitchen shines with Cortez countertops, soft-close cabinetry, top-of-the-line appliances (includes the refrigerator), and a beautiful planked wood ceiling that adds warmth and character. The layout flows seamlessly into a large formal dining area, anchored by a stunning fireplace that’s ready for gas logs — an ideal setting for gatherings and cozy evenings. All bedrooms are spacious with generous closet space, each offering the same charm and comfort found throughout the home. Primary Suite with sliding doors, a walk-in closet with built in storage, and an oversized shower offering ample space. Downstairs, the basement features extensive finished, heated/cooled space (another 630+ sq.ft.) along with another gorgeous fireplace, creating a second living area with endless potential. A half bath adds convenience, and there is ample unfinished space perfect for storage, parking, or workshop needs. Both levels offer access to the backyard, where you’ll find a deck and a patio, providing multiple outdoor spaces to relax and enjoy the privacy this property offers. Other updates and features include new energy efficient windows with a lifetime warranty, HVAC with warranty, additional drive/parking added, gutters with leaf-guard system, and upgraded 200 amp electric panel.
This listing shows the Down Payment Resource indicator in Canopy MLS. Explore programs through the link above. Eligibility is not guaranteed. Browse all homes with down payment assistance.
About the Neighborhood
Homes for sale in 28658 offer buyers an established Catawba County lifestyle in Newton, the county seat approximately 50 miles northwest of Charlotte via I-40, a small city defined by its preserved Victorian and Craftsman residential districts, authentic small-city amenities, and competitive price points that attract buyers across the broader Piedmont Foothills region. The architectural landscape is anchored by Newton's beautifully preserved historic neighborhoods surrounding the Catawba County Courthouse, featuring Colonial Revival and Craftsman homes of genuine architectural quality alongside mid-century brick ranches and newer construction. The revitalizing Downtown Newton corridor along North College Avenue delivers an emerging independent dining and arts scene, and the Catawba County Museum of History provides a distinctive cultural anchor reflecting the county's textile and furniture industry heritage. Major employers including Catawba Valley Medical Center and the broader Catawba County advanced manufacturing and furniture industry corridor anchor strong local employment. The 28658 real estate market delivers historic architectural character and small-city amenity at price points well below comparable Charlotte suburban markets, with I-40 providing direct Charlotte connectivity in approximately 45–50 minutes.
Property Features
Property Description
- Beds Total: 3
- Bathrooms: 2 Full | 1 Half
- Year Built: 1964
- Living Area: 2,674 sqft
- New Construction: No
- MLS #: 4418066
Additional Home Features
- Subdivision: Dogwood Hills
- Neighborhood: Dogwood Hills
Association
- HOA Required: No
Interior Features
- Breakfast Bar
- Built-in Features
- Entrance Foyer
- Pantry
- Storage
- Walk-In Closet(s)
- Heating: Central, Natural Gas
- Cooling: Central Air, Gas
- Electric Dryer Hookup
- Utility Room
- Main Level
- Sink
- Washer Hookup
Appliances
- Dishwasher
- Gas Cooktop
- Gas Water Heater
- Microwave
- Refrigerator
Construction Materials
- Brick Full
- Foundation: Basement
Cooling
- Central Air
- Gas
Foundation Details
- Basement
Heating
- Central
- Natural Gas
Laundry Features
- Electric Dryer Hookup
- Utility Room
- Main Level
- Sink
- Washer Hookup
Levels
- One
Parking Features
- Basement
- Driveway
- Attached Garage
- Garage Faces Rear
- Parking Space(s)
- Garage Spaces: 1
Exterior Features
- Patio/Porch: Covered, Deck, Front Porch, Rear Porch
Road
- Road Responsibility: Publicly Maintained Road
- Road Surface Type: Concrete, Paved
Sewer
- Public Sewer
WaterSource
- City
Architectural Style
- Ranch
Fireplace
- Fireplace: Yes
Tax and Financial Info
- Listing Terms: Cash, Conventional, FHA, VA Loan
Location
Similar homes nearby
LISTING COURTESY OF: LAKE NORMAN REALTY, INC.
704-663-3655

$437,500
Est. Payment: $2,249/mo
Adjust down payment, rate & terms
Newton, NC 28658
3
bedrooms
2.5
baths
2,674
sq.ft.
$164
price per sf

Presented By
Carnarri Cofield
REALTOR®
Office: (980) 272-8547
Listings courtesy of Canopy MLS as distributed by MLS GRID
No guarantee, warranty or representation of any kind is made regarding the completeness or accuracy of descriptions or measurements (including square footage measurements and property condition), such should be independently verified, and Citadel Cofield, its subsidiaries, affiliates and their agents and associated third parties expressly disclaims any liability in connection therewith. Photos may be virtually staged or digitally enhanced and may not reflect actual property conditions. Offers of compensation are subject to change at the discretion of the seller. No financial or legal advice provided. Equal Housing Opportunity.
Listing Courtesy of Lake Norman Realty, Inc.
Properties displayed may be listed or sold by various participants in the MLS. Based on information submitted to the MLS GRID. All data is obtained from various sources and may not have been verified by broker or MLS GRID. Supplied Open House Information is subject to change without notice. All information should be independently reviewed and verified for accuracy. Properties may or may not be listed by the office/agent presenting the information.