
$382,000
226 Vickery Dr, Charlotte, NC 28215
3 bed · 2 bath · 1,537 sq ft

3
bedrooms
2
baths
1,537
sq.ft.
$249
price per sf
Presented by Citadel Cofield · Office (980) 272-8547
About This Property
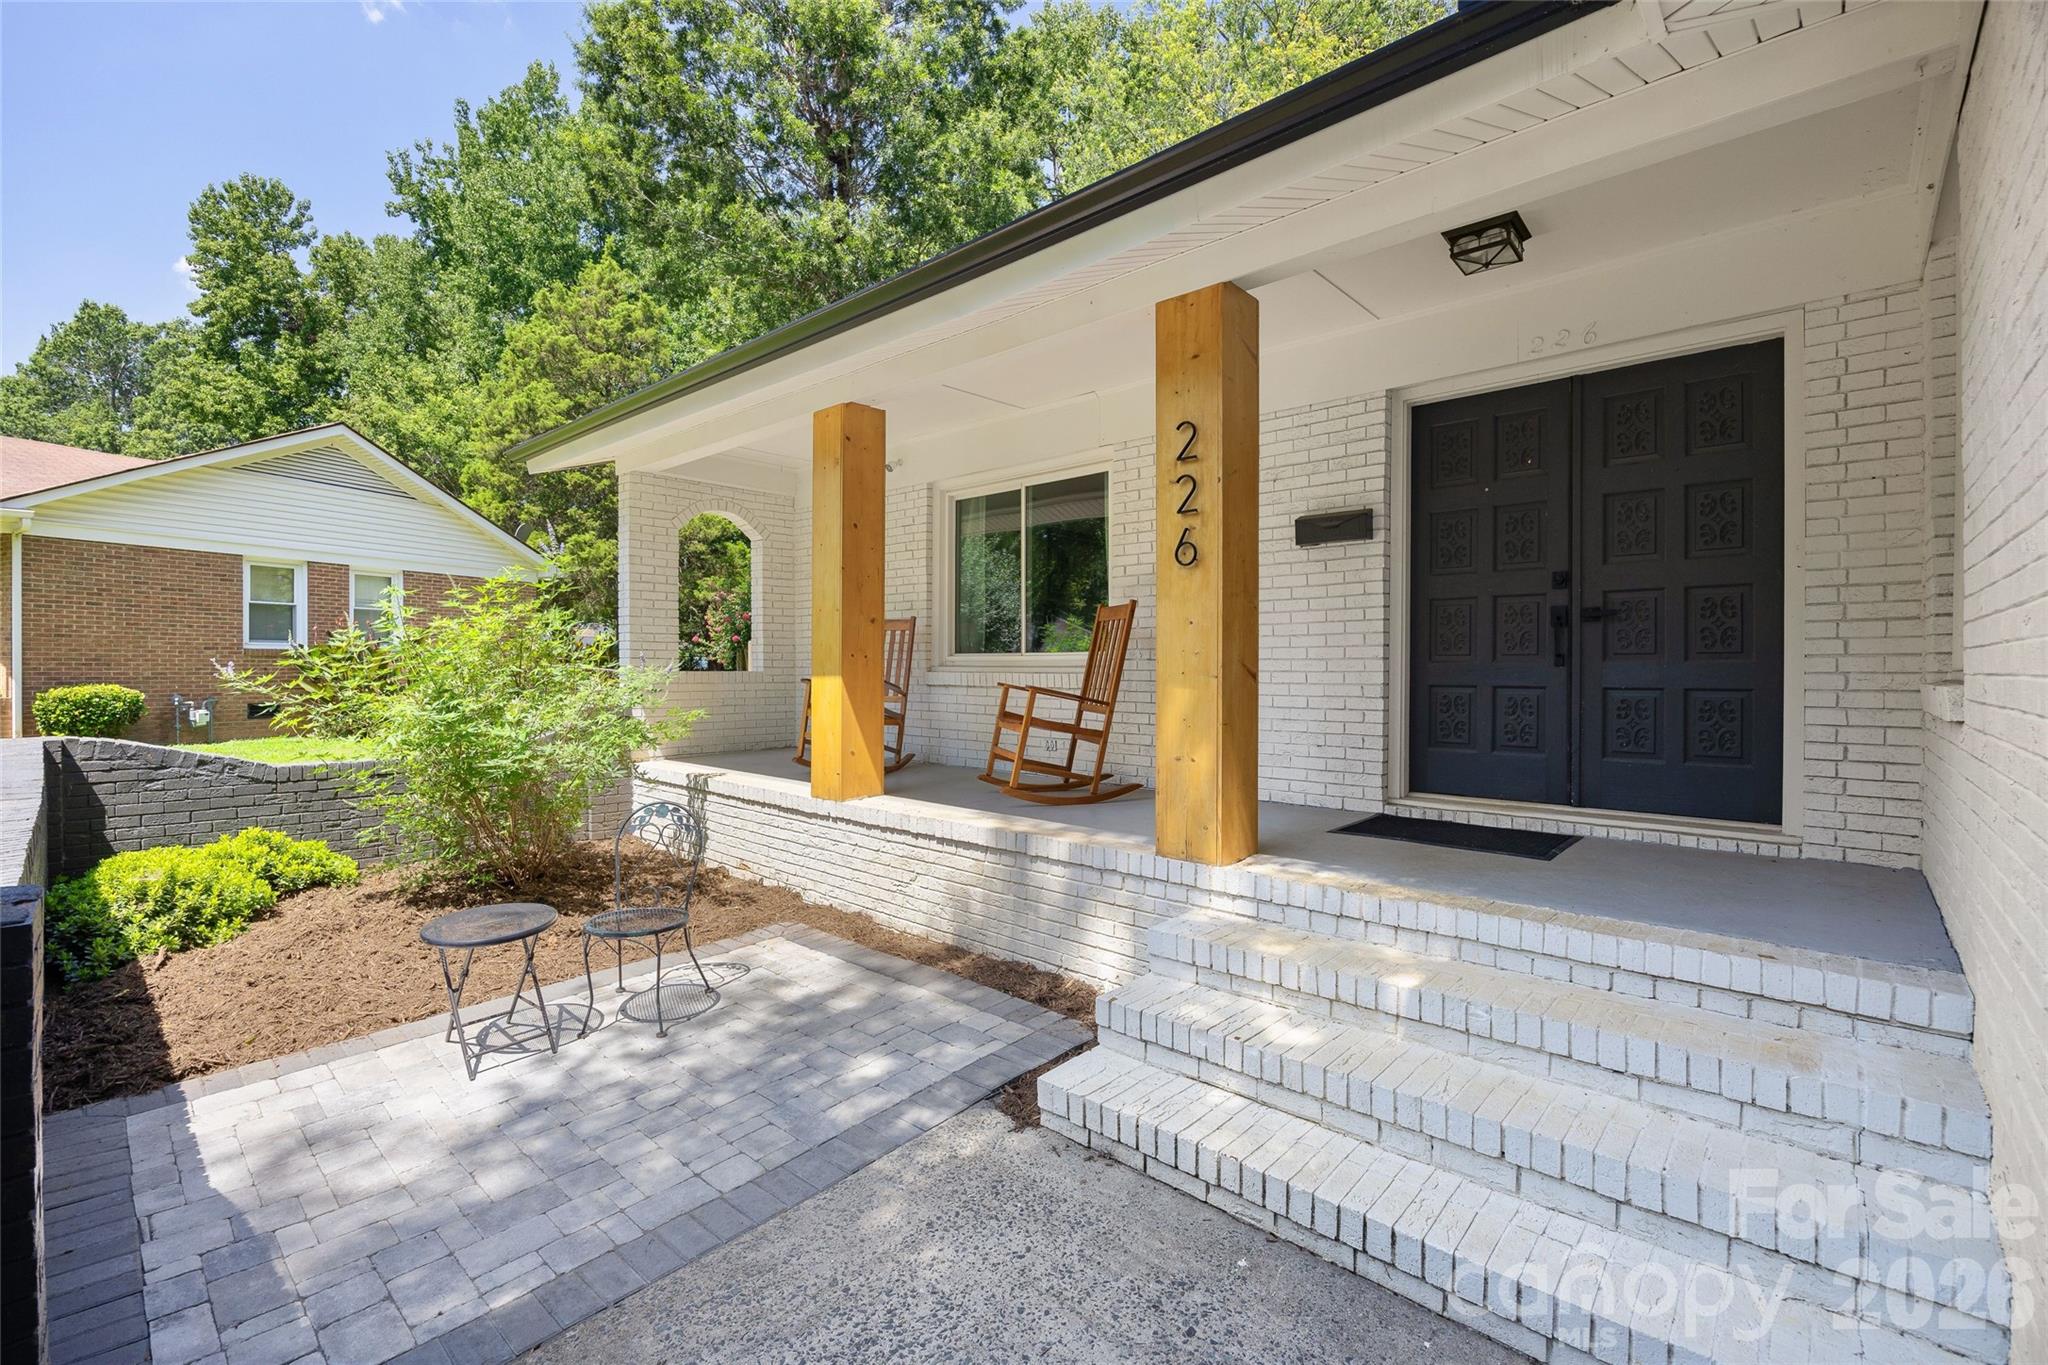
Welcome to this beautifully renovated home tucked into a fantastic neighborhood just off The Plaza and minutes from NoDa. Thoughtfully updated with style and functionality in mind, this home offers an inviting open floor plan, three generously sized bedrooms, and two beautifully renovated bathrooms- each featuring double vanities. The updated kitchen is a true standout, featuring quartz countertops, soft-close cabinetry, newer appliances, a custom backsplash and a dedicated coffee bar. A spacious mudroom provides plenty of room for laundry, storage, and everyday organization. Full renovation, including paint, new flooring, and updated light fixtures all updated in 2024- giving the home a clean, modern feel! Step outside to the professionally landscaped, fully fenced backyard, complete with two storage buildings for added convenience. The front of the home offers a welcoming covered porch and charming courtyard—a perfect spot to relax or enjoy your morning coffee. With a newer roof and gutters already in place, this home is truly move-in ready. Come see all it has to offer today!
This listing shows the Down Payment Resource indicator in Canopy MLS. Explore programs through the link above. Eligibility is not guaranteed. Browse all homes with down payment assistance.
About the Neighborhood
Homes for sale in 28215 sit in one of Charlotte's most accessible and character-rich corridors on the city's northeast side, just 10–15 minutes from Uptown via I-277 and Central Avenue. The area surrounds the beloved Shamrock Gardens neighborhood and draws buyers with its mix of mid-century ranch homes, brick cottages, and updated bungalows that offer generous lots at competitive price points. Locals frequent Drip Coffee on Central Avenue and explore the eclectic shops and murals of the NoDa Arts District just minutes away, while Veterans Park provides a well-loved green space for outdoor recreation. The 28215 real estate market has seen steady appreciation as buyers seek out its proximity to the LYNX Blue Line extension and easy access to both I-85 and Independence Boulevard. With a strong inventory of single-family homes featuring original hardwood floors and spacious backyards, this zip code delivers authentic Charlotte charm with modern convenience for today's discerning buyer.
Property Features
Property Description
- Beds Total: 3
- Bathrooms: 2 Full
- Year Built: 1972
- Living Area: 1,537 sqft
- New Construction: No
- MLS #: 4415894
Additional Home Features
- Subdivision: Bridlewood
- Neighborhood: Bridlewood
Association
- HOA Required: No
Interior Features
- Breakfast Bar
- Kitchen Island
- Open Floorplan
- Heating: Central
- Cooling: Ceiling Fan(s), Central Air
- Mud Room
Appliances
- Dishwasher
- Disposal
- Electric Oven
- Microwave
- Refrigerator
Construction Materials
- Brick Full
- Foundation: Crawl Space
- Roof: Architectural Shingle
Cooling
- Ceiling Fan(s)
- Central Air
Foundation Details
- Crawl Space
Heating
- Central
Laundry Features
- Mud Room
Levels
- One
Parking Features
- Driveway
Exterior Features
- Storage
- Fencing: Back Yard, Chain Link
- Patio/Porch: Covered, Front Porch
Other Structures
- Shed(s)
Road
- Road Responsibility: Publicly Maintained Road
- Road Surface Type: Concrete
Sewer
- Public Sewer
WaterSource
- City
Flooring
- Laminate
- Tile
Fireplace
- Fireplace: Yes
- Living Room
Tax and Financial Info
- Listing Terms: Cash, Conventional, FHA, VA Loan
Location
Similar homes nearby
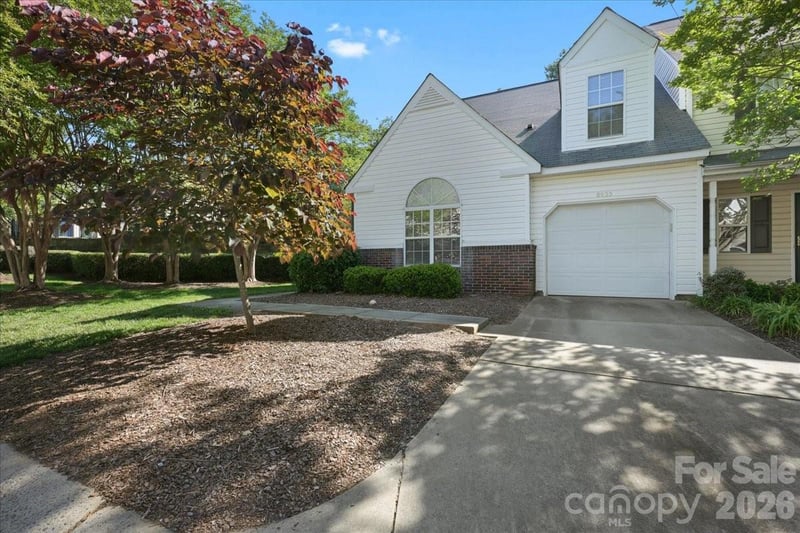
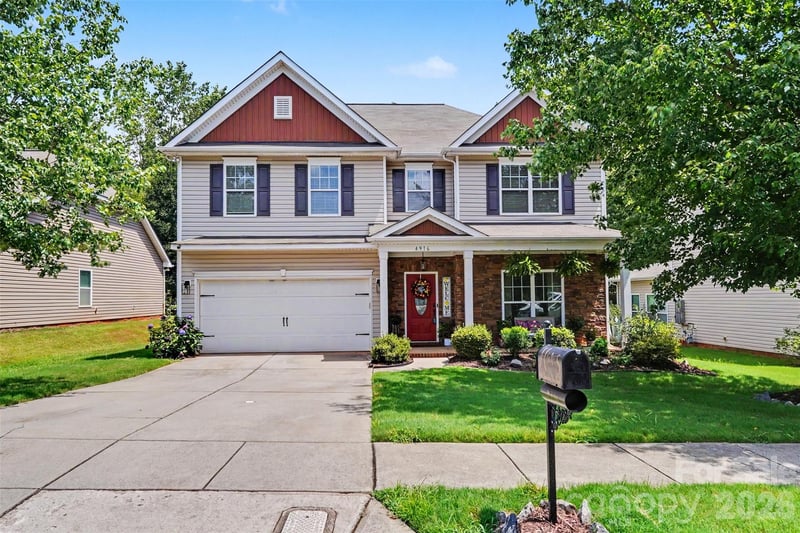
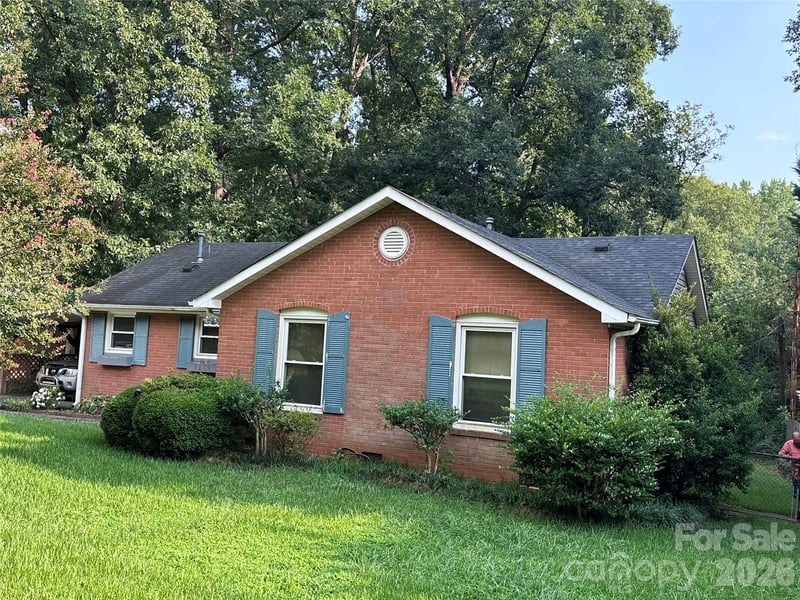
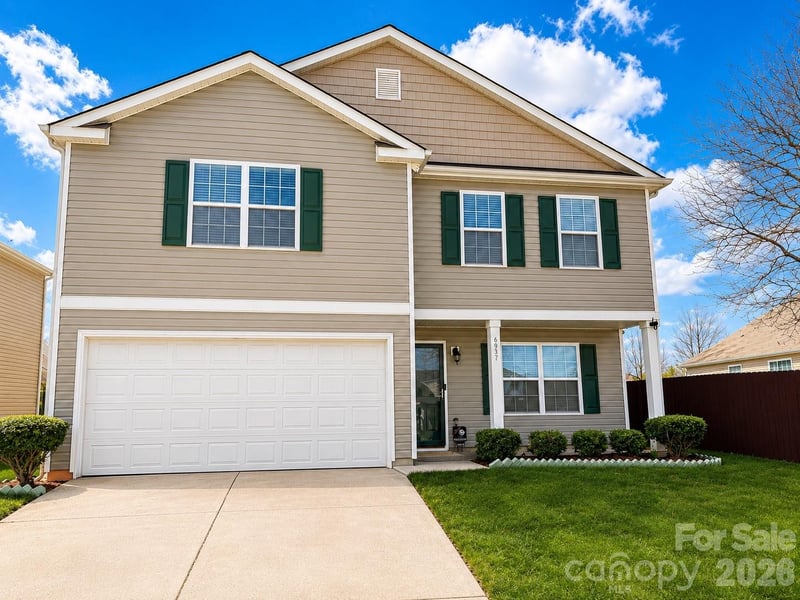
LISTING COURTESY OF: COMPASS
racheldemeter@gmail.com

$382,000
Est. Payment: $1,963/mo
Adjust down payment, rate & terms
Charlotte, NC 28215
3
bedrooms
2
baths
1,537
sq.ft.
$249
price per sf

Presented By
Carnarri Cofield
REALTOR®
Office: (980) 272-8547
Listings courtesy of Canopy MLS as distributed by MLS GRID
No guarantee, warranty or representation of any kind is made regarding the completeness or accuracy of descriptions or measurements (including square footage measurements and property condition), such should be independently verified, and Citadel Cofield, its subsidiaries, affiliates and their agents and associated third parties expressly disclaims any liability in connection therewith. Photos may be virtually staged or digitally enhanced and may not reflect actual property conditions. Offers of compensation are subject to change at the discretion of the seller. No financial or legal advice provided. Equal Housing Opportunity.
Listing Courtesy of COMPASS
Properties displayed may be listed or sold by various participants in the MLS. Based on information submitted to the MLS GRID. All data is obtained from various sources and may not have been verified by broker or MLS GRID. Supplied Open House Information is subject to change without notice. All information should be independently reviewed and verified for accuracy. Properties may or may not be listed by the office/agent presenting the information.