
$599,990
236 Smokey Holler Dr, Asheville, NC 28803
4 bed · 3 bath · 1,890 sq ft

4
bedrooms
3
baths
1,890
sq.ft.
$317
price per sf
Presented by Citadel Cofield · Office (980) 272-8547
About This Property
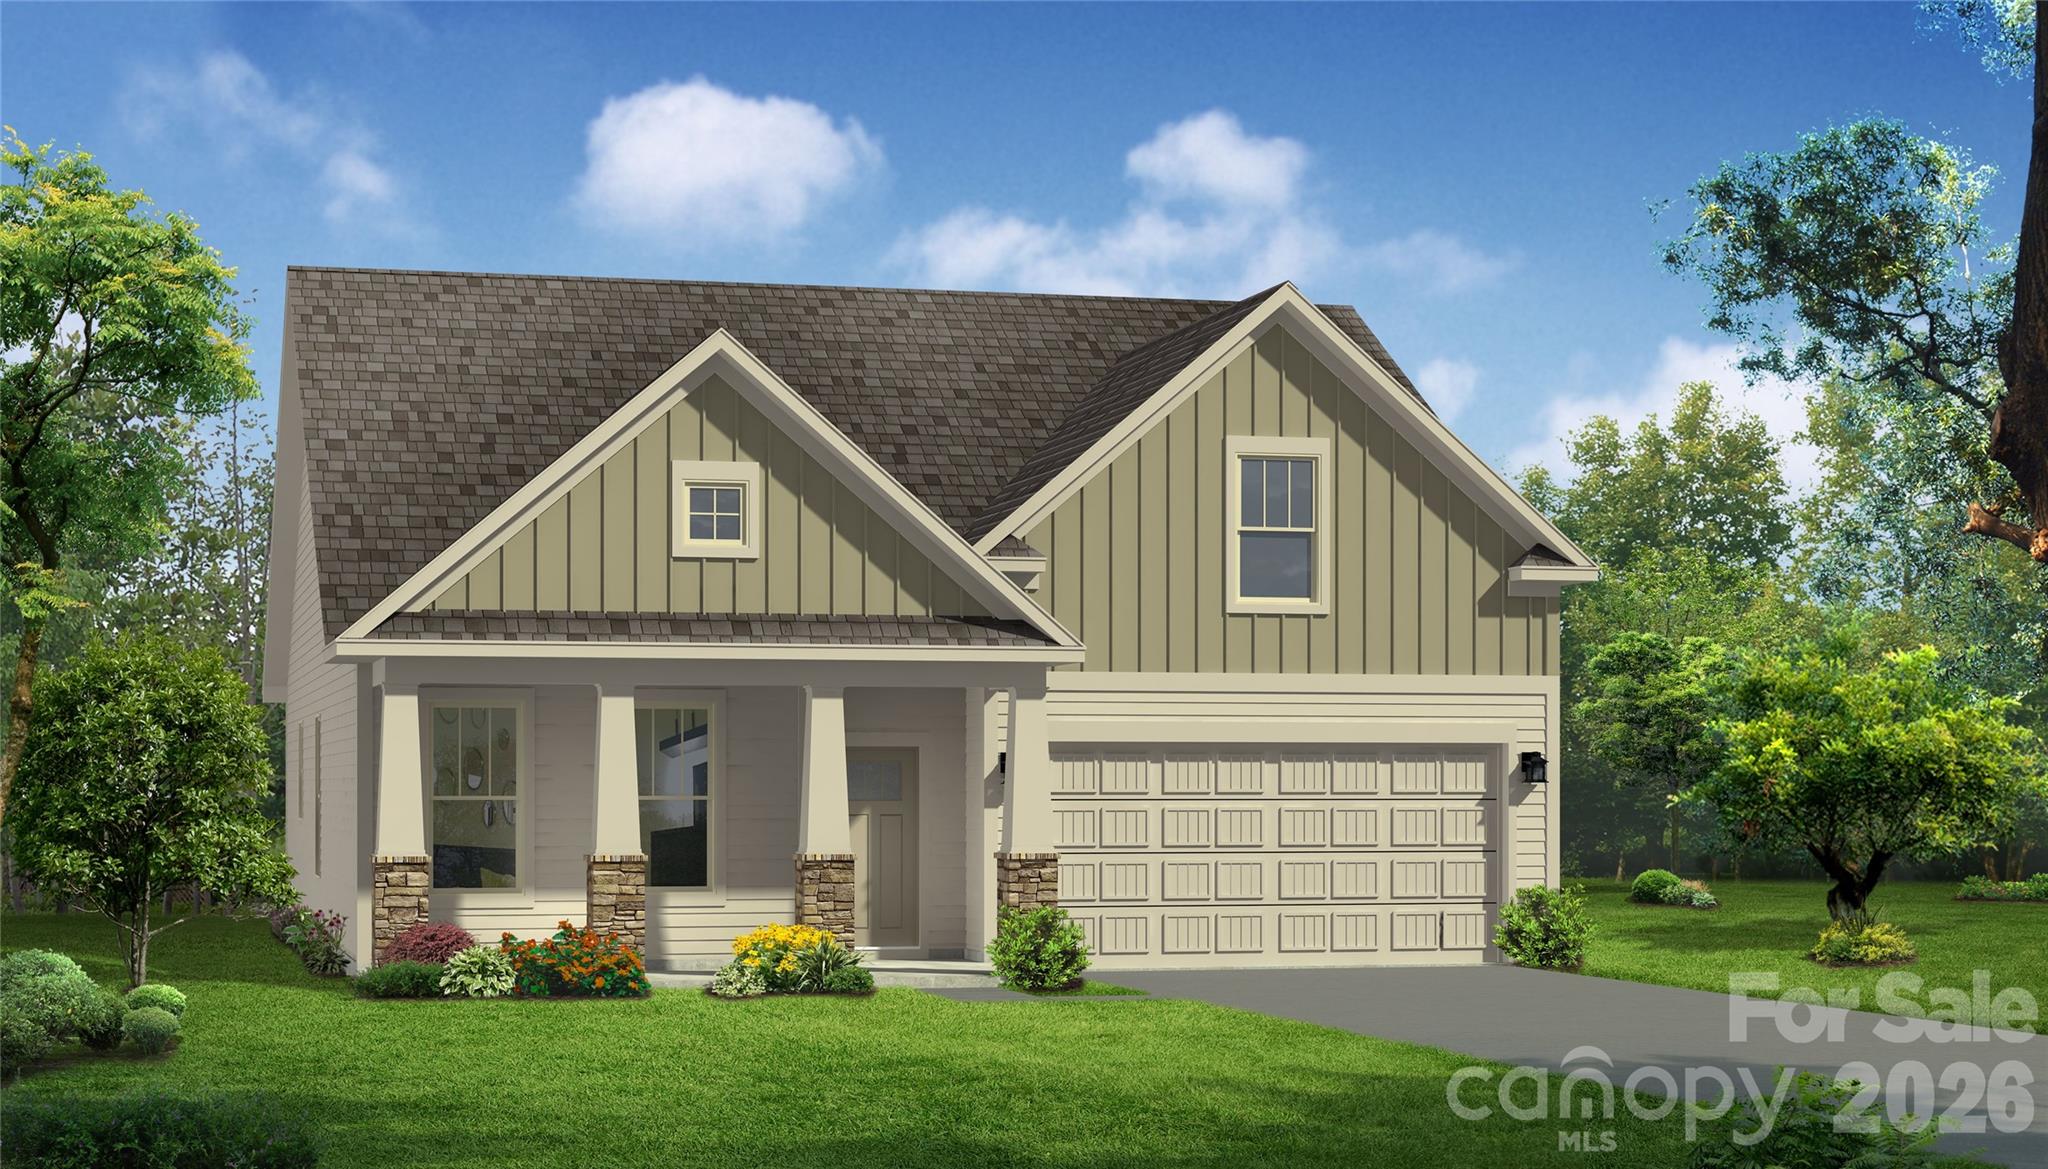
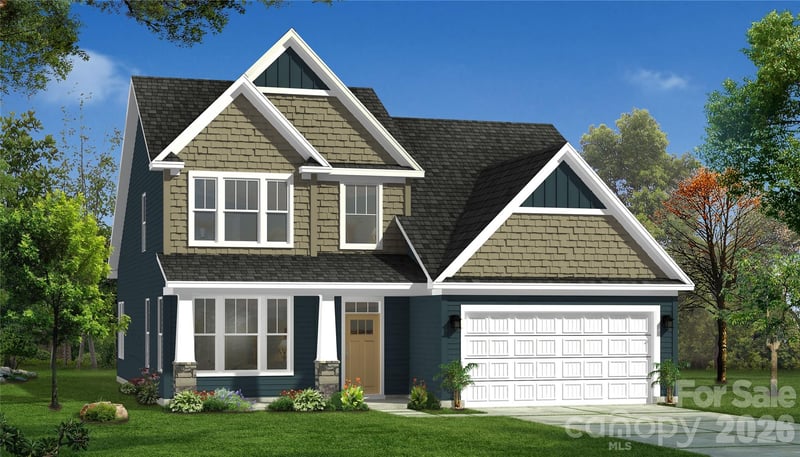
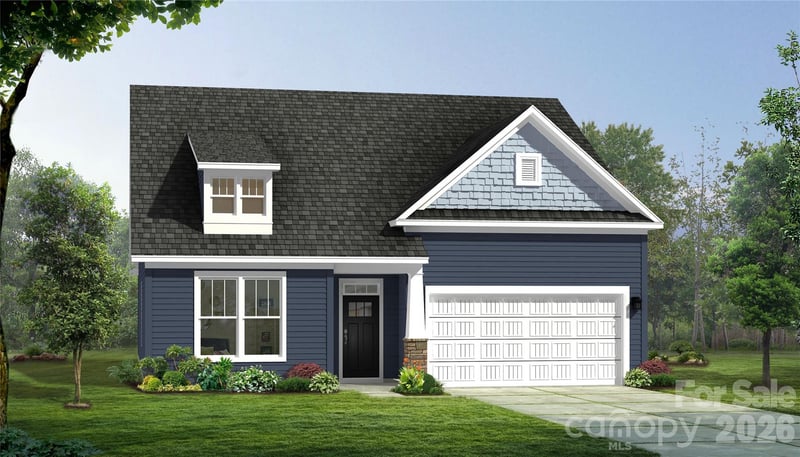
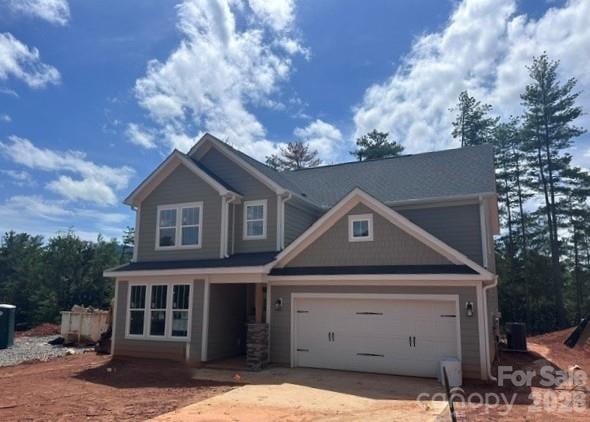
Discover vibrant single-family homes in Asheville, NC, where active living and mountain beauty come together at The Wilds at Cedar Mountain. Thoughtfully designed near Asheville, this community offers a lifestyle centered around connection, recreation, and convenience, giving you more time to enjoy everything Western North Carolina has to offer at the foothills of the Blue Ridge Mountains. The Parker offers the ease and convenience of main-level living with thoughtful design and stylish finishes throughout. This Craftsman-style home welcomes you from the covered front porch into a spacious foyer with two adjoining bedrooms and a full bath. The open-concept living room feels bright and airy with soaring ceilings and oversized windows that fill the space with natural light along with a gas fireplace with stone surround. The chef’s kitchen is beautifully appointed with light cabinetry, quartz countertops, tiled backsplash, farmhouse sink, center island with additional seating and prep space and upgraded stainless steel gas appliances. The breakfast area opens to a covered porch overlooking the backyard, perfect for relaxing or entertaining. Privately located off the living room, the primary suite features double vanities, a generous walk-in closet, and a luxurious Roman style tiled shower with dual showerheads, built in seating and frameless glass door. Upstairs, an additional bedroom and full bath make a perfect guest suite or even a home office. Smart home technology, energy-efficient design, and adedicated local warranty team ensure long-term comfort and convenience. Residents enjoy an impressive collection of amenities, including a resort-style pool and clubhouse, pickleball courts, a bark park, tot lot, playground, and a scenic 2-mile nature trail that winds through the community—perfect for all of your outdoor adventures. Whether you're staying active, gathering with neighbors, or spending time with pets, The Wilds at Cedar Mountain is designed to support every aspect of an engaged lifestyle. Ideally located just minutes from the Blue Ridge Parkway, Biltmore Park, UNC Asheville, and Downtown Asheville, residents have easy access to renowned dining, unique shopping, entertainment, and endless outdoor recreation. With I-40 and I-240 less than five minutes away, commuting and exploring Western North Carolina and Upstate South Carolina is effortless. This home will be complete this Fall so come by today and make The Wilds at Cedar Mountain your new home.
This listing shows the Down Payment Resource indicator in Canopy MLS. Explore programs through the link above. Eligibility is not guaranteed. Browse all homes with down payment assistance.
About the Neighborhood
Looking for the perfect Residential in Asheville? The 28803 zip code offers a unique blend of local amenities, convenient transit, and community charm, making it a fantastic area to call home. Reach out to learn more about the local real estate market in this specific neighborhood.
Property Features
Property Description
- Beds Total: 4
- Bathrooms: 3 Full
- Year Built: 2026
- Living Area: 1,890 sqft
- New Construction: Yes
- MLS #: 4404347
Additional Home Features
- Subdivision: Wilds at Cedar Mountain
- Neighborhood: Wilds at Cedar Mountain
Association
- Association Fee: $1750
- Association Fee Frequency: Annually
- Association Name: CAMS
- HOA Required: Yes
Utilities
- Cable Available
- Electricity Connected
- Natural Gas
Interior Features
- Attic Stairs Pulldown
- Cable Prewire
- Kitchen Island
- Open Floorplan
- Pantry
- Walk-In Closet(s)
- Heating: Forced Air, Natural Gas
- Cooling: Central Air, Electric
- Electric Dryer Hookup
- Laundry Room
- Main Level
Appliances
- Dishwasher
- Disposal
- Gas Oven
- Gas Range
- Gas Water Heater
- Microwave
- Plumbed For Ice Maker
- Self Cleaning Oven
Construction Materials
- Hardboard Siding
- Foundation: Slab
- Roof: Architectural Shingle
Cooling
- Central Air
- Electric
Foundation Details
- Slab
Heating
- Forced Air
- Natural Gas
Laundry Features
- Electric Dryer Hookup
- Laundry Room
- Main Level
Levels
- 1 Story/F.R.O.G.
Parking Features
- Driveway
- Attached Garage
- Garage Door Opener
- Garage Spaces: 2
Exterior Features
- In-Ground Irrigation
- Patio/Porch: Covered
Road
- Road Responsibility: Private Maintained Road
- Road Surface Type: Asphalt, Paved
Sewer
- Public Sewer
WaterSource
- Public
Community Features
- Cabana
- Clubhouse
- Dog Park
- Outdoor Pool
- Pickleball
- Playground
- Street Lights
- Walking Trails
Security Features
- Smoke Detector(s)
Flooring
- Carpet
- Vinyl
Fireplace
- Fireplace: Yes
- Gas
- Gas Log
- Living Room
Tax and Financial Info
- Listing Terms: Cash, Conventional, FHA, VA Loan
Location
Similar homes nearby
LISTING COURTESY OF: DRBH
CCathcart@drbgroup.com

$599,990
Est. Payment: $3,084/mo
Adjust down payment, rate & terms
Asheville, NC 28803
4
bedrooms
3
baths
1,890
sq.ft.
$317
price per sf

Presented By
Carnarri Cofield
REALTOR®
Office: (980) 272-8547
Listings courtesy of Canopy MLS as distributed by MLS GRID
No guarantee, warranty or representation of any kind is made regarding the completeness or accuracy of descriptions or measurements (including square footage measurements and property condition), such should be independently verified, and Citadel Cofield, its subsidiaries, affiliates and their agents and associated third parties expressly disclaims any liability in connection therewith. Photos may be virtually staged or digitally enhanced and may not reflect actual property conditions. Offers of compensation are subject to change at the discretion of the seller. No financial or legal advice provided. Equal Housing Opportunity.
Listing Courtesy of DRBH
Properties displayed may be listed or sold by various participants in the MLS. Based on information submitted to the MLS GRID. All data is obtained from various sources and may not have been verified by broker or MLS GRID. Supplied Open House Information is subject to change without notice. All information should be independently reviewed and verified for accuracy. Properties may or may not be listed by the office/agent presenting the information.