

$330,900
Est. Payment: $1,701/mo
Adjust down payment, rate & terms
244 Valleybrook Ln, Troutman, NC 28166
Troutman, NC 28166
3
bedrooms
2.5
baths
1,619
sq.ft.
$204
price per sf

Presented By
Carnarri Cofield
REALTOR®
Office: (980) 272-8547
About This Property
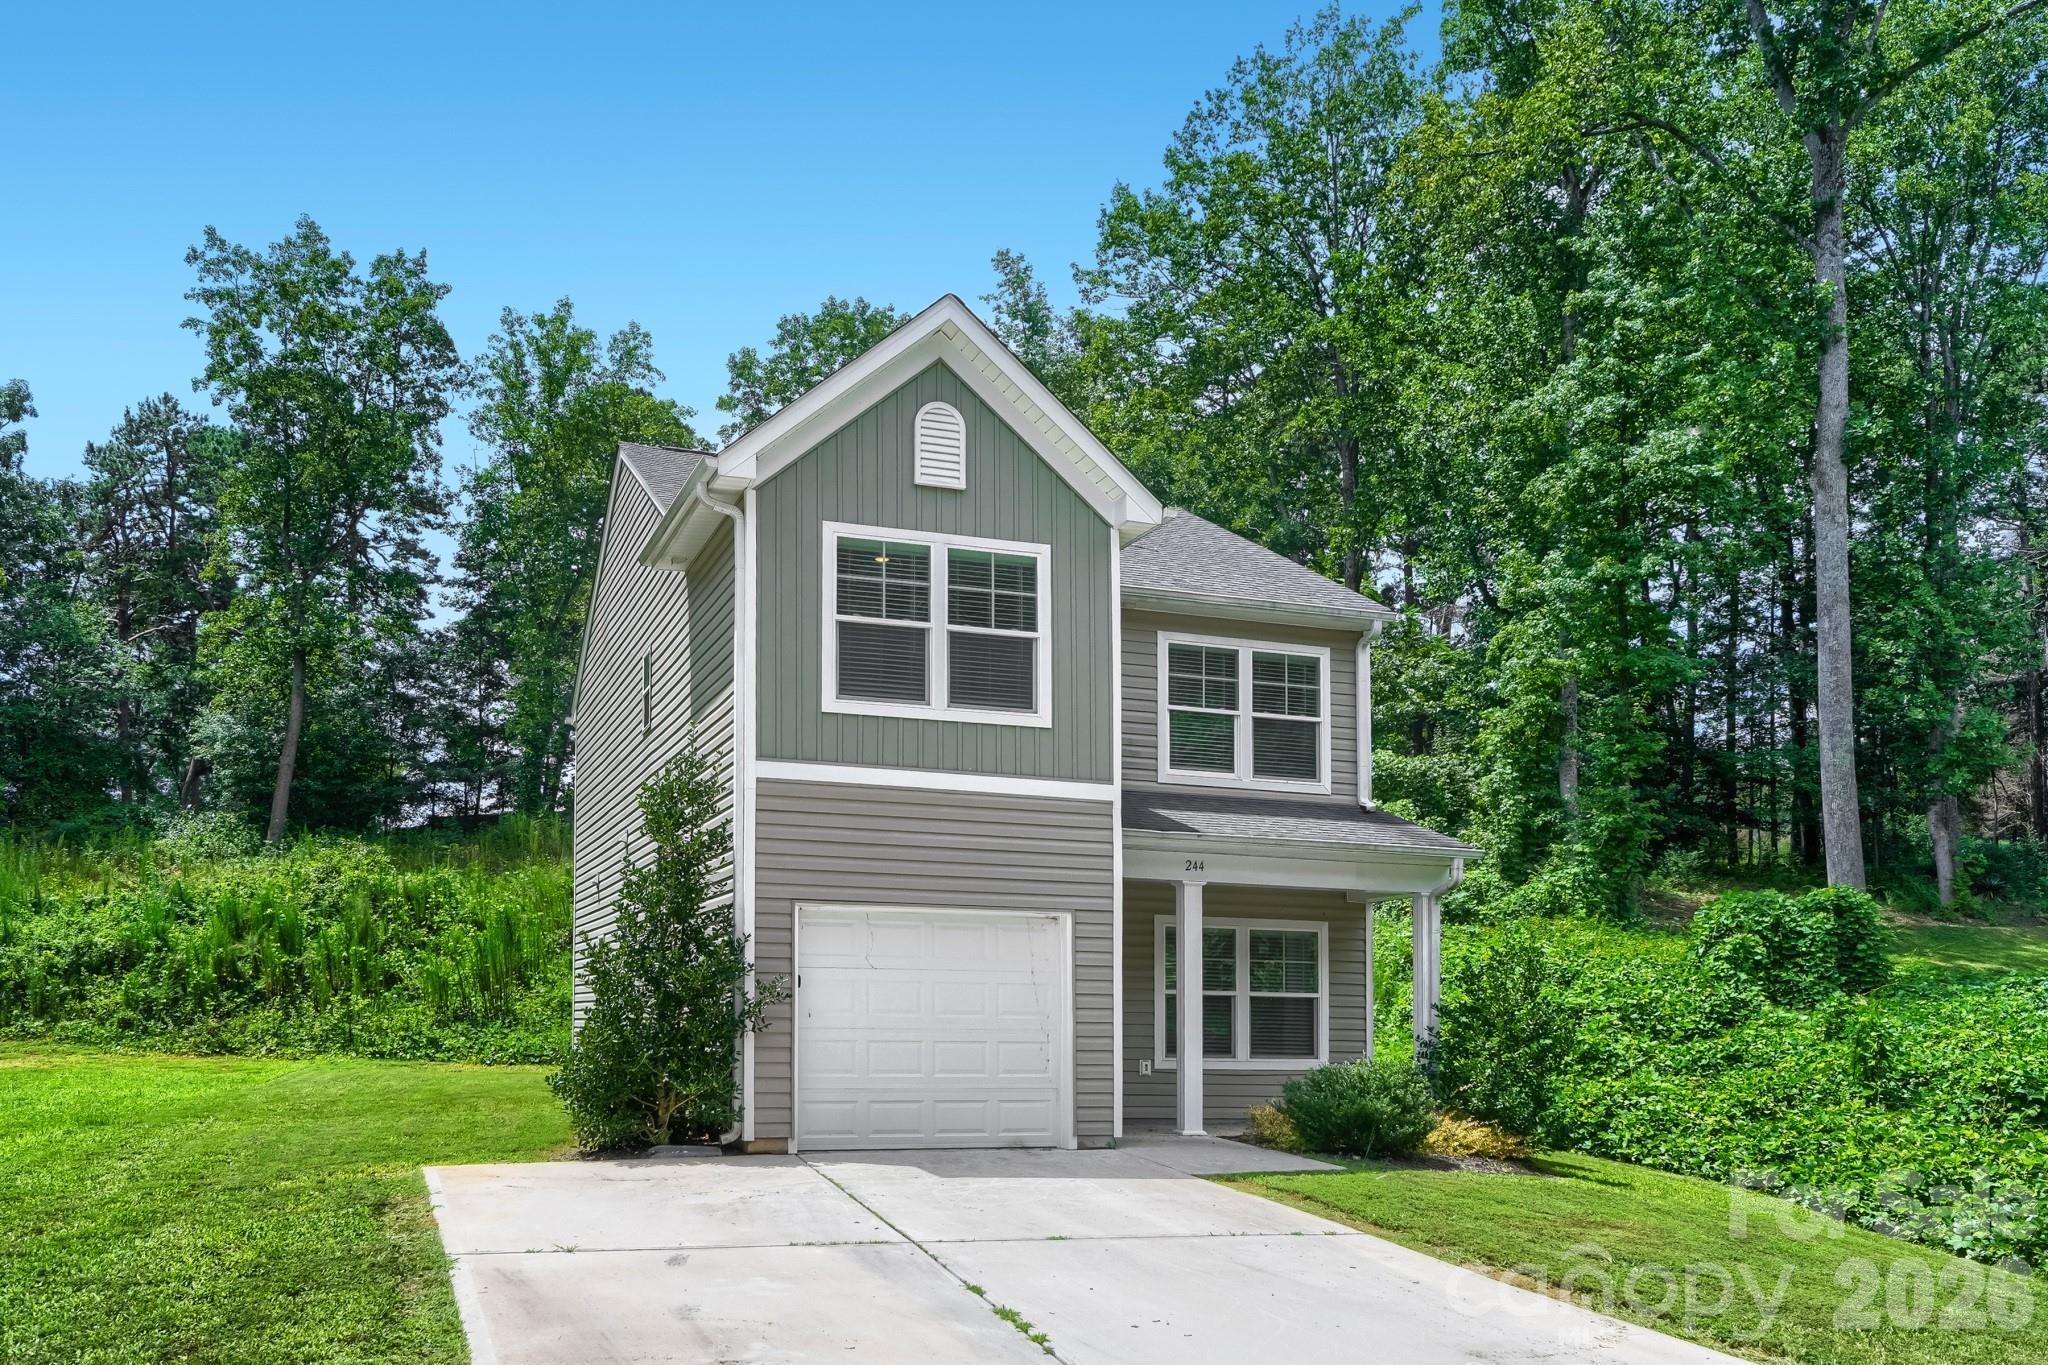
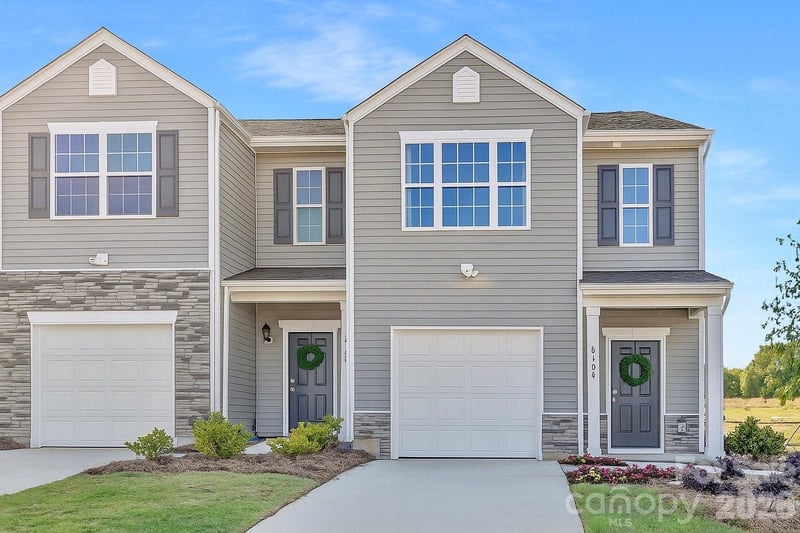
There's a particular kind of joy that comes with unlocking a door that's finally, truly yours — and 244 Valleybrook Lane in Troutman is ready to hand you the keys to that feeling. From the moment you pull up, this two-story charmer greets you with a welcoming covered front porch — the perfect spot for a couple of rocking chairs, a morning cup of coffee, and a friendly wave to the neighbors. The classic two-tone exterior with its board-and-batten accent gives the home instant curb appeal and a fresh, move-in-ready look. Step inside and the home opens up to you. The main level is a bright, flowing open-concept space where the great room spills effortlessly into the kitchen — no walls to separate you from the conversation, the cooking, or the moment. Handsome laminate wood flooring runs throughout, tying the whole level together while standing up to real, everyday life. Whether it's hosting your first dinner party or spreading out on movie night, this is a space designed for living. The kitchen is a first-time buyer's dream: crisp white shaker cabinets, sparkling granite countertops, stainless steel appliances, and a center island with a breakfast bar that's begging for weekend pancakes and casual catch-ups. A cozy breakfast nook and informal dining area give you room to gather, and just off the kitchen, a set of French doors opens to your private back patio with plenty of green space and room to grow. A convenient half bath rounds out the main floor. Head upstairs and settle into your private retreat. The primary bedroom sits peacefully at the back of the home, complete with a spacious walk-in closet and an ensuite bath featuring dual granite-topped vanities and a large step-in shower — your own quiet corner at the end of a long day. Two additional bedrooms toward the front of the home are generously sized, filled with natural light, and share a full bathroom with a tub/shower combo and a granite-topped vanity — ideal for family, guests, a home office, or that hobby room you've always wanted. A dedicated laundry space and a one-car garage add the everyday practicality that makes life easier. Tucked into a friendly Troutman neighborhood with easy access to Lake Norman, I-77 for easy access to Charlotte, and the shops and restaurants of downtown Troutman.
This listing shows the Down Payment Resource indicator in Canopy MLS. Explore programs through the link above. Eligibility is not guaranteed. Browse all homes with down payment assistance.
About the Neighborhood
Homes for sale in 28166 offer buyers a genuine small-town Iredell County lifestyle in Troutman, a community situated along I-77 approximately 35 miles north of Charlotte between the Mooresville and Statesville employment corridors. The residential landscape blends established mid-century ranch homes and traditional brick cottages with a growing inventory of newer construction subdivisions responding to Troutman's position along one of the Charlotte metro's most active I-77 growth corridors. Troutman Community Park and the town's greenway network provide outdoor recreation directly within residential neighborhoods, while the Lake Norman waterfront communities of Mooresville are minutes to the south and Statesville's expanding retail and dining scene is accessible to the north. Major employers along the I-77 industrial and corporate corridor, including a significant concentration of advanced manufacturing operations in Iredell County, provide strong local employment anchoring. The 28166 real estate market delivers competitive newer construction and established home values at price points below the Lake Norman premium, with I-77 providing a 30–35 minute commute to Uptown Charlotte and positioning buyers favorably between two of the region's strongest employment corridors.
Property Features
Property Description
- Beds Total: 3
- Bathrooms: 2 Full | 1 Half
- Year Built: 2022
- Living Area: 1,619 sqft
- New Construction: No
- MLS #: 4411289
Additional Home Features
- Subdivision: Inglewood
- Neighborhood: Inglewood
Association
- HOA Required: No
Interior Features
- Attic Stairs Pulldown
- Kitchen Island
- Open Floorplan
- Heating: Central, Electric
- Cooling: Central Air
- Electric Dryer Hookup
- Inside
- Laundry Closet
- Upper Level
Appliances
- Dishwasher
- Electric Range
- Electric Water Heater
- Microwave
Construction Materials
- Vinyl
- Foundation: Slab
Cooling
- Central Air
Foundation Details
- Slab
Heating
- Central
- Electric
Laundry Features
- Electric Dryer Hookup
- Inside
- Laundry Closet
- Upper Level
Levels
- Two
Parking Features
- Driveway
- Attached Garage
- Garage Faces Front
- Garage Spaces: 1
Exterior Features
- Patio/Porch: Covered, Patio, Porch
Road
- Road Responsibility: Publicly Maintained Road
- Road Surface Type: Concrete, Paved
Sewer
- Public Sewer
WaterSource
- City
Flooring
- Carpet
- Laminate
Window Features
- Insulated Window(s)
Fireplace
- Fireplace: No
Tax and Financial Info
- Listing Terms: Cash, Conventional
Location
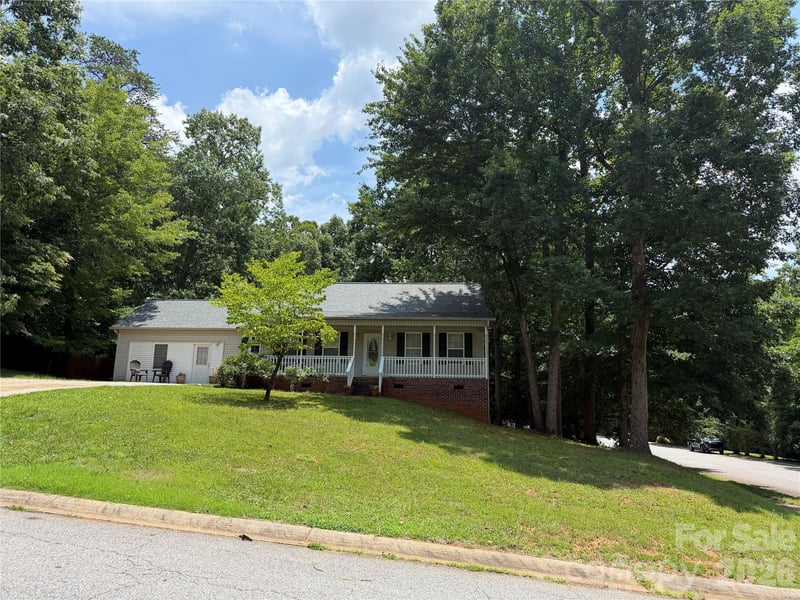
Similar homes nearby
LISTING COURTESY OF: HINES & ASSOCIATES REALTY LLC
me@realtortimbrown.com

$330,900
Est. Payment: $1,701/mo
Adjust down payment, rate & terms
Troutman, NC 28166
3
bedrooms
2.5
baths
1,619
sq.ft.
$204
price per sf
Presented By
Carnarri Cofield
REALTOR®
Office: (980) 272-8547
Listings courtesy of Canopy MLS as distributed by MLS GRID
No guarantee, warranty or representation of any kind is made regarding the completeness or accuracy of descriptions or measurements (including square footage measurements and property condition), such should be independently verified, and Citadel Cofield, its subsidiaries, affiliates and their agents and associated third parties expressly disclaims any liability in connection therewith. Photos may be virtually staged or digitally enhanced and may not reflect actual property conditions. Offers of compensation are subject to change at the discretion of the seller. No financial or legal advice provided. Equal Housing Opportunity.
Listing Courtesy of Hines & Associates Realty LLC
Properties displayed may be listed or sold by various participants in the MLS. Based on information submitted to the MLS GRID. All data is obtained from various sources and may not have been verified by broker or MLS GRID. Supplied Open House Information is subject to change without notice. All information should be independently reviewed and verified for accuracy. Properties may or may not be listed by the office/agent presenting the information.
$330,900
244 Valleybrook Lane
3 bed, 2.5 bath