
$315,000
25 Wheeler Rd, Weaverville, NC 28787
2 bed · 1 bath · 1,064 sq ft

2
bedrooms
1
baths
1,064
sq.ft.
$296
price per sf
Presented by Citadel Cofield · Office (980) 272-8547
About This Property
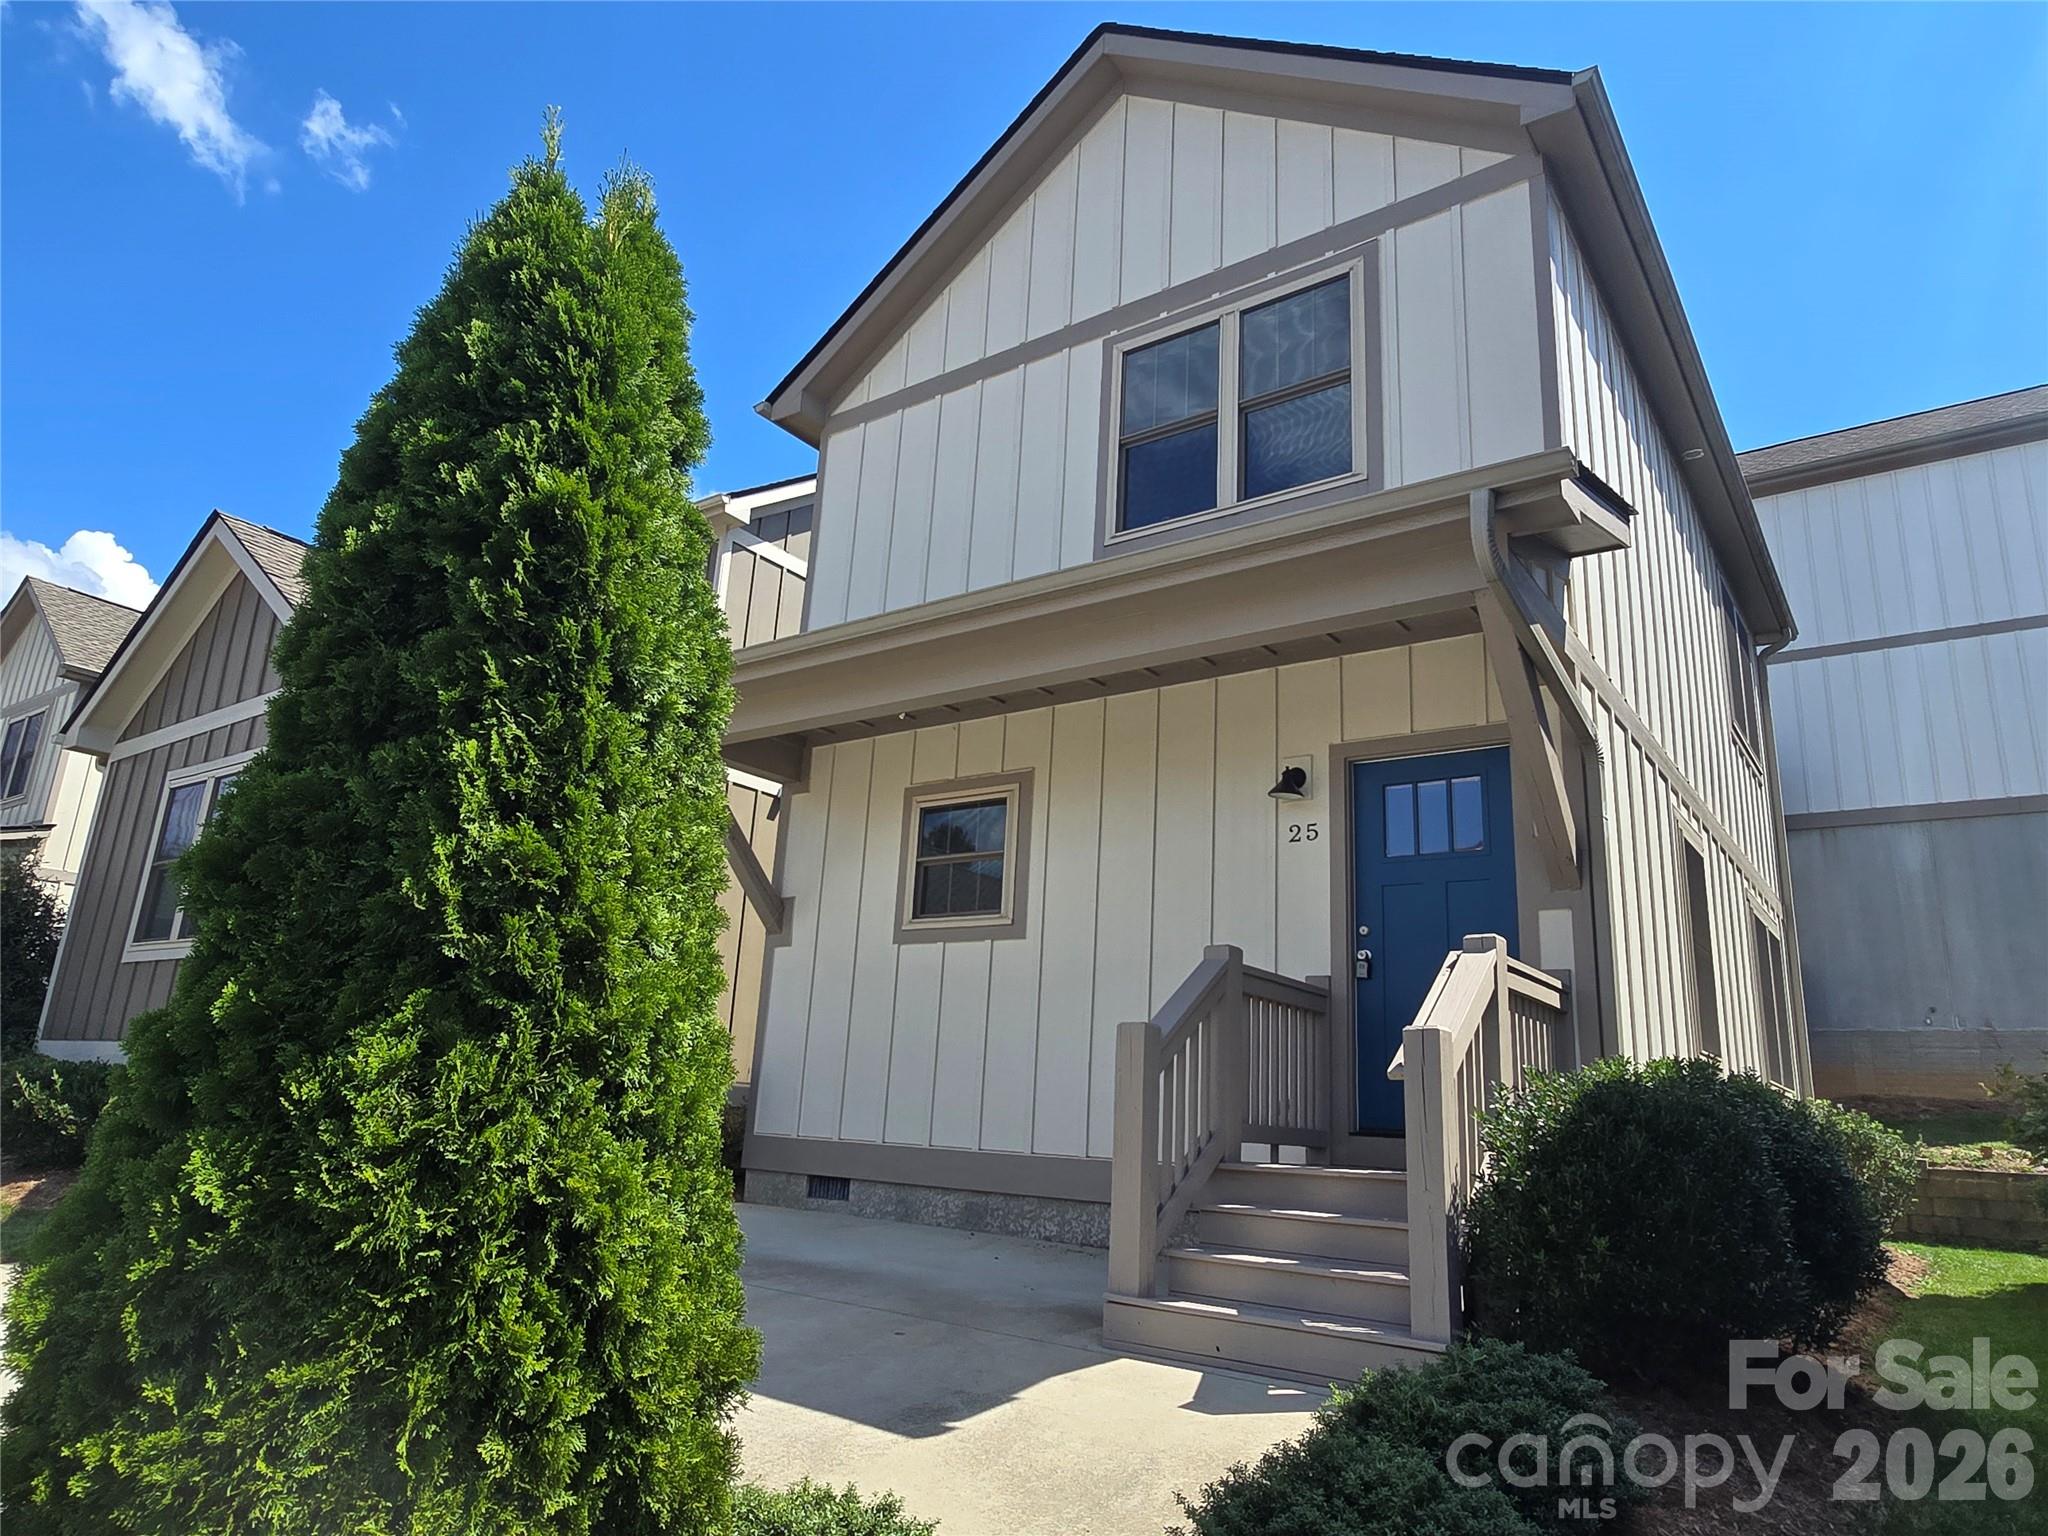
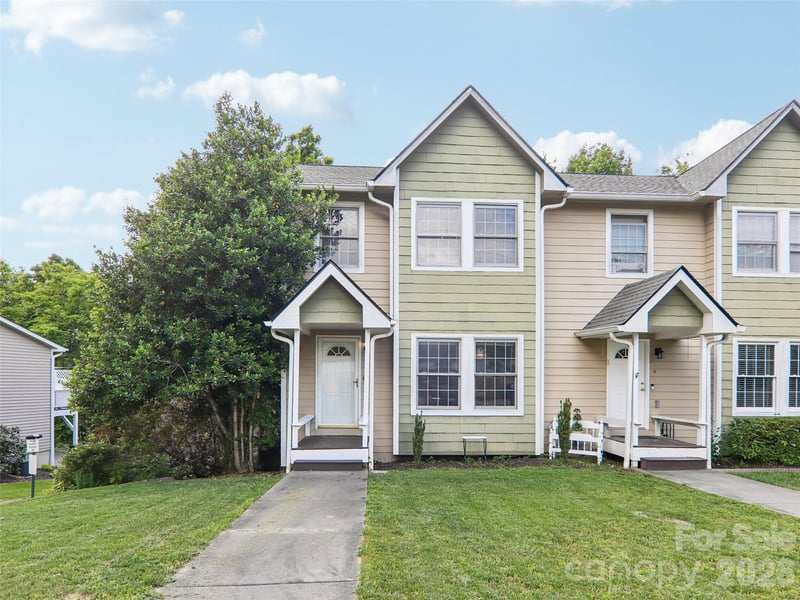
This like-new 2019 Arts and Crafts home offers an open, spacious main level with LVP flooring and a convenient half bath. The kitchen features granite countertops and stainless steel appliances. Upstairs are two bedrooms, a full bath, and laundry. Barkley Terrace includes a community dog park. Approximately one mile from downtown Weaverville and 10 miles easy drive from downtown Asheville, with ALDI and many other grocery stores about a mile away. Mission Hospital is approximately nine miles away. Convenient to shopping, dining, and everything Western North Carolina has to offer.
This listing shows the Down Payment Resource indicator in Canopy MLS. Explore programs through the link above. Eligibility is not guaranteed. Browse all homes with down payment assistance.
About the Neighborhood
Homes for sale in 28787 place buyers in Weaverville, a small Buncombe County community approximately 10 miles north of Asheville via US-19/23, consistently ranked among Western North Carolina's most livable small towns for its proximity to Asheville's urban amenities paired with a distinctly lower-density, small-town atmosphere. The residential landscape features Craftsman bungalows and mid-century ranch homes in established in-town neighborhoods alongside newer construction communities on wooded lots in the rolling terrain north of town, with layered views of the Black and Craggy Mountain ranges from elevated parcels. Downtown Weaverville's Main Street corridor delivers beloved independent institutions including Well-Bred Bakery & Café and local boutiques that anchor a genuine neighborhood commercial identity. Reems Creek Golf Course and the Reems Creek watershed's trail network provide outdoor recreation, and the Blue Ridge Parkway is accessible within minutes for cycling, hiking, and scenic driving. The 28787 real estate market has experienced significant appreciation as buyers discover it offers genuine Asheville-area lifestyle, with a 15-minute I-26 commute to downtown, at price points that remain more accessible than Asheville's most competitive intown and South Slope neighborhoods.
Property Features
Property Description
- Beds Total: 2
- Bathrooms: 2 Half
- Year Built: 2019
- Living Area: 1,064 sqft
- New Construction: No
- MLS #: 4424215
Additional Home Features
- Subdivision: Barkley Terrace
- Neighborhood: Barkley Terrace
Association
- Association Fee: $393.68
- Association Fee Frequency: Quarterly
- Association Name: IPM
- Association Phone: 828-650-6875
- HOA Required: Yes
Interior Features
- Heating: Heat Pump
- Cooling: Central Air, Heat Pump
- Electric Dryer Hookup
- Upper Level
Appliances
- Dishwasher
- Disposal
- Electric Cooktop
- Electric Range
- Electric Water Heater
- Microwave
- Plumbed For Ice Maker
- Refrigerator
Construction Materials
- Fiber Cement
- Foundation: Crawl Space
- Roof: Architectural Shingle
Cooling
- Central Air
- Heat Pump
Foundation Details
- Crawl Space
Heating
- Heat Pump
Laundry Features
- Electric Dryer Hookup
- Upper Level
Levels
- Two
Parking Features
- Driveway
Road
- Road Responsibility: Private Maintained Road
- Road Surface Type: Concrete, Paved
Sewer
- Public Sewer
WaterSource
- City
Community Features
- Dog Park
Architectural Style
- Arts and Crafts
Security Features
- Carbon Monoxide Detector(s)
Flooring
- Carpet
- Vinyl
Fireplace
- Fireplace: No
Tax and Financial Info
- Listing Terms: Cash, Conventional
Location
Similar homes nearby
LISTING COURTESY OF: EXP REALTY LLC
ro@allstarpowerhouse.com

$315,000
Est. Payment: $1,619/mo
Adjust down payment, rate & terms
Weaverville, NC 28787
2
bedrooms
1
baths
1,064
sq.ft.
$296
price per sf

Presented By
Carnarri Cofield
REALTOR®
Office: (980) 272-8547
Listings courtesy of Canopy MLS as distributed by MLS GRID
No guarantee, warranty or representation of any kind is made regarding the completeness or accuracy of descriptions or measurements (including square footage measurements and property condition), such should be independently verified, and Citadel Cofield, its subsidiaries, affiliates and their agents and associated third parties expressly disclaims any liability in connection therewith. Photos may be virtually staged or digitally enhanced and may not reflect actual property conditions. Offers of compensation are subject to change at the discretion of the seller. No financial or legal advice provided. Equal Housing Opportunity.
Listing Courtesy of EXP Realty LLC
Properties displayed may be listed or sold by various participants in the MLS. Based on information submitted to the MLS GRID. All data is obtained from various sources and may not have been verified by broker or MLS GRID. Supplied Open House Information is subject to change without notice. All information should be independently reviewed and verified for accuracy. Properties may or may not be listed by the office/agent presenting the information.