
$669,900
2586 Lee Lawing Rd, Lincolnton, NC 28092
4 bed · 2.5 bath · 2,804 sq ft

4
bedrooms
2.5
baths
2,804
sq.ft.
$239
price per sf
Presented by Citadel Cofield · Office (980) 272-8547
About This Property
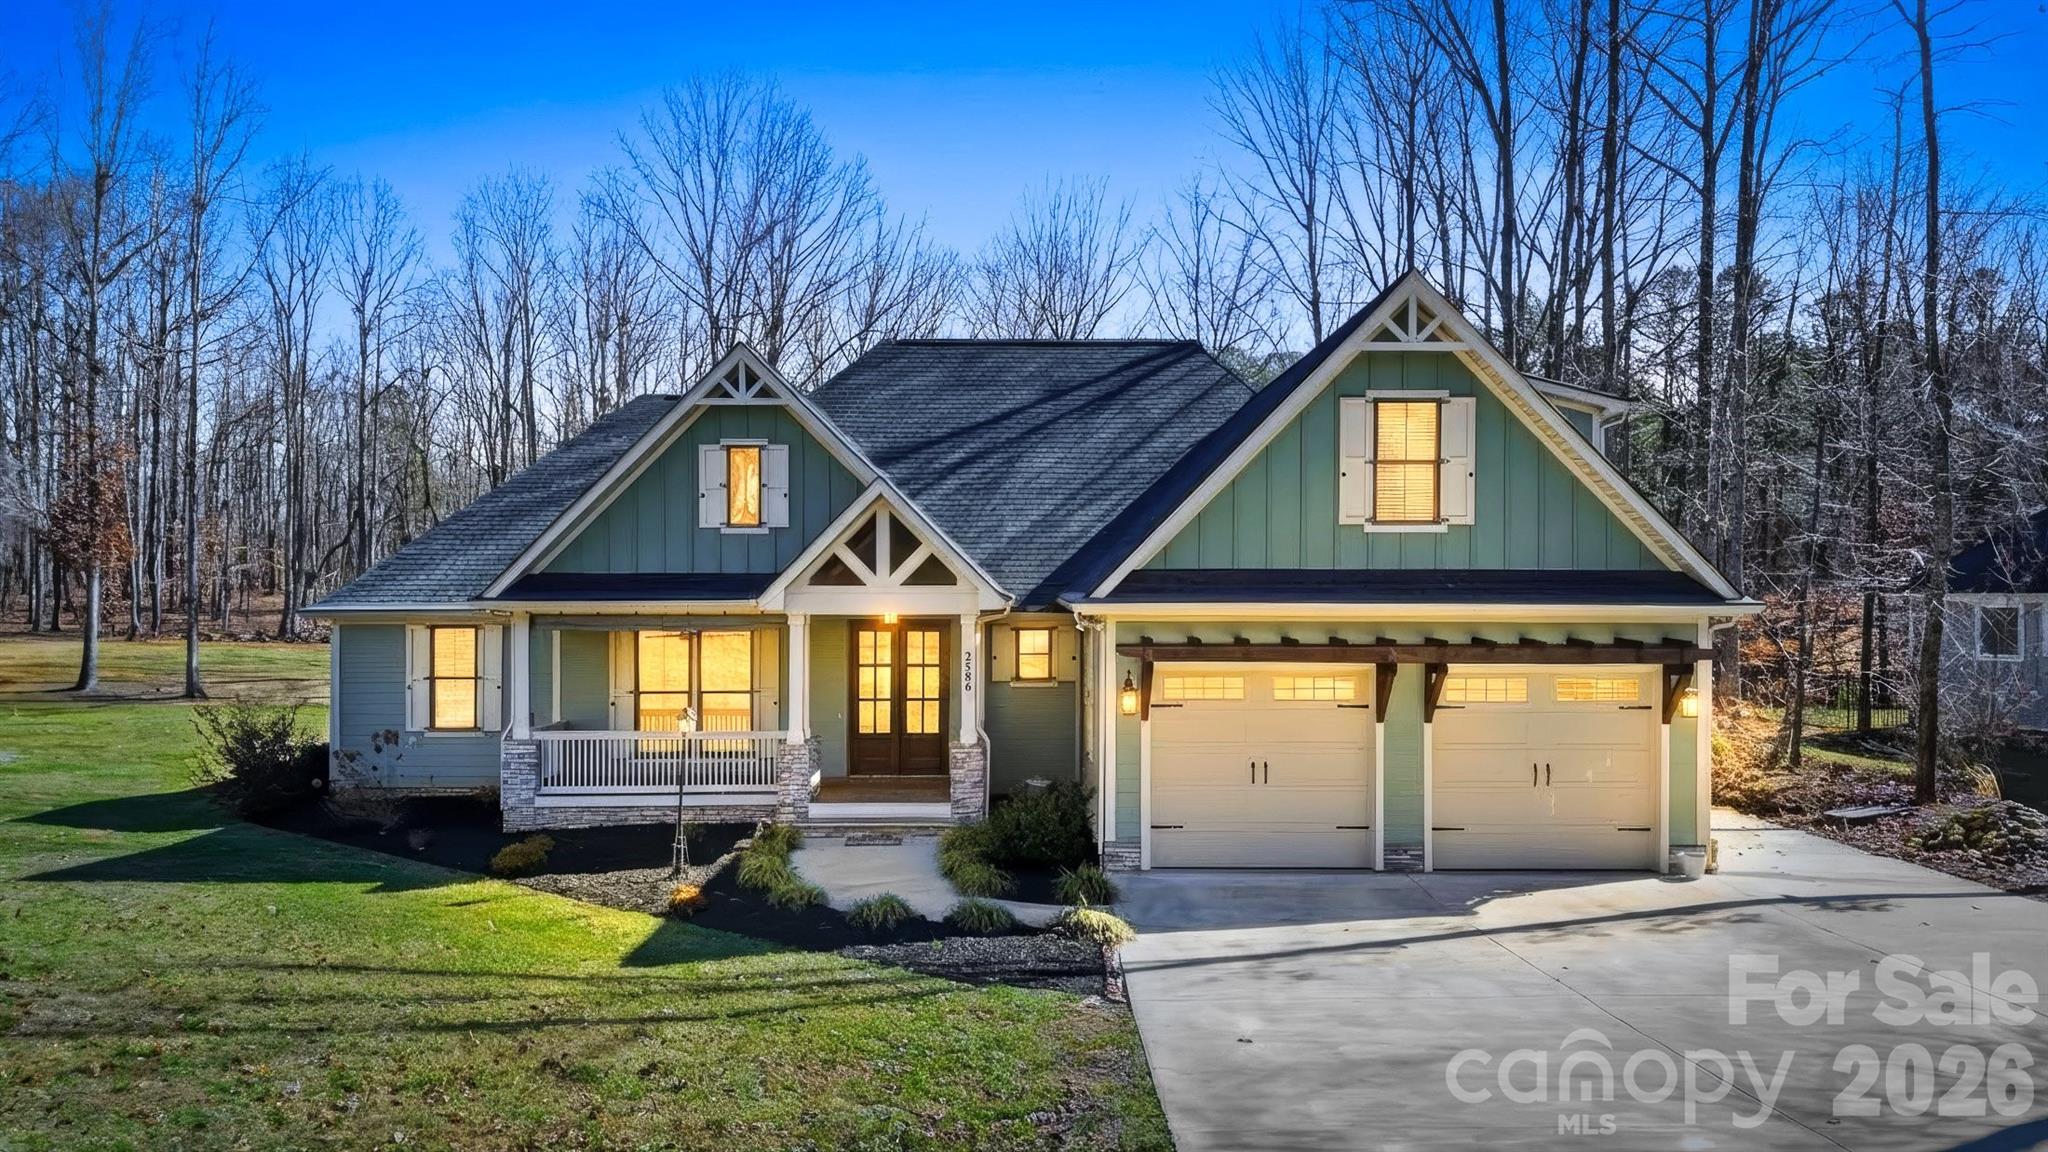
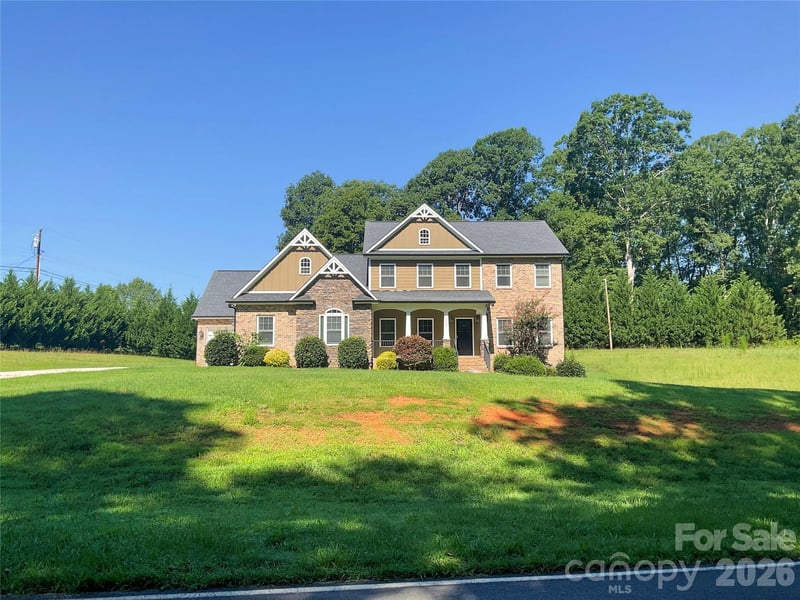
PRICE IMPROVEMENT! Now offered at $669,900 — and this one deserves another look. If you've been waiting for the right combination of space, style, acreage, and location, this may be the opportunity you've been looking for. Set on 1.3 beautifully maintained acres in North Lincolnton, this modern farmhouse offers an exceptional amount of living space and the kind of thoughtful details that make a house feel like home. With 4 bedrooms and 2.5 baths all on the main level, this home offers the rare convenience of true one-level living, while a spacious bonus room upstairs gives you room for a media room, home office, gym, playroom, or whatever your lifestyle calls for. The heart of the home is the beautifully appointed kitchen, featuring a large center island, gas cooktop, wall oven and microwave, abundant cabinetry, and open shelving. The kitchen flows seamlessly into the inviting living room, where built-in bookcases and a gas log fireplace create a warm space for gathering. The spacious primary suite offers its own retreat, complete with a soaking tub and generous walk-in shower. And when you want to take the living outside, you've got options: enjoy your morning coffee in the three-season room, fire up the grill on the expansive deck, or simply take in the space and serenity of 1.3 acres. Thoughtful upgrades include acrylic-finished garage and sunroom floors, a Kinetico whole-house water purification system, Gutter Helmet leaf guards, and a fully encapsulated crawl space with dehumidifier. And the location is hard to beat. If you've been watching this one, it's time to take another look. Perfectly positioned just: • 15 minutes to Downtown Lincolnton • 15 minutes to Lake Norman boat access • 30 minutes to Charlotte Douglas International Airport • 40 minutes to Uptown Charlotte If you've been looking for a home that offers modern farmhouse charm, room to breathe, and a location that keeps you connected, you've just found it.
This listing shows the Down Payment Resource indicator in Canopy MLS. Explore programs through the link above. Eligibility is not guaranteed. Browse all homes with down payment assistance.
About the Neighborhood
Homes for sale in 28092 offer buyers an established Lincoln County lifestyle in Lincolnton, the county seat approximately 35 miles west of Charlotte via NC-27 and US-321, a small city defined by its beautifully preserved historic downtown, working industrial heritage, and residential landscape offering genuine architectural character at highly competitive price points. The housing stock reflects Lincolnton's prosperous late 19th and early 20th-century growth, with Colonial Revival, Victorian, and Craftsman homes lining the historic residential neighborhoods surrounding the Lincoln County Courthouse. The revitalizing Downtown Lincolnton corridor along West Main Street delivers an emerging independent dining and boutique retail scene, while the South Fork River greenway trail system and Bakers Mountain Park, one of Catawba County's premier outdoor destinations. provide excellent regional recreation access. Major employers including Lincoln County's robust advanced manufacturing corridor and Atrium Health Lincoln anchor strong local employment. The 28092 real estate market delivers substantial historic homes and established residential character at price points among the most competitive in the greater Charlotte metro, with US-321 providing a manageable 40-minute commute to Charlotte's west side.
Property Features
Property Description
- Beds Total: 4
- Bathrooms: 2 Full | 1 Half
- Year Built: 2019
- Living Area: 2,804 sqft
- New Construction: No
- MLS #: 4351589
Additional Home Features
- Subdivision: Chancellor Park
- Neighborhood: Chancellor Park
Association
- HOA Required: No
Interior Features
- Built-in Features
- Entrance Foyer
- Kitchen Island
- Open Floorplan
- Split Bedroom
- Storage
- Walk-In Closet(s)
- Walk-In Pantry
- Heating: Central
- Cooling: Central Air
- Electric Dryer Hookup
- Laundry Room
- Washer Hookup
Appliances
- Convection Microwave
- Convection Oven
- Dishwasher
- Electric Oven
- Electric Water Heater
- Exhaust Hood
- Filtration System
- Gas Cooktop
- Ice Maker
- Wall Oven
Construction Materials
- Fiber Cement
- Foundation: Crawl Space
Cooling
- Central Air
Foundation Details
- Crawl Space
Heating
- Central
Laundry Features
- Electric Dryer Hookup
- Laundry Room
- Washer Hookup
Levels
- 1 Story/F.R.O.G.
Parking Features
- Driveway
- Attached Garage
- Garage Door Opener
- Garage Faces Front
- Garage Spaces: 2
Exterior Features
- Storage
Road
- Road Responsibility: Publicly Maintained Road
- Road Surface Type: Concrete, Paved
Sewer
- Septic Installed
WaterSource
- Well
Flooring
- Carpet
- Vinyl
Fireplace
- Fireplace: Yes
- Gas Log
- Living Room
Tax and Financial Info
- Listing Terms: Cash, Conventional, FHA, USDA Loan, VA Loan
Location
Similar homes nearby
LISTING COURTESY OF: REAL BROKER, LLC
Helene@HomeWithHelene.com

$669,900
Est. Payment: $3,443/mo
Adjust down payment, rate & terms
Lincolnton, NC 28092
4
bedrooms
2.5
baths
2,804
sq.ft.
$239
price per sf

Presented By
Carnarri Cofield
REALTOR®
Office: (980) 272-8547
Listings courtesy of Canopy MLS as distributed by MLS GRID
No guarantee, warranty or representation of any kind is made regarding the completeness or accuracy of descriptions or measurements (including square footage measurements and property condition), such should be independently verified, and Citadel Cofield, its subsidiaries, affiliates and their agents and associated third parties expressly disclaims any liability in connection therewith. Photos may be virtually staged or digitally enhanced and may not reflect actual property conditions. Offers of compensation are subject to change at the discretion of the seller. No financial or legal advice provided. Equal Housing Opportunity.
Listing Courtesy of Real Broker, LLC
Properties displayed may be listed or sold by various participants in the MLS. Based on information submitted to the MLS GRID. All data is obtained from various sources and may not have been verified by broker or MLS GRID. Supplied Open House Information is subject to change without notice. All information should be independently reviewed and verified for accuracy. Properties may or may not be listed by the office/agent presenting the information.