

$599,000
Est. Payment: $3,079/mo
Adjust down payment, rate & terms
261 Forest Hill Dr, Asheville, NC 28803
Asheville, NC 28803
3
bedrooms
2
baths
2,690
sq.ft.
$223
price per sf

Presented By
Carnarri Cofield
REALTOR®
Office: (980) 272-8547
About This Property
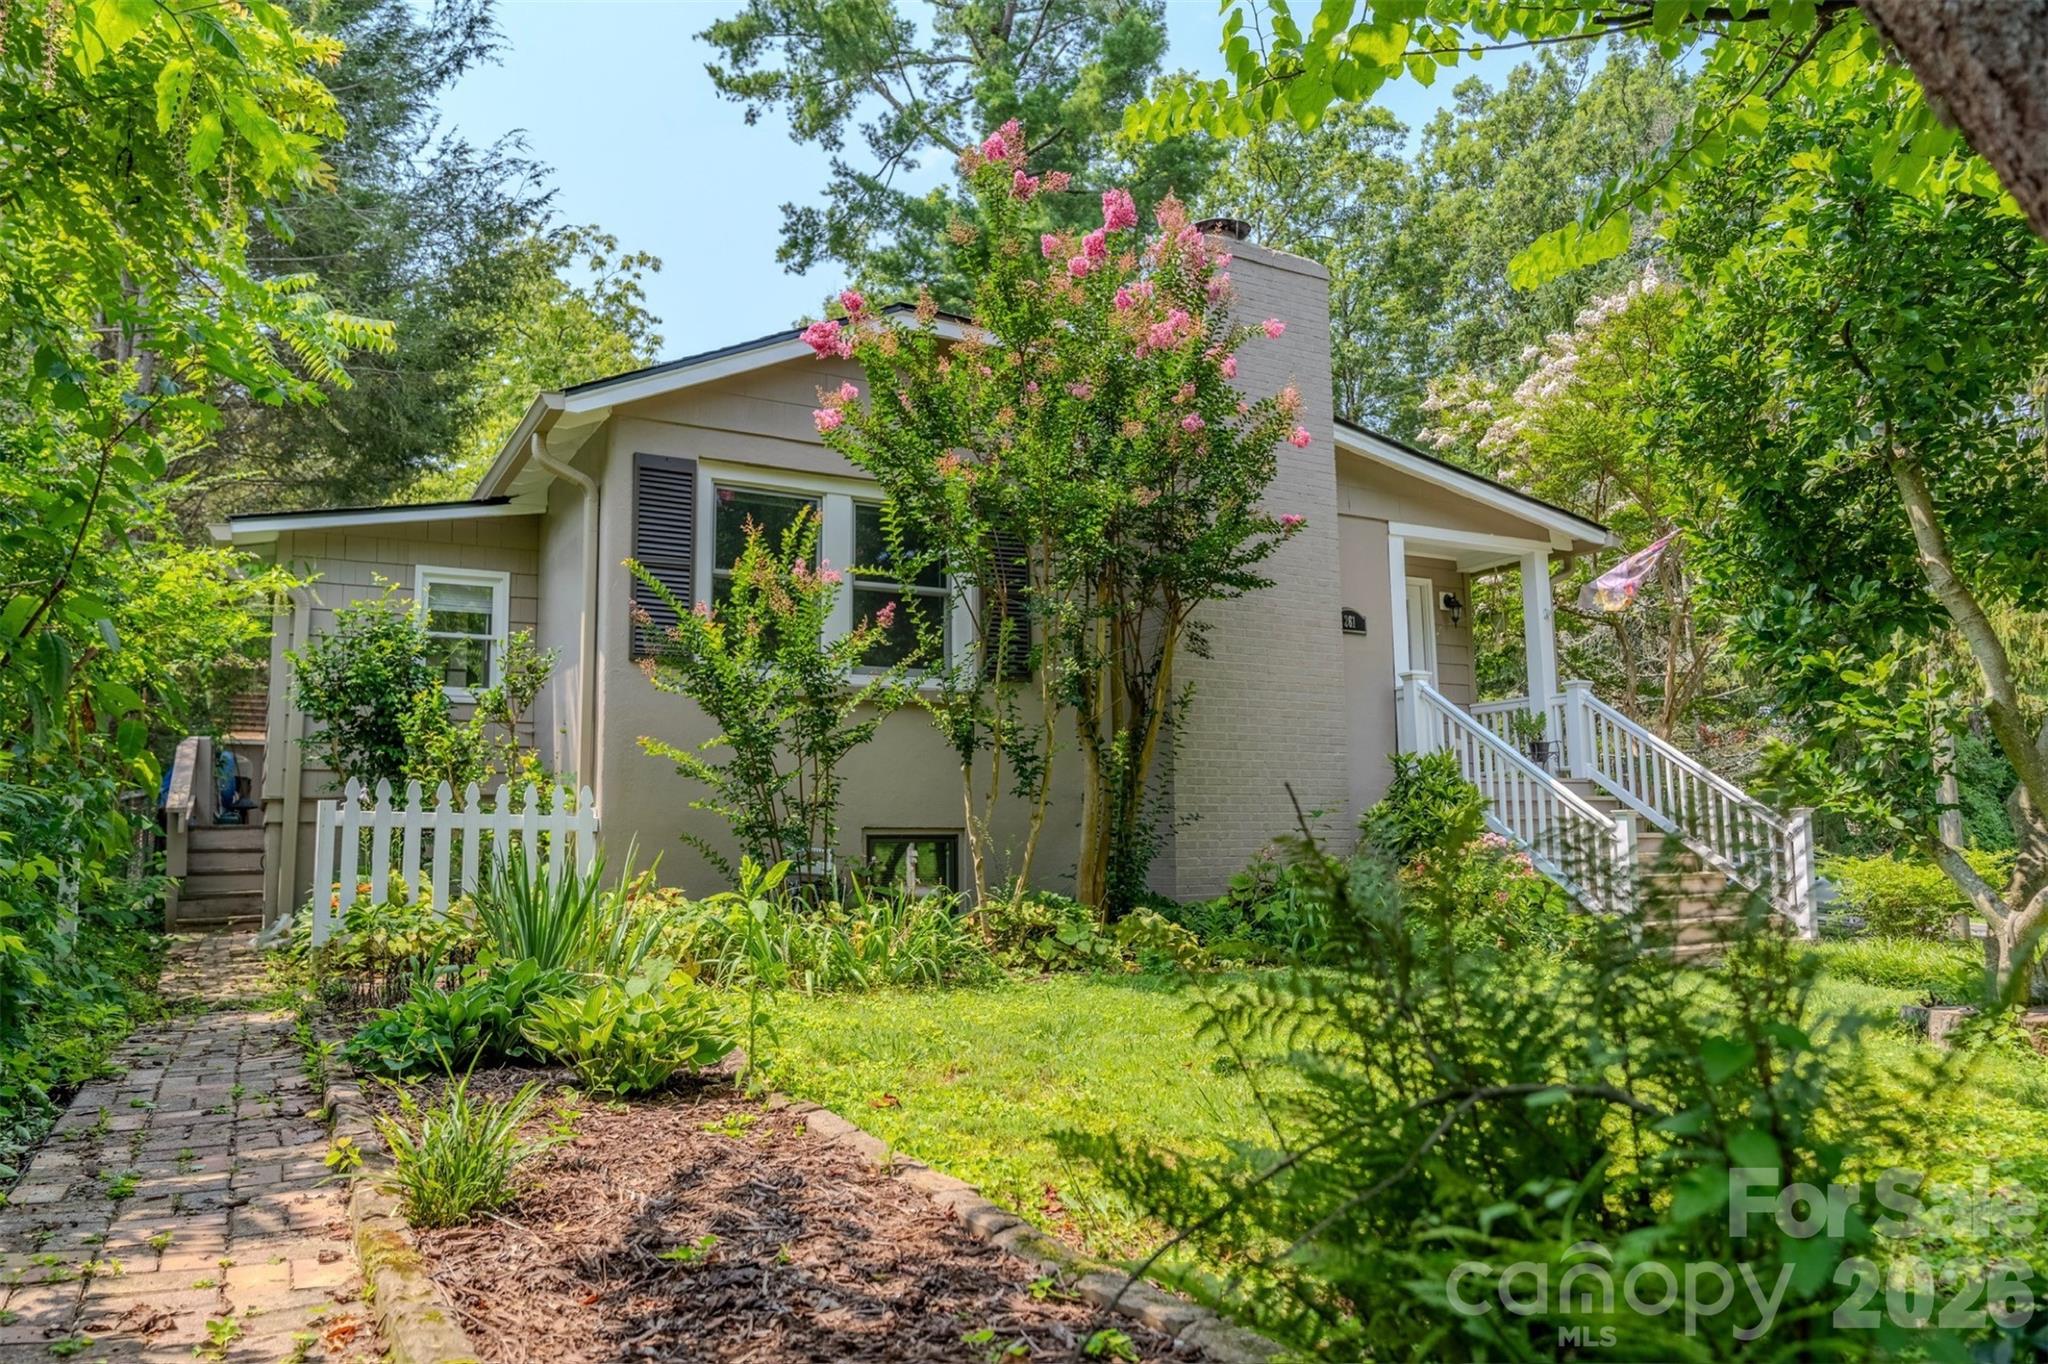
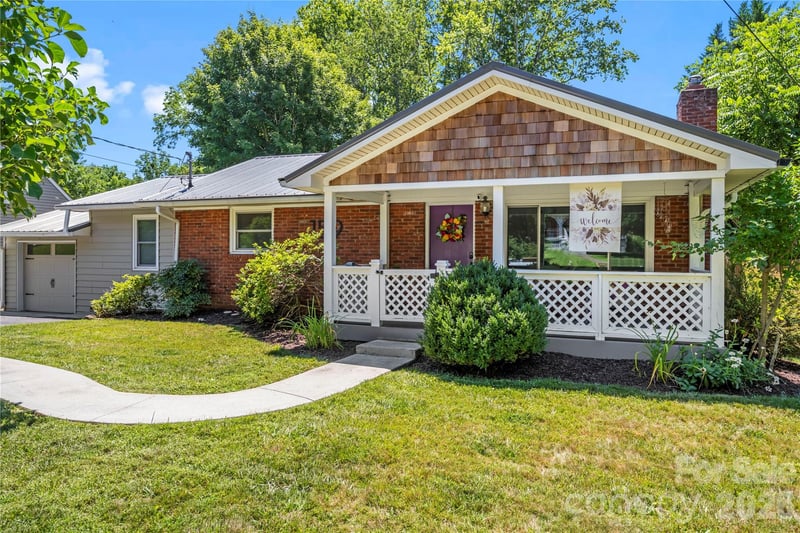
Welcome home to 261 Forest Hill- a gorgeous home nestled in the heart of desirable Kenilworth. This gem boasts original hardwood floors, a newly finished private basement suite, and a thoughtfully curated outdoor space complete with two driveways. The main level opens to a sunroom, and separate living and dining areas. Two bedrooms and one bath are located on the main level, as well as the kitchen and mudroom which functions well as pantry and storage space. From there you step out onto the back deck where you can enjoy a slow morning, or peaceful evening taking in the established flowering trees and plants. The newly finished basement is accessible from the main level as well as from its own private driveway and includes two large living areas, a full bathroom, laundry and dining area. This layout offers potential for private rental unit, multi-generational living, or an impressive guest suite and is located only 4 miles from the Biltmore Estate, and less than 2 from downtown. If you're looking for a home with true Asheville heart-look no furhter!
This listing shows the Down Payment Resource indicator in Canopy MLS. Explore programs through the link above. Eligibility is not guaranteed. Browse all homes with down payment assistance.
About the Neighborhood
Looking for the perfect Residential in Asheville? The 28803 zip code offers a unique blend of local amenities, convenient transit, and community charm, making it a fantastic area to call home. Reach out to learn more about the local real estate market in this specific neighborhood.
Property Features
Property Description
- Beds Total: 3
- Bathrooms: 2 Full
- Year Built: 1954
- Living Area: 2,690 sqft
- New Construction: No
- MLS #: 4410429
Additional Home Features
- Subdivision: Kenilworth
- Neighborhood: Kenilworth
Association
- HOA Required: No
Interior Features
- Heating: Central
- Cooling: Central Air
- Electric Dryer Hookup
- In Basement
Appliances
- Dishwasher
- Gas Range
- Refrigerator
Construction Materials
- Cedar Shake
- Hard Stucco
- Other - See Remarks
- Foundation: Basement
- Roof: Architectural Shingle
Cooling
- Central Air
Foundation Details
- Basement
Heating
- Central
Laundry Features
- Electric Dryer Hookup
- In Basement
Levels
- One
Parking Features
- Driveway
Exterior Features
- Fencing: Back Yard, Front Yard
- Patio/Porch: Deck, Front Porch
Other Structures
- Shed(s)
Road
- Road Responsibility: Publicly Maintained Road
- Road Surface Type: Asphalt, Paved
Sewer
- Public Sewer
WaterSource
- City
Architectural Style
- Arts and Crafts
- Bungalow
- Traditional
Security Features
- Radon Mitigation System
- Smoke Detector(s)
Flooring
- Wood
Fireplace
- Fireplace: Yes
- Living Room
Tax and Financial Info
- Listing Terms: Cash, Conventional, FHA, Private, USDA Loan, VA Loan
Location
Similar homes nearby
LISTING COURTESY OF: KELLER WILLIAMS MTN PARTNERS, LLC
audreyleigh416@kw.com

$599,000
Est. Payment: $3,079/mo
Adjust down payment, rate & terms
Asheville, NC 28803
3
bedrooms
2
baths
2,690
sq.ft.
$223
price per sf
Presented By
Carnarri Cofield
REALTOR®
Office: (980) 272-8547
Listings courtesy of Canopy MLS as distributed by MLS GRID
No guarantee, warranty or representation of any kind is made regarding the completeness or accuracy of descriptions or measurements (including square footage measurements and property condition), such should be independently verified, and Citadel Cofield, its subsidiaries, affiliates and their agents and associated third parties expressly disclaims any liability in connection therewith. Photos may be virtually staged or digitally enhanced and may not reflect actual property conditions. Offers of compensation are subject to change at the discretion of the seller. No financial or legal advice provided. Equal Housing Opportunity.
Listing Courtesy of Keller Williams Mtn Partners, LLC
Properties displayed may be listed or sold by various participants in the MLS. Based on information submitted to the MLS GRID. All data is obtained from various sources and may not have been verified by broker or MLS GRID. Supplied Open House Information is subject to change without notice. All information should be independently reviewed and verified for accuracy. Properties may or may not be listed by the office/agent presenting the information.
$599,000
261 Forest Hill Drive
3 bed, 2 bath