
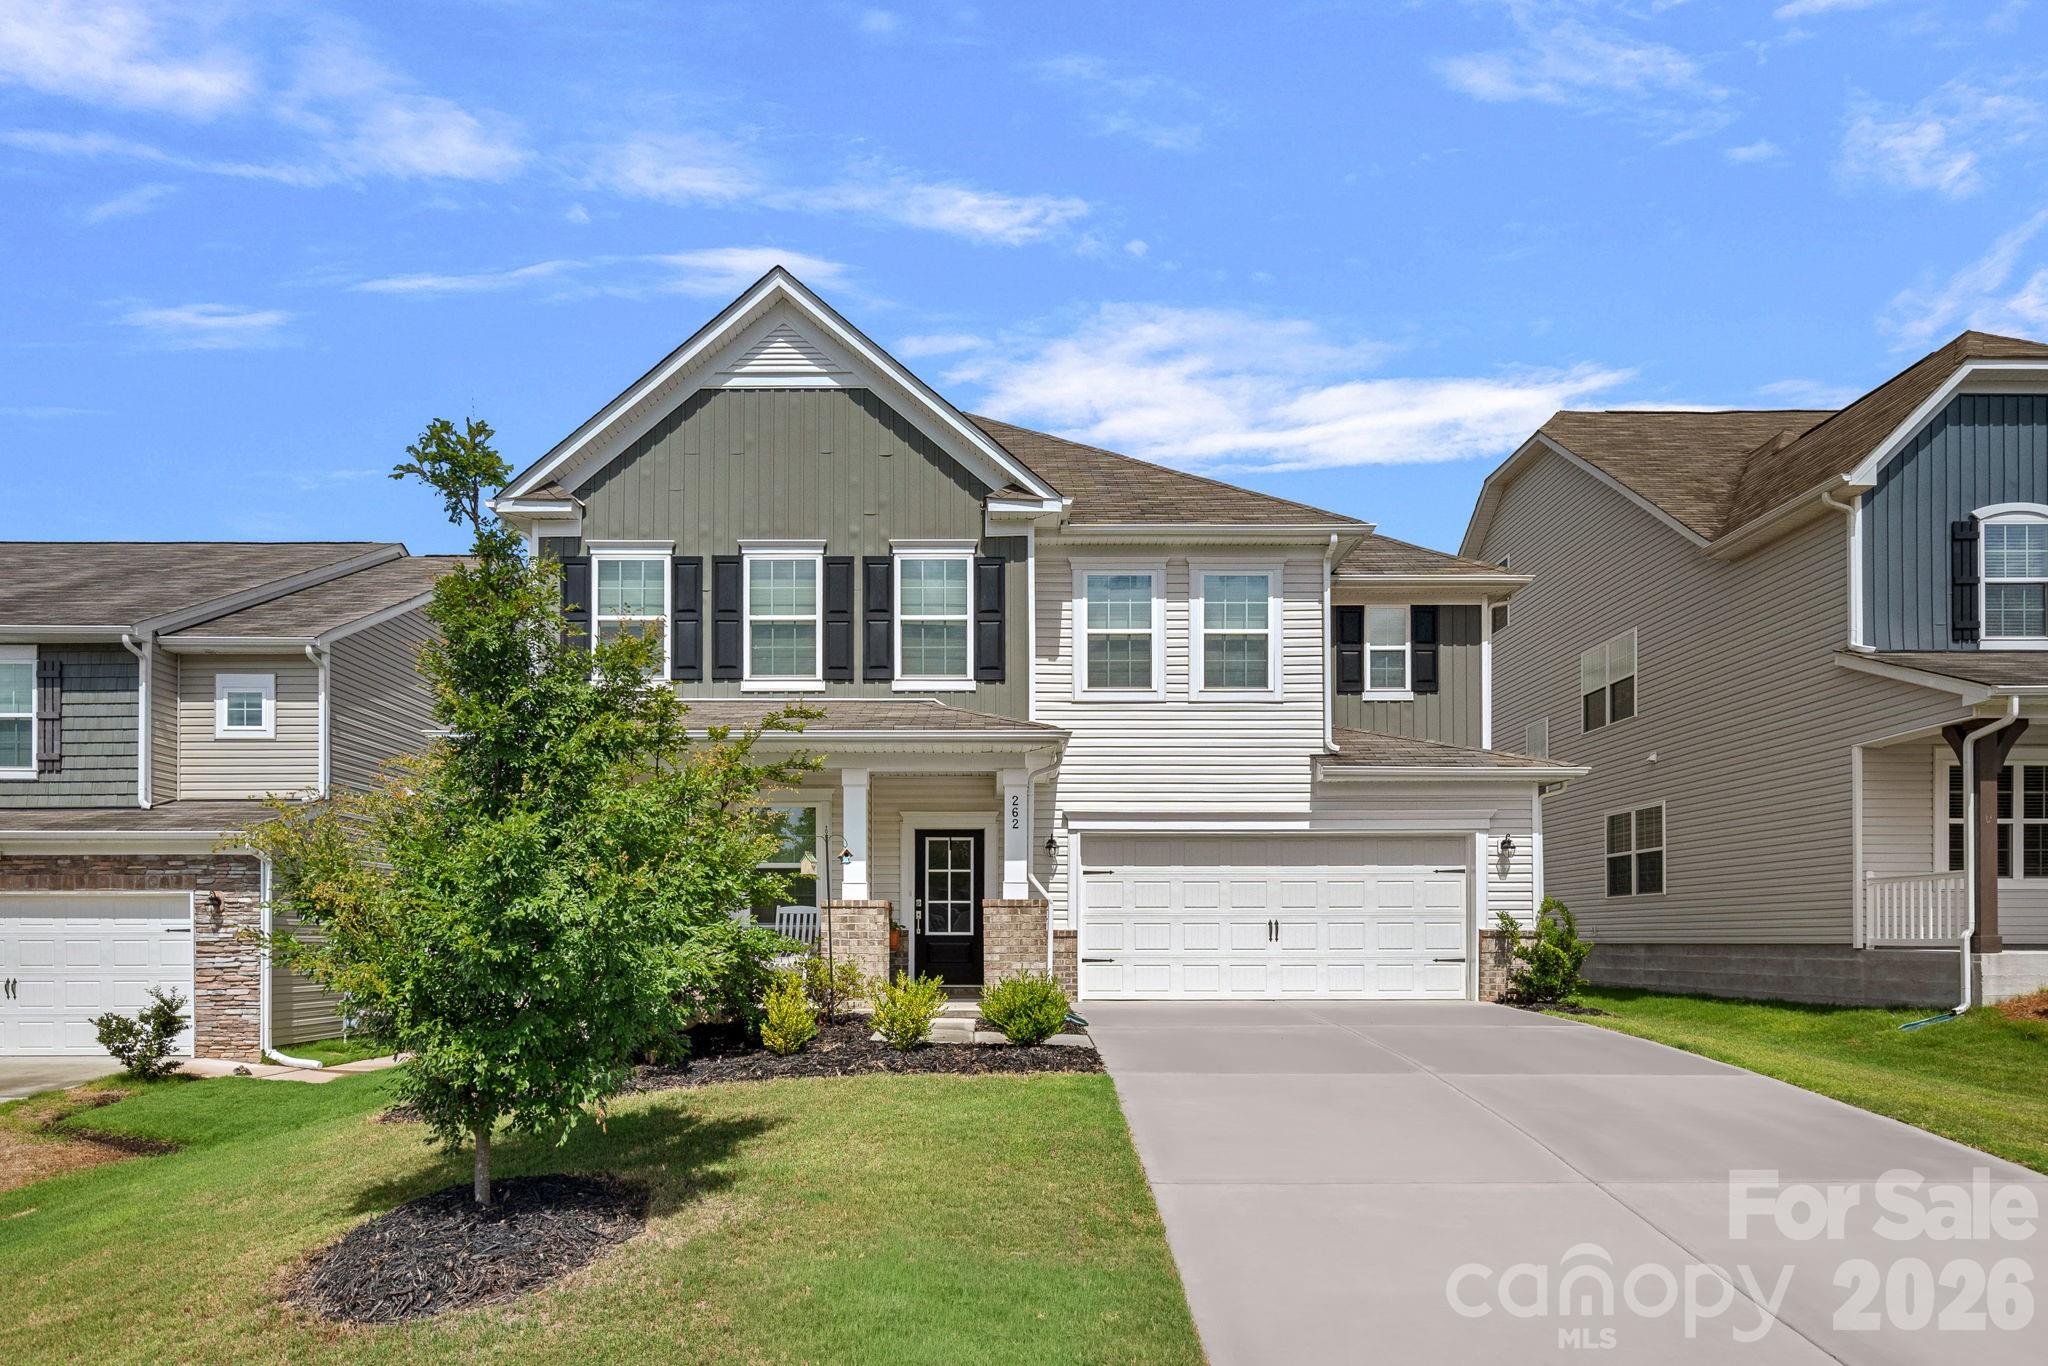
$515,000
262 Abersham Dr, Mooresville, NC 28115
4 bed · 4 bath · 2,904 sq ft

4
bedrooms
4
baths
2,904
sq.ft.
$177
price per sf
Presented by Citadel Cofield · Office (980) 272-8547
About This Property
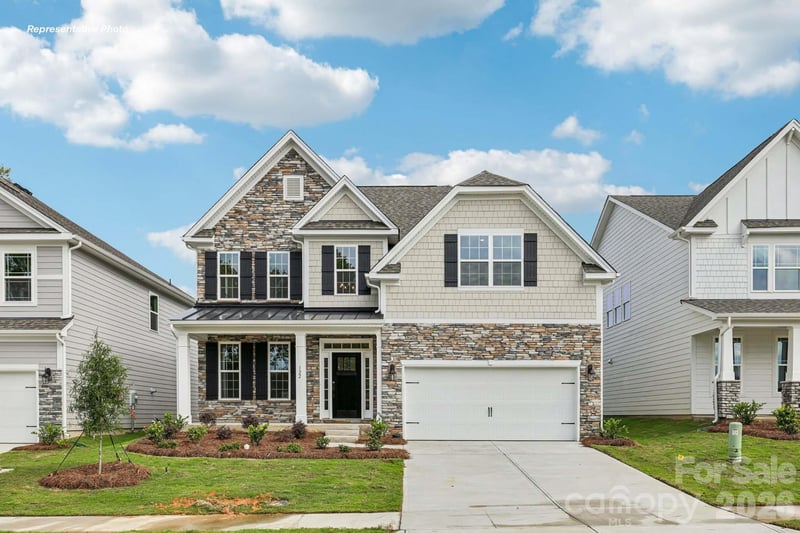
Located in the Mooresville Graded School District, this better-than-new home is only two years old, and has been beautifully maintained by the original owners. It offers thoughtful upgrades inside and out. Evergreen trees have been planted to provide increasing privacy and shade, while the screened-in patio, plus a large added patio with pergola, create inviting spaces for outdoor dining and everyday enjoyment. Inside, the main level features an open layout with neutral paint and light engineered wood flooring that continues up the stairs, creating a cohesive and upscale look. The kitchen includes Shaker-style cabinetry, quartz countertops, a subway tile backsplash, a gas cooktop, a pantry, and a butler’s pantry -- perfect for creating a coffee bar and to storing your holiday fine china. The dining area connects the kitchen and living room, making it perfect for gatherings, while a dedicated office with French doors provides a quiet place to work from home. The main floor also has a half bath for convenience. Upstairs, the primary suite includes dual vanities, a tiled shower, and two separate walk-in closets—a feature that is hard to find. Three additional bedrooms, two full bathrooms, a loft, and a laundry room complete the second floor. Neighborhood amenities include a clubhouse, fitness center, and pool. The home is also conveniently located near schools, shopping, dining, Lake Norman, and downtown Mooresville, where community events take place throughout the year.
This listing shows the Down Payment Resource indicator in Canopy MLS. Explore programs through the link above. Eligibility is not guaranteed. Browse all homes with down payment assistance.
About the Neighborhood
Homes for sale in 28115 place buyers in Mooresville, one of the most strategically positioned and amenity-rich communities along the Lake Norman corridor, approximately 25 miles north of Uptown Charlotte via I-77. Known widely as "Race City USA" for its concentration of NASCAR team headquarters and motorsports industry employers, Mooresville's economic base is genuinely unique in the American Southeast, with major racing organizations including Hendrick Motorsports and Stewart-Haas Racing anchoring a robust advanced manufacturing and engineering employment corridor. The residential landscape spans an impressive range, from established lakefront estates and water-access communities along Lake Norman's eastern shore to master-planned neighborhoods featuring Craftsman and transitional architecture on tree-lined streets. Downtown Mooresville's revitalizing Main Street corridor and the popular The Brawley peninsula retail district along Brawley School Road deliver independent dining, boutique retail, and waterfront restaurant experiences. The 28115 real estate market is among the most active in the Lake Norman region, consistently drawing buyers seeking lakefront lifestyle, motorsports industry employment proximity, and direct I-77 connectivity to Charlotte's urban core in approximately 30–35 minutes.
Property Features
Property Description
- Beds Total: 4
- Bathrooms: 3 Full | 2 Half
- Year Built: 2024
- Living Area: 2,904 sqft
- New Construction: No
- MLS #: 4409392
Additional Home Features
- Subdivision: Gambill Forest
- Neighborhood: Gambill Forest
Association
- Association Fee: $241
- Association Fee Frequency: Quarterly
- Association Name: CAMS
- HOA Required: Yes
Utilities
- Natural Gas
Interior Features
- Attic Stairs Pulldown
- Heating: Forced Air
- Cooling: Central Air
- Electric Dryer Hookup
- Upper Level
Appliances
- Dishwasher
- Disposal
- Electric Cooktop
- Electric Water Heater
- Gas Range
- Microwave
Construction Materials
- Brick Partial
- Vinyl
- Foundation: Slab
- Roof: Architectural Shingle
Cooling
- Central Air
Foundation Details
- Slab
Heating
- Forced Air
Laundry Features
- Electric Dryer Hookup
- Upper Level
Levels
- Two
Parking Features
- Driveway
- Attached Garage
- Garage Spaces: 2
Road
- Road Responsibility: Dedicated to Public Use Pending Acceptance
- Road Surface Type: Concrete, Paved
Sewer
- Public Sewer
WaterSource
- City
Community Features
- Outdoor Pool
- Picnic Area
- Sidewalks
Flooring
- Carpet
- Vinyl
Fireplace
- Fireplace: Yes
- Family Room
- Gas
Tax and Financial Info
- Listing Terms: Cash, Conventional, FHA, USDA Loan, VA Loan
Location
Similar homes nearby
LISTING COURTESY OF: IVESTER JACKSON CHRISTIE'S
claudia@ivesterjackson.com

$515,000
Est. Payment: $2,647/mo
Adjust down payment, rate & terms
Mooresville, NC 28115
4
bedrooms
4
baths
2,904
sq.ft.
$177
price per sf

Presented By
Carnarri Cofield
REALTOR®
Office: (980) 272-8547
Listings courtesy of Canopy MLS as distributed by MLS GRID
No guarantee, warranty or representation of any kind is made regarding the completeness or accuracy of descriptions or measurements (including square footage measurements and property condition), such should be independently verified, and Citadel Cofield, its subsidiaries, affiliates and their agents and associated third parties expressly disclaims any liability in connection therewith. Photos may be virtually staged or digitally enhanced and may not reflect actual property conditions. Offers of compensation are subject to change at the discretion of the seller. No financial or legal advice provided. Equal Housing Opportunity.
Listing Courtesy of Ivester Jackson Christie's
Properties displayed may be listed or sold by various participants in the MLS. Based on information submitted to the MLS GRID. All data is obtained from various sources and may not have been verified by broker or MLS GRID. Supplied Open House Information is subject to change without notice. All information should be independently reviewed and verified for accuracy. Properties may or may not be listed by the office/agent presenting the information.