
$255,000
278 Right Prong Rd, Ellenboro, NC 28040
2 bed · 2 bath · 1,147 sq ft

2
bedrooms
2
baths
1,147
sq.ft.
$222
price per sf
Presented by Citadel Cofield · Office (980) 272-8547
About This Property
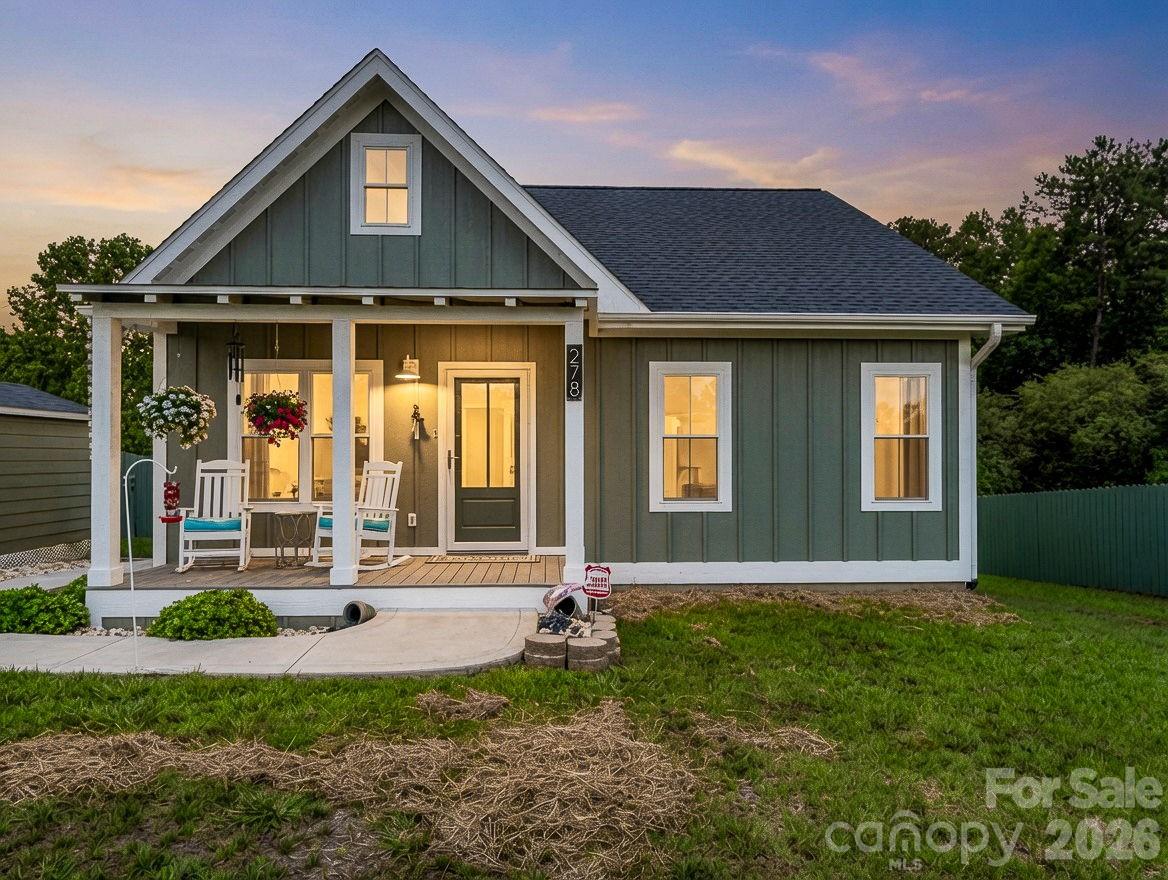
MOTIVATED SELLERS! Built in 2024, this beautifully crafted 2-bedroom, 2-bath cottage offers the perfect blend of modern style, thoughtful design, and low-maintenance living. Nestled on a spacious 0.61-acre lot and surrounded by a privacy fence, this charming home features 1,147 square feet of well-appointed living space with exceptional attention to detail throughout. From the inviting covered front porch to the adorable curb appeal, you'll feel right at home the moment you arrive. Inside, the living room welcomes you with a stunning custom electric fireplace and an impressive 9-foot coffered ceiling, creating a warm and elegant gathering space. The kitchen is designed to impress with custom cabinetry, quartz countertops, a large center island, upgraded appliances, and both under-cabinet and above-cabinet lighting that adds style and functionality. The full-size laundry room offers even more convenience with a built-in pantry and a custom hall tree complete with a bench and additional storage. The spacious primary suite serves as a private retreat featuring a large walk-in closet and a beautifully finished ensuite bath with a tiled walk-in shower and LED lighted mirror. A second bedroom and full bath provide comfortable accommodations for guests or a home office. Outside, you'll appreciate the detached 12' x 20' carport for covered parking and the 8' x 12' storage building, perfect for tools, lawn equipment, or seasonal items. With quality finishes, modern amenities, and undeniable charm, this nearly new cottage is move-in ready and waiting for its next owner!
This listing shows the Down Payment Resource indicator in Canopy MLS. Explore programs through the link above. Eligibility is not guaranteed. Browse all homes with down payment assistance.
About the Neighborhood
Looking for the perfect Residential in Ellenboro? The 28040 zip code offers a unique blend of local amenities, convenient transit, and community charm, making it a fantastic area to call home. Reach out to learn more about the local real estate market in this specific neighborhood.
Property Features
Property Description
- Beds Total: 2
- Bathrooms: 2 Full
- Year Built: 2024
- Living Area: 1,147 sqft
- New Construction: No
- MLS #: 4405132
Additional Home Features
- Subdivision: None
- Neighborhood: None
Association
- HOA Required: No
Interior Features
- Kitchen Island
- Pantry
- Walk-In Closet(s)
- Heating: Electric, Heat Pump
- Cooling: Electric, Heat Pump
- Laundry Room
Appliances
- Dishwasher
- Electric Range
- Electric Water Heater
- Microwave
- Refrigerator
Construction Materials
- Hardboard Siding
- Foundation: Crawl Space
- Roof: Architectural Shingle
Cooling
- Electric
- Heat Pump
Foundation Details
- Crawl Space
Heating
- Electric
- Heat Pump
Laundry Features
- Laundry Room
Levels
- One
Parking Features
- Detached Carport
- Driveway
Exterior Features
- Fencing: Privacy
- Patio/Porch: Covered, Front Porch, Side Porch
Other Structures
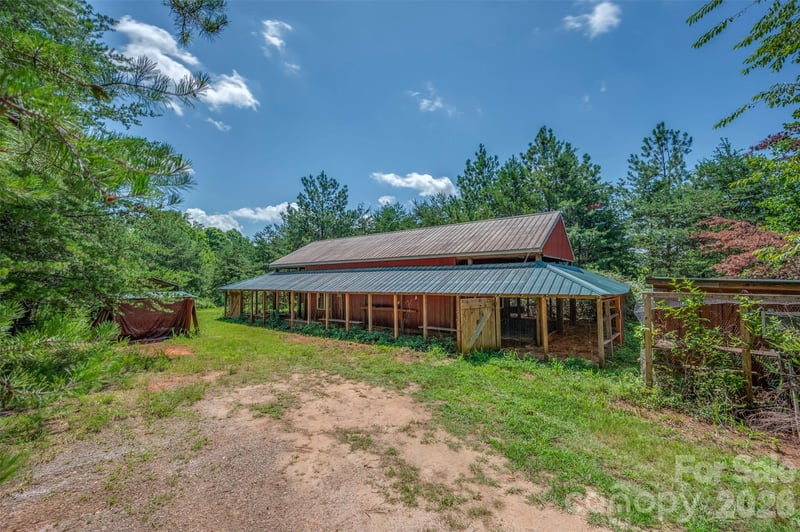
- Outbuilding
Road
- Road Responsibility: Publicly Maintained Road
- Road Surface Type: Concrete, Paved
Sewer
- Septic Installed
WaterSource
- Public
Architectural Style
- Cottage
Flooring
- Vinyl
Fireplace
- Fireplace: Yes
- Electric
- Living Room
Tax and Financial Info
- Listing Terms: Cash, Conventional, FHA, USDA Loan, VA Loan
Location
Still looking in Ellenboro? Here are active homes nearby.
Want to know the moment a home like this hits the market? Enter your email.
LISTING COURTESY OF: MAIN STREET REALTY GROUP LLC
kristen@msrghomes.com

$255,000
Est. Payment: $1,311/mo
Adjust down payment, rate & terms
Ellenboro, NC 28040
2
bedrooms
2
baths
1,147
sq.ft.
$222
price per sf

Presented By
Carnarri Cofield
REALTOR®
Office: (980) 272-8547
Listings courtesy of Canopy MLS as distributed by MLS GRID
No guarantee, warranty or representation of any kind is made regarding the completeness or accuracy of descriptions or measurements (including square footage measurements and property condition), such should be independently verified, and Citadel Cofield, its subsidiaries, affiliates and their agents and associated third parties expressly disclaims any liability in connection therewith. Photos may be virtually staged or digitally enhanced and may not reflect actual property conditions. Offers of compensation are subject to change at the discretion of the seller. No financial or legal advice provided. Equal Housing Opportunity.
Listing Courtesy of Main Street Realty Group LLC
Properties displayed may be listed or sold by various participants in the MLS. Based on information submitted to the MLS GRID. All data is obtained from various sources and may not have been verified by broker or MLS GRID. Supplied Open House Information is subject to change without notice. All information should be independently reviewed and verified for accuracy. Properties may or may not be listed by the office/agent presenting the information.