
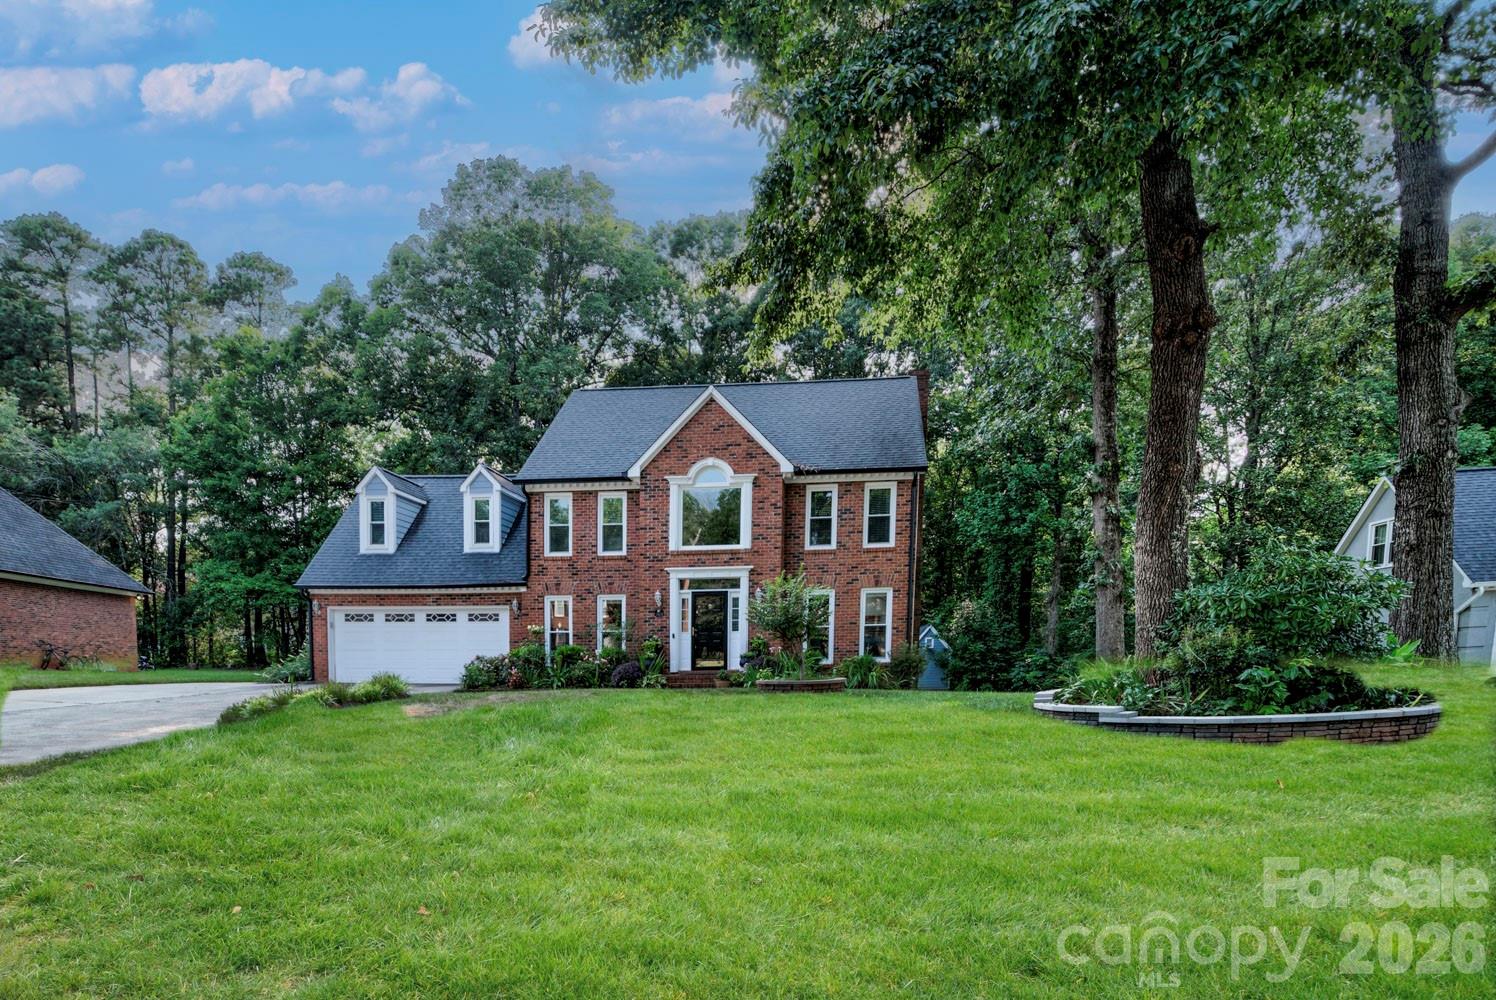
$504,900
2823 Ridgehaven Ct, Gastonia, NC 28054
4 bed · 2.5 bath · 2,312 sq ft

4
bedrooms
2.5
baths
2,312
sq.ft.
$218
price per sf
Presented by Citadel Cofield · Office (980) 272-8547
About This Property
The epitome of modern luxury, at an accessible price point! Though located conveniently in an established neighborhood on a generously-sized lot in the heart of Gastonia, this home built in 1990 shows like the model in a new construction community. An open floor plan and sleek recessed lighting throughout the main level showcase gorgeous new hardwood flooring and a kitchen that will make you say "Wow," with its large slabs of stunning granite, and solid wood cabinetry featuring soft-close drawers and doors. The spacious living room with elegant gas log fireplace flows out into a spacious screened porch that truly feels like an outdoor extension of living space, with its high ceiling and recessed lighting. Upstairs, the bathroom in the primary suite is evocative of a spa in a luxury resort, when the skylight bathes the tranquil retreat with afternoon sunbeams. Both an absolute visual delight, with its perfectly paired black tile and frameless glass doors revealing a sumptuous marble shower surround, and a sanctuary for self-care and pampering with a contemporary lighted mirror and fan featuring Bluetooth connectivity. Four bedrooms with the option of using one as a bonus room/office complete the layout of the upper level; both the additional full bath up and the half bath down boast high-end upgrades with contemporary fixtures. The backyard is an oasis and an entertainer's dream, with the screened porch leading to a deck and then a grand patio, perfect for outdoor parties. An extended driveway leads all the way to a fully insulated, heated and cooled detached garage/workshop with attic space added in 2017, providing both ample parking for guests and space to open the garage door and work on all your projects outdoors. Everything has been updated with the utmost attention to detail. New energy saving windows and sliding glass door will save on heating and cooling costs; both the upstairs and downstairs HVAC have been recently replaced. Inquire for age/details on other updates. This one won't last--make your appointment today!
This listing shows the Down Payment Resource indicator in Canopy MLS. Explore programs through the link above. Eligibility is not guaranteed. Browse all homes with down payment assistance.
About the Neighborhood
Homes for sale in 28054 occupy the heart of Gastonia, Gaston County's dynamic county seat and one of the Charlotte metro's most historically significant industrial cities, approximately 22 miles west of Uptown Charlotte via I-85. The residential landscape reflects Gastonia's rich architectural history, from beautifully preserved early 20th-century mill village cottages and Craftsman bungalows in neighborhoods like Loray and Ranlo to mid-century brick ranches and newer infill construction responding to renewed investment in the city's core. The revitalized Downtown Gastonia corridor along West Main Street and Franklin Boulevard anchors a growing culinary and arts scene, while Rankin Lake Park provides over 100 acres of green space, fishing, and trail access directly within the zip code. CaroMont Regional Medical Center is among the zip code's largest employers, and I-85's direct connection to Charlotte makes a 30-minute Uptown commute entirely manageable. The 28054 real estate market offers buyers compelling architectural character and urban amenity access at price points substantially below comparable Charlotte intown properties, representing one of the metro's strongest value propositions.
Property Features
Property Description
- Beds Total: 4
- Bathrooms: 2 Full | 1 Half
- Year Built: 1990
- Living Area: 2,312 sqft
- New Construction: No
- MLS #: 4408700
Additional Home Features
- Subdivision: Colony Woods
- Neighborhood: Colony Woods
Association
- HOA Required: No
Interior Features
- Attic Stairs Pulldown
- Breakfast Bar
- Open Floorplan
- Walk-In Closet(s)
- Heating: Forced Air, Natural Gas
- Cooling: Central Air
- Laundry Room
- Upper Level
Appliances
- Dishwasher
- Electric Range
- Gas Water Heater
- Microwave
Construction Materials
- Brick Partial
- Hardboard Siding
- Foundation: Crawl Space
- Roof: Architectural Shingle
Cooling
- Central Air
Foundation Details
- Crawl Space
Heating
- Forced Air
- Natural Gas
Laundry Features
- Laundry Room
- Upper Level
Levels
- Two
Parking Features
- Driveway
- Attached Garage
- Detached Garage
- Garage Spaces: 3
Exterior Features
- In-Ground Irrigation
- Other - See Remarks
- Patio/Porch: Deck, Patio, Rear Porch, Screened
Other Structures
- Shed(s)
- Workshop
- Other - See Remarks
Road
- Road Responsibility: Publicly Maintained Road
- Road Surface Type: Concrete, Paved
Sewer
- Public Sewer
WaterSource
- City
Security Features
- Security System
Flooring
- Carpet
- Laminate
- Tile
- Wood
Window Features
- Insulated Window(s)
Fireplace
- Fireplace: Yes
- Gas Log
- Living Room
Tax and Financial Info
- Listing Terms: Cash, Conventional, FHA, VA Loan
Location
Want to know the moment a home like this hits the market? Enter your email.
LISTING COURTESY OF: RANSON REAL ESTATE INC
sarahdrummond.realtor@gmail.com

$504,900
Est. Payment: $2,595/mo
Adjust down payment, rate & terms
Gastonia, NC 28054
4
bedrooms
2.5
baths
2,312
sq.ft.
$218
price per sf

Presented By
Carnarri Cofield
REALTOR®
Office: (980) 272-8547
Listings courtesy of Canopy MLS as distributed by MLS GRID
No guarantee, warranty or representation of any kind is made regarding the completeness or accuracy of descriptions or measurements (including square footage measurements and property condition), such should be independently verified, and Citadel Cofield, its subsidiaries, affiliates and their agents and associated third parties expressly disclaims any liability in connection therewith. Photos may be virtually staged or digitally enhanced and may not reflect actual property conditions. Offers of compensation are subject to change at the discretion of the seller. No financial or legal advice provided. Equal Housing Opportunity.
Listing Courtesy of Ranson Real Estate Inc
Properties displayed may be listed or sold by various participants in the MLS. Based on information submitted to the MLS GRID. All data is obtained from various sources and may not have been verified by broker or MLS GRID. Supplied Open House Information is subject to change without notice. All information should be independently reviewed and verified for accuracy. Properties may or may not be listed by the office/agent presenting the information.