
$500,000
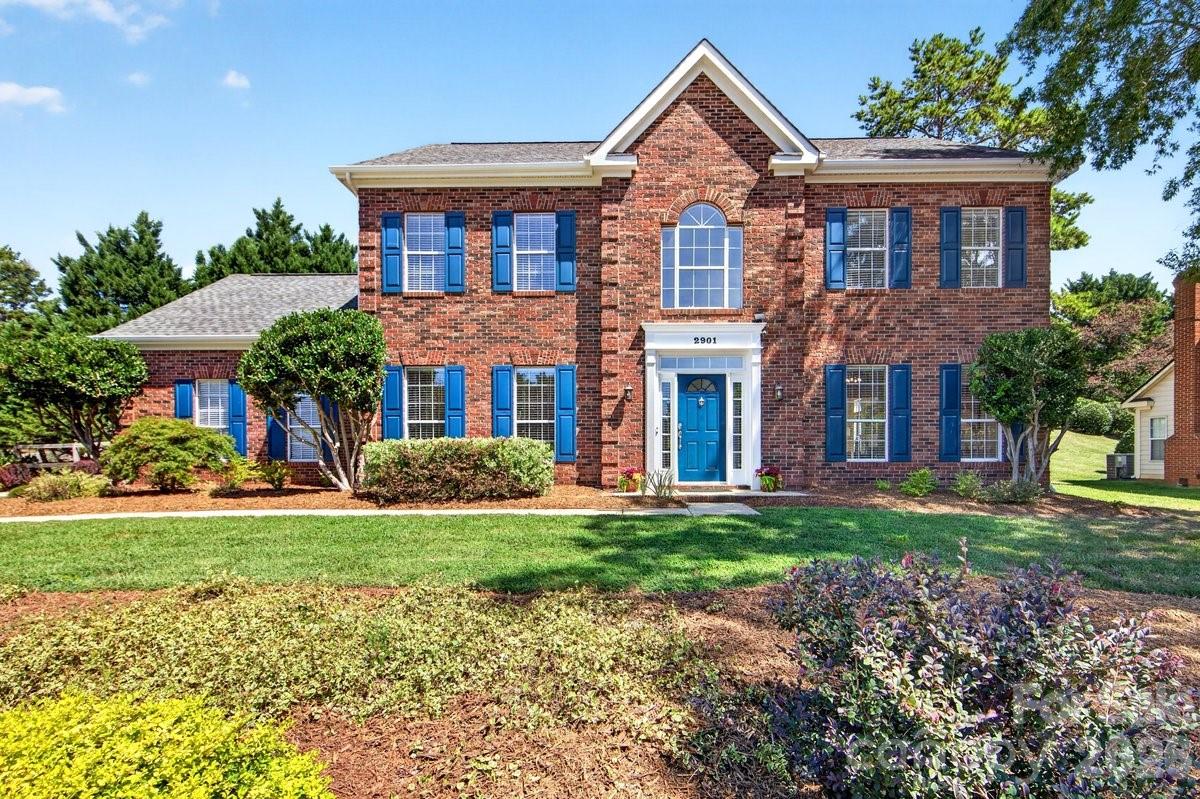
2901 Firewood Dr, Matthews, NC 28105
4 bed · 2.5 bath · 2,400 sq ft

4
bedrooms
2.5
baths
2,400
sq.ft.
$208
price per sf
Presented by Citadel Cofield · Office (980) 272-8547
About This Property
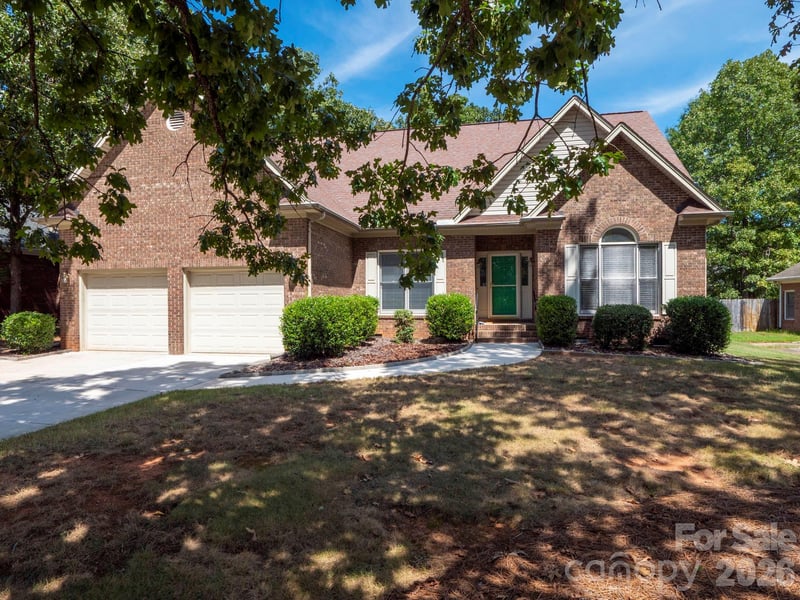
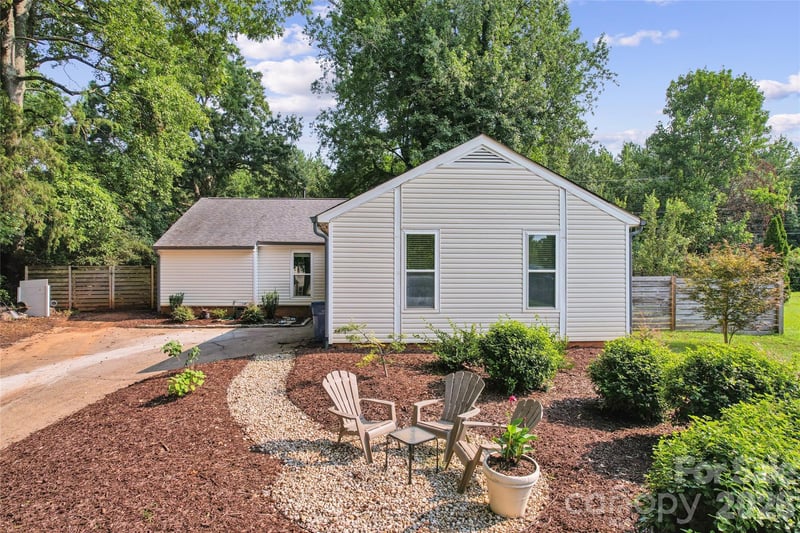
Freshly updated, wonderfully spacious and ready to enjoy in sought-after Southwoods! Set on a .43-acre lot, this 4-bedroom, 2.5-bath home offers an impressive 2,400 square feet with living spaces that are truly exceptional for the neighborhood. Step through the gracious 2-story foyer and discover a home filled with fresh updates, including smooth ceilings after popcorn removal, fresh paint, new lighting, new laminate wood flooring throughout the main level, upper hallway and primary bedroom, new carpet in all secondary bedrooms and a brand new hot water heater. There’s room for everyone here! The large living room with French doors flows into a cozy family room anchored by a freshly painted brick fireplace, while the adjoining breakfast area features a charming bay window overlooking the deck and backyard. The kitchen offers white cabinetry with open display storage, granite countertops, stainless steel appliances including an oven which has convection bake and air fry settings, an island with breakfast bar seating, two deep pantries and is conveniently located next to the dining room with beautiful trim work. Upstairs, retreat to a luxurious primary suite with tray ceiling, walk-in closet and updated bath featuring a soaking tub and tiled frameless-glass shower. Three additional bedrooms and an updated hall bath complete the second floor, while a large floored attic space provides for all your extra storage needs. Outside may become your favorite place to unwind! A huge deck with a porch swing overlooks the fenced backyard and built-in water feature, creating a peaceful setting for morning coffee, entertaining or simply enjoying the outdoors. Landscape lighting illuminates the exterior beautifully at night. All this, plus a 2 car side-load garage, in a convenient Matthews location, with easy access to I-485, Hwy 74 and Hwy 51, and close to nearby shopping and dining in both Matthews and Mint Hill!
This listing shows the Down Payment Resource indicator in Canopy MLS. Explore programs through the link above. Eligibility is not guaranteed. Browse all homes with down payment assistance.
About the Neighborhood
28105 covers Matthews and the Mint Hill corridor in southeastern Mecklenburg, about 10 to 15 miles from Uptown via I-485 and Independence Boulevard. Expect established subdivisions with mature trees, a mix of ranch and two-story homes, plus newer construction where the corridor has grown. Everyday errands sit along Matthews Township Parkway and Monroe Road, with Downtown Matthews and Mint Hill Town Center close by. Buyers often come here for neighborhood feel, greenway access, and a commute that still works without living intown.
Property Features
Property Description
- Beds Total: 4
- Bathrooms: 2 Full | 1 Half
- Year Built: 1993
- Living Area: 2,400 sqft
- New Construction: No
- MLS #: 4422763
Additional Home Features
- Subdivision: Southwoods
- Neighborhood: Southwoods
Association
- Association Fee: $105
- Association Fee Frequency: Annually
- Association Name: Southwoods Village HOA
- HOA Required: Yes
Interior Features
- Attic Stairs Pulldown
- Breakfast Bar
- Built-in Features
- Cable Prewire
- Entrance Foyer
- Garden Tub
- Kitchen Island
- Open Floorplan
- Pantry
- Walk-In Closet(s)
- Heating: Central, Natural Gas
- Cooling: Ceiling Fan(s), Central Air
- Laundry Closet
- Main Level
Appliances
- Dishwasher
- Disposal
- Electric Range
- Gas Water Heater
- Microwave
- Self Cleaning Oven
Construction Materials
- Brick Full
- Vinyl
- Foundation: Slab
Cooling
- Ceiling Fan(s)
- Central Air
Foundation Details
- Slab
Heating
- Central
- Natural Gas
Laundry Features
- Laundry Closet
- Main Level
Levels
- Two
Parking Features
- Attached Garage
- Garage Faces Side
- Garage Spaces: 2
Exterior Features
- Other - See Remarks
- Fencing: Back Yard, Fenced
- Patio/Porch: Deck, Patio
Other Structures
- Shed(s)
Road
- Road Responsibility: Publicly Maintained Road
- Road Surface Type: Concrete, Paved
Sewer
- Public Sewer
WaterSource
- City
Community Features
- Sidewalks
- Tennis Court(s)
Architectural Style
- Transitional
Security Features
- Carbon Monoxide Detector(s)
- Smoke Detector(s)
Flooring
- Carpet
- Laminate
- Tile
Fireplace
- Fireplace: Yes
- Family Room
- Gas
Tax and Financial Info
- Listing Terms: Cash, Conventional, FHA, VA Loan
Location
Similar homes nearby
LISTING COURTESY OF: HELEN ADAMS REALTY
lane@groupjonesrealty.com

$500,000
Est. Payment: $2,570/mo
Adjust down payment, rate & terms
Matthews, NC 28105
4
bedrooms
2.5
baths
2,400
sq.ft.
$208
price per sf

Presented By
Carnarri Cofield
REALTOR®
Office: (980) 272-8547
Listings courtesy of Canopy MLS as distributed by MLS GRID
No guarantee, warranty or representation of any kind is made regarding the completeness or accuracy of descriptions or measurements (including square footage measurements and property condition), such should be independently verified, and Citadel Cofield, its subsidiaries, affiliates and their agents and associated third parties expressly disclaims any liability in connection therewith. Photos may be virtually staged or digitally enhanced and may not reflect actual property conditions. Offers of compensation are subject to change at the discretion of the seller. No financial or legal advice provided. Equal Housing Opportunity.
Listing Courtesy of Helen Adams Realty
Properties displayed may be listed or sold by various participants in the MLS. Based on information submitted to the MLS GRID. All data is obtained from various sources and may not have been verified by broker or MLS GRID. Supplied Open House Information is subject to change without notice. All information should be independently reviewed and verified for accuracy. Properties may or may not be listed by the office/agent presenting the information.