
Photos loading...
Please check back shortly
$649,000
299 Basswood Rd, Hot Springs, NC 28743
3 bed · 3 bath · 1,740 sq ft

3
bedrooms
3
baths
1,740
sq.ft.
$373
price per sf
Presented by Citadel Cofield · Office (980) 272-8547
About This Property
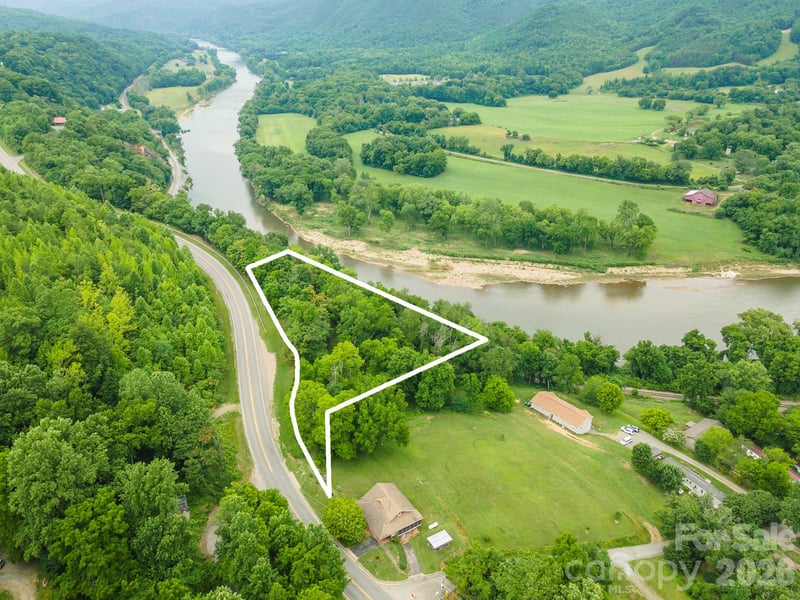
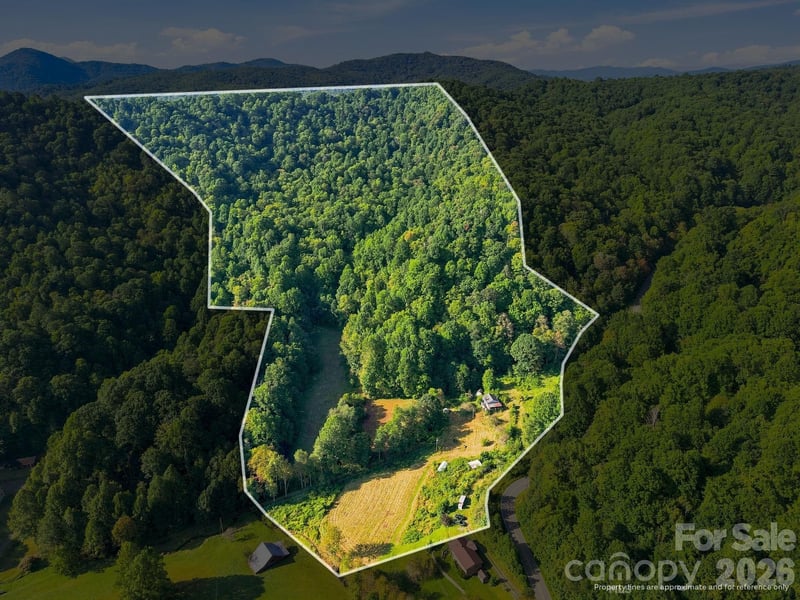
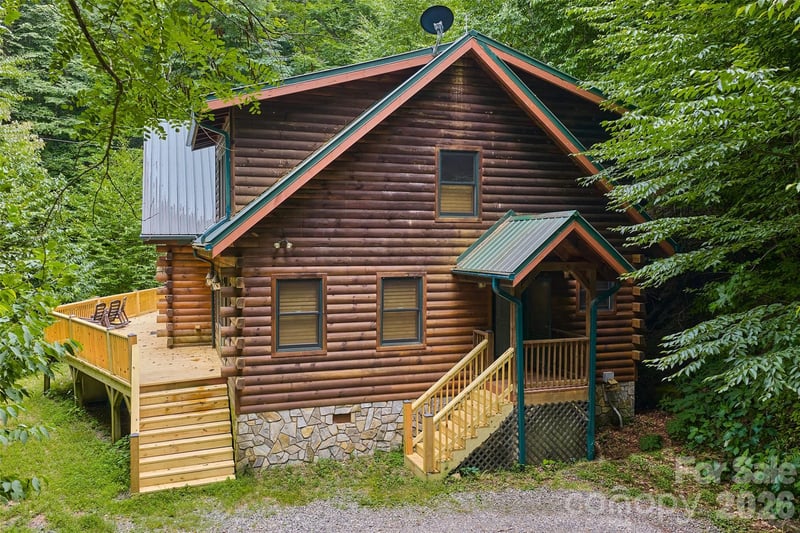
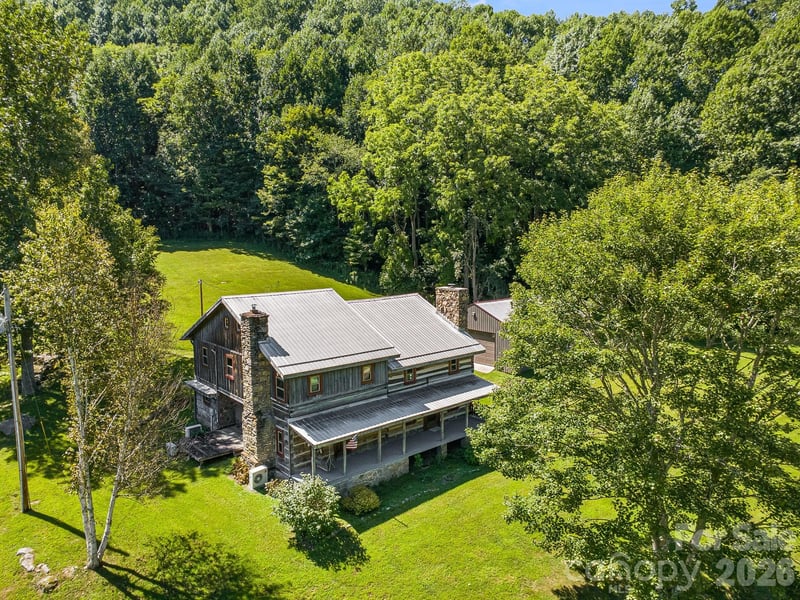
Escape to your own private mountain sanctuary, surrounded by the breathtaking beauty of the mountains! This quality custom-built retreat sits on nearly 11 acres at an elevation of 4,000 feet, offering cool summers, incredible scenery, and direct access to National Forest and protected greenspace. Inside, you'll find a welcoming great room with a cozy fireplace, hardwood floors, and a spacious primary bedroom and bath on the main level. Upstairs features a comfortable guest bedroom and bath, plus a charming loft that serves as a third bedroom. Relax on the full covered front porch while taking in the stunning mountain views, or explore the scenic hiking trails that wind through Cold Springs Ranch and connect to the National Forest. Spend the day fishing at the nearby pond or enjoy a picnic at Ore Knob, known for its spectacular panoramic views. With a gated entrance and an unmatched sense of privacy, this mountain retreat is the perfect place to unwind, reconnect with nature, and create lasting memories. Your mountain escape awaits!
This listing shows the Down Payment Resource indicator in Canopy MLS. Explore programs through the link above. Eligibility is not guaranteed. Browse all homes with down payment assistance.
About the Neighborhood
Looking for the perfect Residential in Hot Springs? The 28743 zip code offers a unique blend of local amenities, convenient transit, and community charm, making it a fantastic area to call home. Reach out to learn more about the local real estate market in this specific neighborhood.
Property Features
Property Description
- Beds Total: 3
- Bathrooms: 2 Full | 2 Half
- Year Built: 2002
- Living Area: 1,740 sqft
- New Construction: No
- MLS #: 4401516
Additional Home Features
- Subdivision: Cold Springs Ranch
- Neighborhood: Cold Springs Ranch
Association
- Association Fee: $1000
- Association Fee Frequency: Annually
- Association Name: Mike Miller
- Association Phone: 828-627-2051
- HOA Required: Yes
Utilities
- Cable Connected
- Electricity Connected
- Propane
- Underground Power Lines
- Wired Internet Available
Interior Features
- Cable Prewire
- Open Floorplan
- Pantry
- Storage
- Walk-In Closet(s)
- Heating: Central, Heat Pump, Propane
- Cooling: Central Air, Heat Pump
- Electric Dryer Hookup
- In Hall
- Inside
- Main Level
- Sink
- Washer Hookup
Appliances
- Dishwasher
- Dryer
- Electric Range
- Electric Water Heater
- Exhaust Hood
- Microwave
- Refrigerator
- Washer
- Washer/Dryer
Construction Materials
- Wood
- Foundation: Basement
- Roof: Composition
Cooling
- Central Air
- Heat Pump
Foundation Details
- Basement
Heating
- Central
- Heat Pump
- Propane
Laundry Features
- Electric Dryer Hookup
- In Hall
- Inside
- Main Level
- Sink
- Washer Hookup
Levels
- One and One Half
Parking Features
- Driveway
- Garage Shop
- Garage Spaces: 2
Exterior Features
- Fence
- Storage
- Fencing: Privacy
- Patio/Porch: Balcony, Covered, Deck, Front Porch, Rear Porch
Road
- Road Responsibility: Private Maintained RoadRoad Maintenance Agreement
- Road Surface Type: Gravel
Sewer
- Septic Installed
WaterSource
- Well
Community Features
- Gated
- Picnic Area
- Pond
- Recreation Area
- Walking Trails
Architectural Style
- Cabin
View
- Long Range
- Mountain(s)
- Winter
- Year Round
Flooring
- Carpet
- Vinyl
- Wood
Window Features
- Insulated Window(s)
Fireplace
- Fireplace: Yes
- Great Room
- Wood Burning
Tax and Financial Info
- Listing Terms: Cash, Conventional
Location
Similar homes nearby
LISTING COURTESY OF: MOUNTAIN HOME PROPERTIES
cdubose@mountaindream.com

$649,000
Est. Payment: $3,336/mo
Adjust down payment, rate & terms
Hot Springs, NC 28743
3
bedrooms
3
baths
1,740
sq.ft.
$373
price per sf

Presented By
Carnarri Cofield
REALTOR®
Office: (980) 272-8547
Listings courtesy of Canopy MLS as distributed by MLS GRID
No guarantee, warranty or representation of any kind is made regarding the completeness or accuracy of descriptions or measurements (including square footage measurements and property condition), such should be independently verified, and Citadel Cofield, its subsidiaries, affiliates and their agents and associated third parties expressly disclaims any liability in connection therewith. Photos may be virtually staged or digitally enhanced and may not reflect actual property conditions. Offers of compensation are subject to change at the discretion of the seller. No financial or legal advice provided. Equal Housing Opportunity.
Listing Courtesy of Mountain Home Properties
Properties displayed may be listed or sold by various participants in the MLS. Based on information submitted to the MLS GRID. All data is obtained from various sources and may not have been verified by broker or MLS GRID. Supplied Open House Information is subject to change without notice. All information should be independently reviewed and verified for accuracy. Properties may or may not be listed by the office/agent presenting the information.