

$500,000
Est. Payment: $2,570/mo
Adjust down payment, rate & terms
3005 Corrona Ln, Indian Trail, NC 28079
Indian Trail, NC 28079
3
bedrooms
3.5
baths
2,898
sq.ft.
$173
price per sf

Presented By
Carnarri Cofield
REALTOR®
Office: (980) 272-8547
About This Property
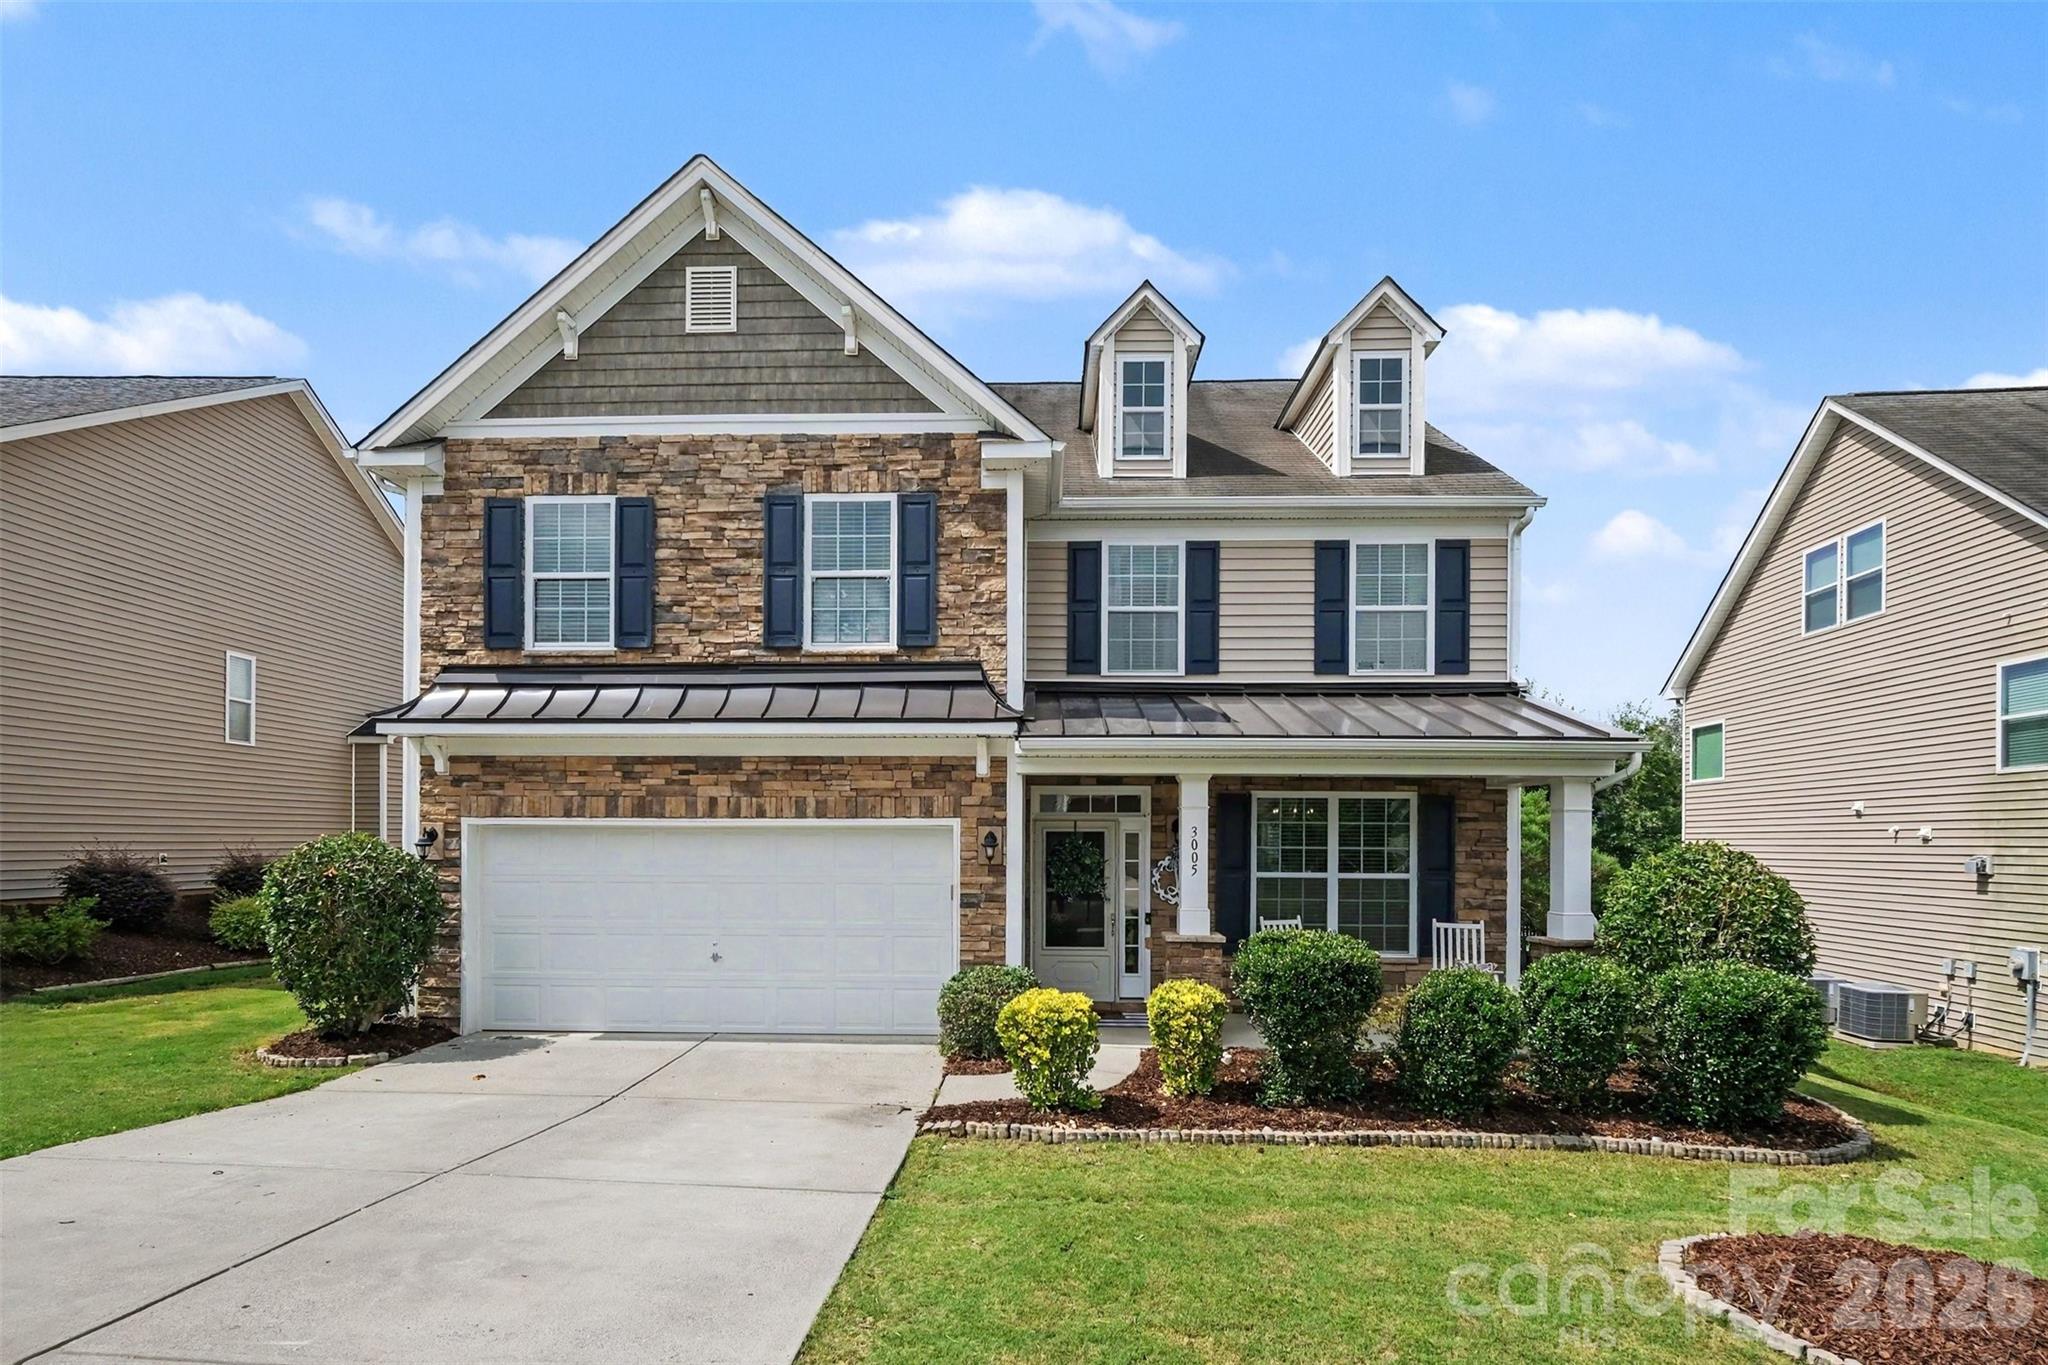
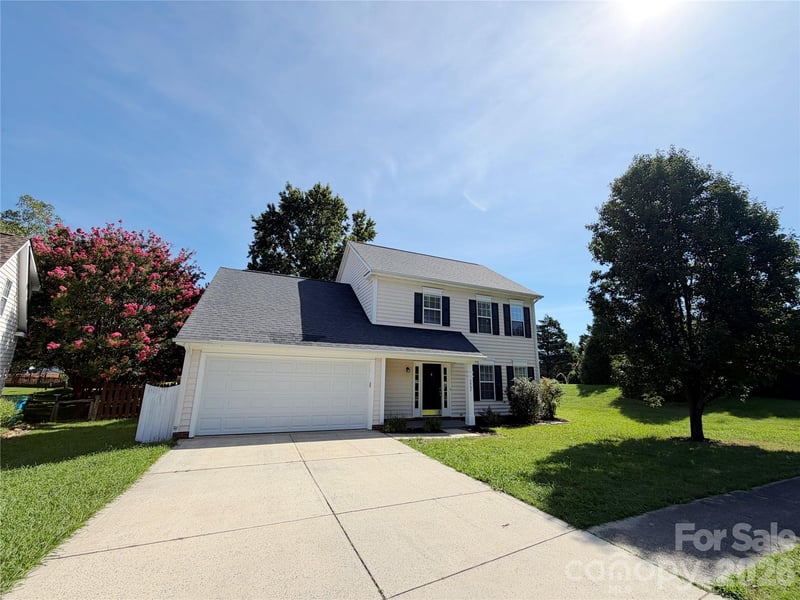
Welcome to a home that perfectly blends everyday comfort with exceptional indoor and outdoor living. Located in the highly desirable Brandon Oaks community in Indian Trail, this beautifully maintained residence offers a thoughtfully designed floor plan, spacious living areas, and a backyard retreat that truly sets it apart. From the moment you arrive, you'll appreciate the attractive curb appeal, manicured landscaping, and inviting covered front porch that creates a warm first impression. Step inside to discover an open layout filled with natural light and versatile spaces designed for both everyday living and entertaining. Just off the foyer is a dedicated office, providing an ideal space for working from home, managing daily tasks, or creating a quiet reading or hobby room. The main living area flows seamlessly into the kitchen and dining spaces, creating an inviting atmosphere where everyone can stay connected while preparing meals or entertaining guests. The spacious kitchen features abundant cabinetry, generous countertop space, a center island with additional seating, and overlooks the main living area, making it as functional as it is welcoming. The adjoining dining area offers plenty of room for everything from casual meals to holiday gatherings, while the comfortable living room provides the perfect place to relax at the end of the day. Upstairs, the spacious primary suite serves as a peaceful retreat with room for oversized furnishings, a well-appointed bath, and a large walk-in closet. Additional bedrooms offer flexibility for guests, hobbies, fitness equipment, or additional office space, while the upstairs flex room provides endless possibilities as a media room, recreation room, or second living area. Throughout the home, you'll appreciate the thoughtful layout, generous room sizes, and flexible spaces that adapt to a variety of lifestyles. The true highlight of this property is the incredible backyard oasis designed for relaxation and entertaining. The custom in-ground pool features an elegant freeform design accented by a beautiful stone waterfall that creates a peaceful, resort-like setting. An expansive concrete pool deck surrounds the pool, providing abundant space for lounge chairs, outdoor dining, and entertaining. Whether you're cooling off on a warm summer afternoon, hosting a backyard cookout, or simply enjoying the tranquil sound of the waterfall, this outdoor space offers an experience that's difficult to match. Mature trees, professionally maintained landscaping, decorative shrubs, and colorful plantings enhance both the beauty and privacy of the backyard. Completing this exceptional outdoor retreat is the spacious covered patio, thoughtfully designed for year-round enjoyment. This outdoor living area offers generous seating space, a ceiling fan for added comfort, and a dedicated location for mounting an outdoor television, creating the perfect setting for watching the big game, movie nights, or simply relaxing while overlooking the pool. The seamless transition between the indoor and outdoor living spaces makes this home ideal for entertaining or enjoying a peaceful evening outdoors. Brandon Oaks offers outstanding community amenities including swimming pools, tennis courts, playgrounds, walking trails, clubhouse facilities, and beautifully maintained common areas. Conveniently located near shopping, dining, parks, medical facilities, and major highways, you'll enjoy easy access to Matthews, Monroe, Charlotte, and the surrounding Union County area while benefiting from the charm of an established neighborhood. Homes offering this combination of spacious living, flexible design, and resort-style outdoor amenities rarely become available. This exceptional property delivers the perfect balance of comfort, function, and lifestyle, making every day feel like a getaway. Schedule your private showing today and experience everything this outstanding Brandon Oaks home has to offer.
This listing shows the Down Payment Resource indicator in Canopy MLS. Explore programs through the link above. Eligibility is not guaranteed. Browse all homes with down payment assistance.
About the Neighborhood
Homes for sale in 28079 offer buyers a compelling southeastern Union County address in the community of Indian Trail, one of the Charlotte metro's most consistently high-growth zip codes over the past two decades, approximately 15 miles southeast of Uptown via US-74. The residential landscape is defined by a strong concentration of planned subdivisions featuring traditional and transitional architecture. brick-front colonials, craftsman-influenced single-family homes, and open-concept new construction communities built to meet sustained demand from Charlotte metro buyers seeking suburban value. Crooked Creek Park, a well-appointed Union County recreational facility featuring athletic fields, playgrounds, and greenway trail connections, provides community outdoor space directly within the zip code. The growing retail and dining corridor along Old Monroe Road and US-74 delivers everyday convenience, and the Indian Trail Town Center development continues to expand the community's walkable commercial identity. The 28079 real estate market consistently ranks among the most active in Union County, offering buyers newer construction and move-in ready homes at price points that remain highly competitive relative to comparable Mecklenburg County addresses, with Uptown Charlotte accessible in approximately 25–30 minutes.
Property Features
Property Description
- Beds Total: 3
- Bathrooms: 3 Full | 1 Half
- Year Built: 2011
- Living Area: 2,898 sqft
- New Construction: No
- MLS #: 4388387
Additional Home Features
- Subdivision: Brandon Oaks
- Neighborhood: Brandon Oaks
Association
- Association Fee: $166
- Association Fee Frequency: Quarterly
- Association Name: CAMS
- HOA Required: Yes
Utilities
- Cable Available
Interior Features
- Attic Stairs Pulldown
- Breakfast Bar
- Cable Prewire
- Open Floorplan
- Pantry
- Walk-In Closet(s)
- Heating: Electric, Heat Pump
- Cooling: Central Air, Electric
- Laundry Room
- Upper Level
Appliances
- Dishwasher
- Electric Range
Construction Materials
- Stone Veneer
- Vinyl
- Foundation: Slab
- Roof: Architectural Shingle
Cooling
- Central Air
- Electric
Foundation Details
- Slab
Heating
- Electric
- Heat Pump
Laundry Features
- Laundry Room
- Upper Level
Levels
- Two
Parking Features
- Attached Garage
- Garage Spaces: 2
Exterior Features
- Fire Pit
- Fencing: Back Yard
- Patio/Porch: Covered, Patio
- Pool: In Ground
Road
- Road Responsibility: Publicly Maintained Road
- Road Surface Type: Concrete, Paved
Sewer
- County Sewer
WaterSource
- County Water
Community Features
- Clubhouse
- Dog Park
- Outdoor Pool
- Picnic Area
- Playground
- Pond
- Recreation Area
- Sidewalks
- Sport Court
- Street Lights
- Tennis Court(s)
- Walking Trails
Architectural Style
- Traditional
Security Features
- Carbon Monoxide Detector(s)
- Smoke Detector(s)
Flooring
- Carpet
- Laminate
- Linoleum
- Vinyl
Fireplace
- Fireplace: Yes
- Family Room
- Gas
Tax and Financial Info
- Listing Terms: Cash, Conventional, FHA, USDA Loan, VA Loan
Location
Similar homes nearby
LISTING COURTESY OF: KELLER WILLIAMS SOUTH PARK
derek.blanton@redbudgroup.com

$500,000
Est. Payment: $2,570/mo
Adjust down payment, rate & terms
Indian Trail, NC 28079
3
bedrooms
3.5
baths
2,898
sq.ft.
$173
price per sf
Presented By
Carnarri Cofield
REALTOR®
Office: (980) 272-8547
Listings courtesy of Canopy MLS as distributed by MLS GRID
No guarantee, warranty or representation of any kind is made regarding the completeness or accuracy of descriptions or measurements (including square footage measurements and property condition), such should be independently verified, and Citadel Cofield, its subsidiaries, affiliates and their agents and associated third parties expressly disclaims any liability in connection therewith. Photos may be virtually staged or digitally enhanced and may not reflect actual property conditions. Offers of compensation are subject to change at the discretion of the seller. No financial or legal advice provided. Equal Housing Opportunity.
Listing Courtesy of Keller Williams South Park
Properties displayed may be listed or sold by various participants in the MLS. Based on information submitted to the MLS GRID. All data is obtained from various sources and may not have been verified by broker or MLS GRID. Supplied Open House Information is subject to change without notice. All information should be independently reviewed and verified for accuracy. Properties may or may not be listed by the office/agent presenting the information.
$500,000
3005 Corrona Lane
3 bed, 3.5 bath