
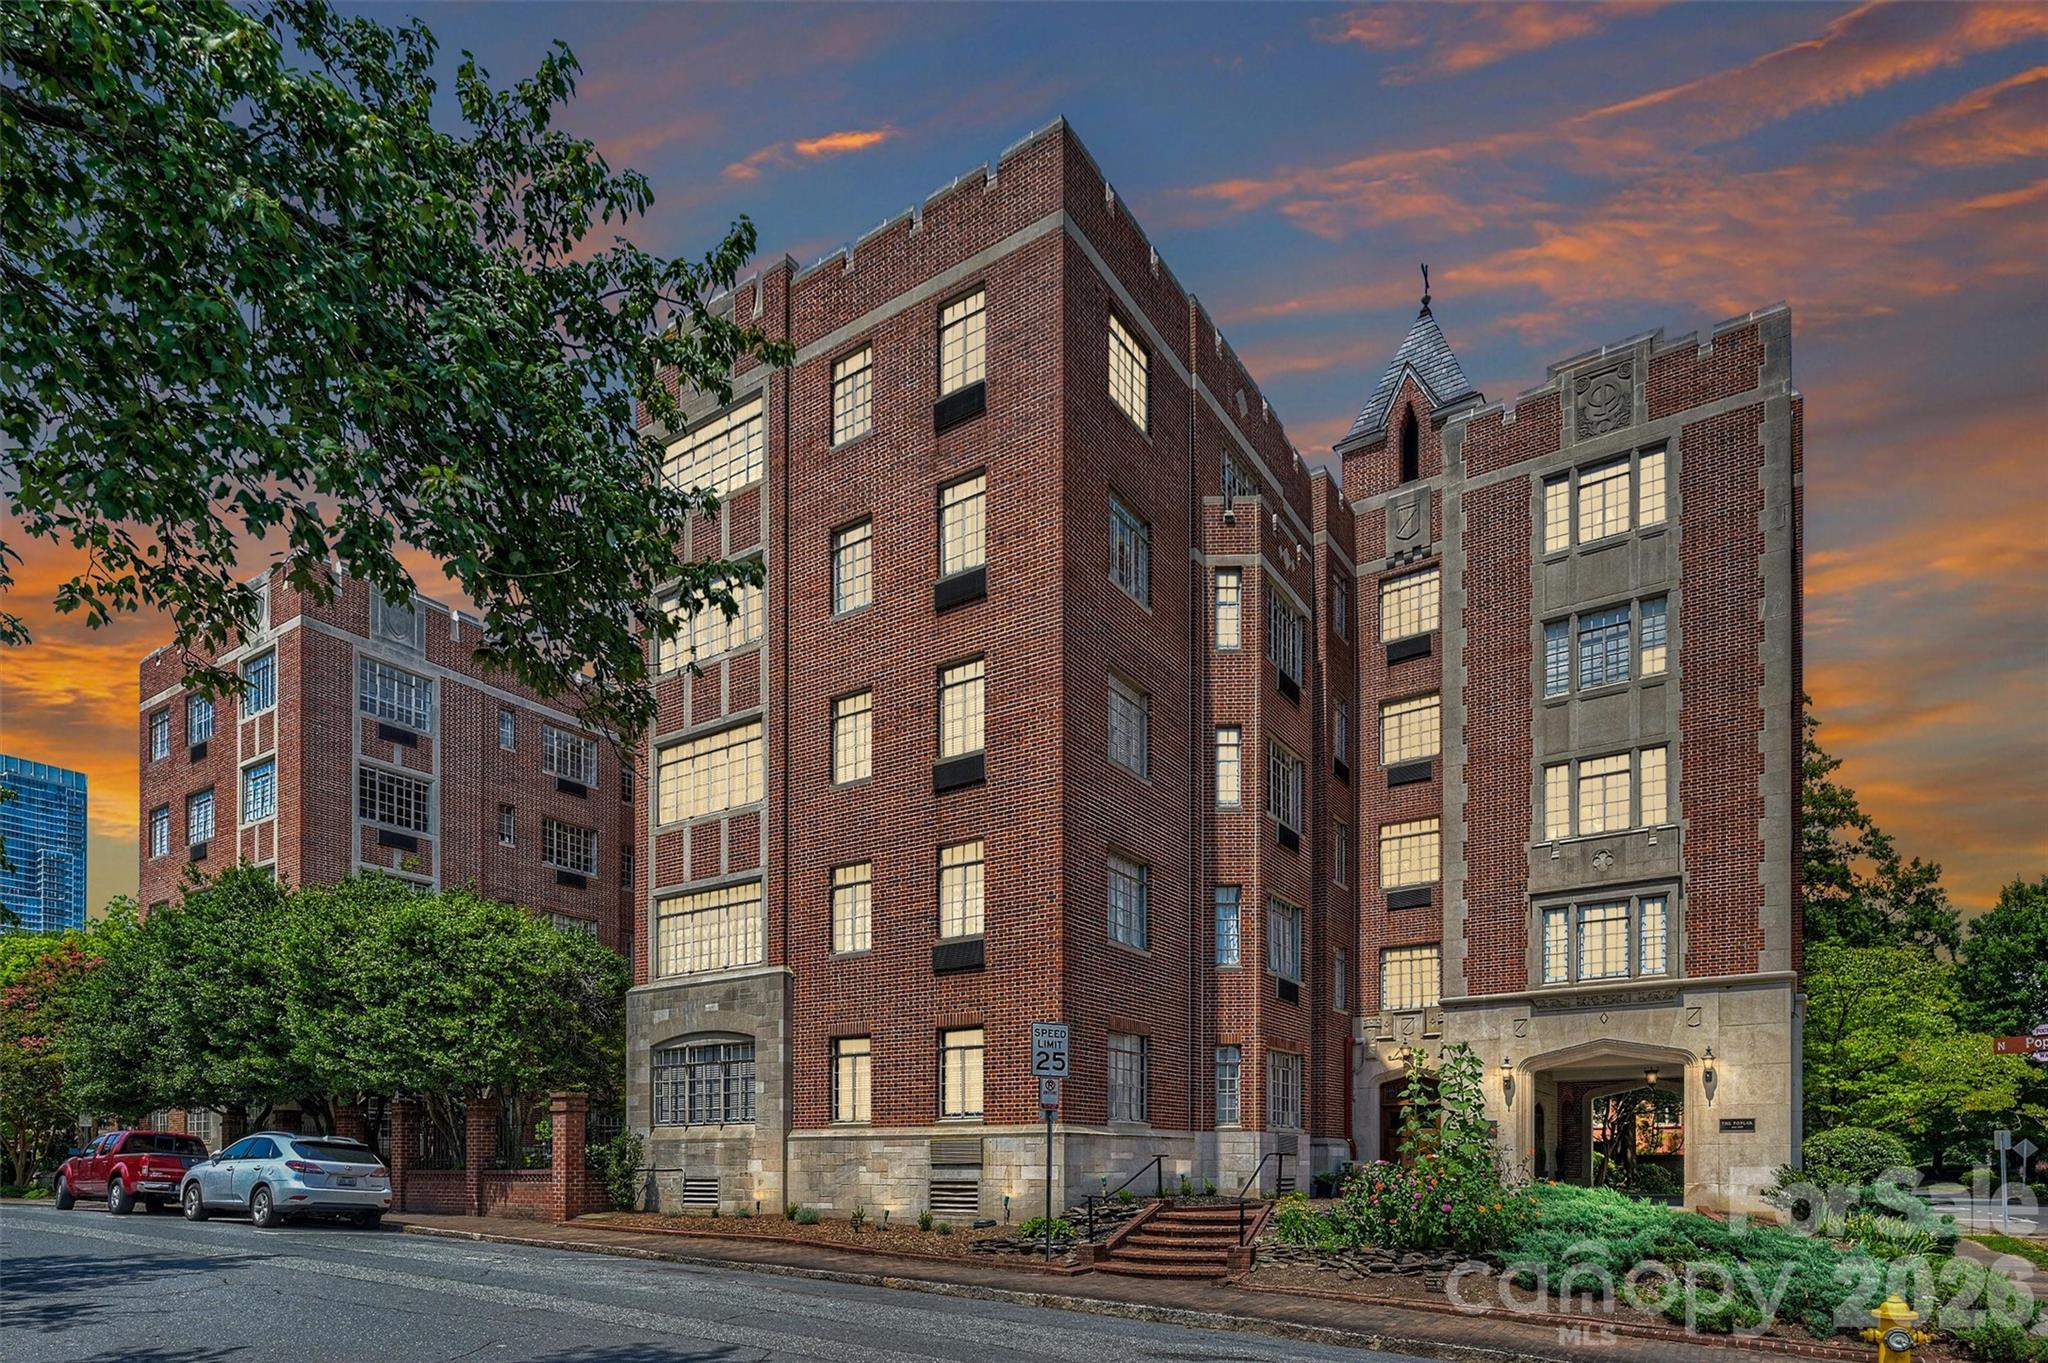
$499,900
301 W 10th St Apt 308, Charlotte, NC 28202
3 bed · 2 bath · 1,524 sq ft

3
bedrooms
2
baths
1,524
sq.ft.
$328
price per sf
Presented by Citadel Cofield · Office (980) 272-8547
About This Property
Three bedroom condominiums in Fourth Ward are a rare find and this condo at The Poplar offers the space, character, and location that make this one particularly special. The home opens with a welcoming gallery-wall foyer and flows into a spacious living room centered around a fireplace with built-in bookcases. From there, the dining room and library/home office create a natural progression of spaces for both everyday living and entertaining. High ceilings and abundant natural light enhance the sense of volume throughout the home, while views of Fourth Ward and the Uptown skyline add to its distinctly urban setting. The kitchen has been thoughtfully updated with stainless steel appliances, ample cabinetry, a beverage refrigerator, and a bar area while the dining room is generously sized and positioned to connect naturally with the main living spaces. This three bedroom layout is one of the home’s greatest advantages. The primary bedroom is privately positioned away from the two secondary bedrooms, while the additional bedrooms offer flexibility for guests and family. A separate library adds another room that can serve as a home office, reading room, or quiet retreat. The primary bath features heated floors for an added touch of comfort. Outdoor amenities are a key component of The Poplar. The building’s courtyard offers residents a private outdoor setting within the heart of Fourth Ward. In addition, the soon to be completed rooftop social terrace concept creates an elevated outdoor gathering space taking advantage of the building’s exceptional city views! Fourth Ward offers one of Uptown Charlotte’s most distinctive residential settings, with tree-lined streets and historic architecture just moments from restaurants, green spaces, cultural destinations, entertainment, and sporting events!
This listing shows the Down Payment Resource indicator in Canopy MLS. Explore programs through the link above. Eligibility is not guaranteed. Browse all homes with down payment assistance.
About the Neighborhood
Homes for sale in 28202 place buyers at the literal center of Charlotte's urban core, encompassing Uptown Charlotte's First Ward, Second Ward, Third Ward, and Fourth Ward neighborhoods in one of the most architecturally diverse zip codes in the Carolinas. The residential landscape spans the full spectrum, from meticulously restored late Victorian and early Colonial Revival townhomes in Fourth Ward Historic District to sleek glass-and-steel luxury high-rises and mid-rise condos lining Tryon Street and College Street. Residents enjoy immediate walkability to Romare Bearden Park, the Spectrum Center, and the nascent South Tryon Street dining corridor, with Bank of America Corporate Center and Wells Fargo's East Coast headquarters among the major employers within steps of front doors. The LYNX Blue Line, CATS bus rapid transit, and the planned Gold Line streetcar extension all originate or pass through 28202, making car-free urban living entirely viable. For buyers seeking true lock-and-leave urban living with zero compromise on proximity to Charlotte's cultural, culinary, and employment core, the 28202 real estate market offers a compelling and continually appreciating investment.
Property Features
Property Description
- Beds Total: 3
- Bathrooms: 2 Full
- Year Built: 1927
- Living Area: 1,524 sqft
- New Construction: No
- MLS #: 4416801
Additional Home Features
- Subdivision: The Poplar
- Neighborhood: The Poplar
Association
- Association Fee: $555
- Association Fee Frequency: Monthly
- Association Name: Greeway Realty Management
- Association Phone: 704-940-0847
- HOA Required: Yes
Interior Features
- Built-in Features
- Entrance Foyer
- Split Bedroom
- Heating: Heat Pump
- Cooling: Ceiling Fan(s), Central Air
- Laundry Room
Appliances
- Bar Fridge
- Convection Oven
- Dishwasher
- Electric Cooktop
- Electric Range
- Exhaust Hood
- Refrigerator
Construction Materials
- Brick Full
- Foundation: Other - See Remarks
Cooling
- Ceiling Fan(s)
- Central Air
Foundation Details
- Other - See Remarks
Heating
- Heat Pump
Laundry Features
- Laundry Room
Levels
- One
Parking Features
- Parking Space(s)
- Garage Spaces: 1
Pets Allowed
- Conditional
Road
- Road Responsibility: Publicly Maintained Road
- Road Surface Type: Concrete, Paved
Sewer
- Public Sewer
WaterSource
- City
Community Features
- Rooftop Terrace
- Other
View
- City
Flooring
- Tile
- Wood
Fireplace
- Fireplace: Yes
- Living Room
Location
Similar homes nearby
LISTING COURTESY OF: THE MCDEVITT AGENCY
shane@themcdevittagency.com

$499,900
Est. Payment: $2,569/mo
Adjust down payment, rate & terms
Charlotte, NC 28202
3
bedrooms
2
baths
1,524
sq.ft.
$328
price per sf

Presented By
Carnarri Cofield
REALTOR®
Office: (980) 272-8547
Listings courtesy of Canopy MLS as distributed by MLS GRID
No guarantee, warranty or representation of any kind is made regarding the completeness or accuracy of descriptions or measurements (including square footage measurements and property condition), such should be independently verified, and Citadel Cofield, its subsidiaries, affiliates and their agents and associated third parties expressly disclaims any liability in connection therewith. Photos may be virtually staged or digitally enhanced and may not reflect actual property conditions. Offers of compensation are subject to change at the discretion of the seller. No financial or legal advice provided. Equal Housing Opportunity.
Listing Courtesy of The McDevitt Agency
Properties displayed may be listed or sold by various participants in the MLS. Based on information submitted to the MLS GRID. All data is obtained from various sources and may not have been verified by broker or MLS GRID. Supplied Open House Information is subject to change without notice. All information should be independently reviewed and verified for accuracy. Properties may or may not be listed by the office/agent presenting the information.