
$409,000
3011 Pointe Town Dr, Charlotte, NC 28208
3 bed · 3.5 bath · 1,879 sq ft

3
bedrooms
3.5
baths
1,879
sq.ft.
$218
price per sf
Presented by Citadel Cofield · Office (980) 272-8547
About This Property
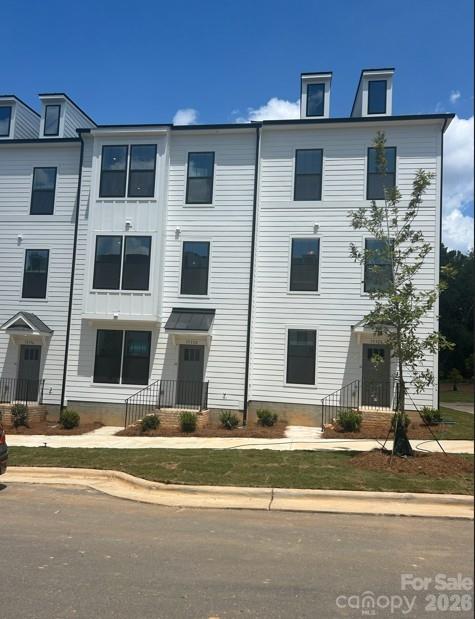
The last available Landon featuring dual primary suites at Greenway Overlook! Enjoy low-maintenance living with HOA services that include water, sewer, trash removal, and lawn care. This distinctive three-story townhome offers a private bedroom and full bath on the main level, an open-concept second floor with a spacious kitchen, generous island, and deck, plus two private primary suites on the third floor, each with its own bathroom and walk-in closet. One of the primary suites also features a tiled shower, and the two-car garage provides plenty of room for parking and storage. Greenway Overlook is approximately five minutes from Uptown Charlotte, putting restaurants, entertainment, sporting events, and employment centers close to home. This home is currently under construction with estimated completion in September or October 2026. Schedule your appointment to come see and secure this rare dual-primary layout before it is gone!
This listing shows the Down Payment Resource indicator in Canopy MLS. Explore programs through the link above. Eligibility is not guaranteed. Browse all homes with down payment assistance.
About the Neighborhood
Homes for sale in 28208 sit at the center of Charlotte's most compelling westside reinvestment story, encompassing the established neighborhoods of Enderly Park and Seversville alongside the rapidly transforming Wilkinson Boulevard corridor approximately 10 minutes from Uptown Charlotte via I-85 or Wilkinson Boulevard. The housing stock delivers authentic Charlotte character. sturdy mid-century brick ranches, Craftsman-era bungalows, and period cottages on generous lots that reward buyers seeking original hardwood floors and mature tree canopy at price points well below comparable intown neighborhoods. Camp North End, the celebrated adaptive reuse of a former Ford assembly plant and Army depot along North Tryon Street, anchors the zip code's northeastern edge with creative office tenants, chef-driven restaurants, and event venues that have established the westside as one of Charlotte's most culturally dynamic corridors. Tuckaseegee Road's emerging small business district and Enderly Park's beloved community green spaces reinforce the neighborhood's authentic identity. Charlotte Douglas International Airport is a 10-minute drive, and the 28208 real estate market continues to attract discerning buyers who recognize the westside's trajectory. established architectural character, Uptown proximity, and significant ongoing investment converging at highly competitive price points.
Property Features
Property Description
- Beds Total: 3
- Bathrooms: 3 Full | 1 Half
- Year Built: 2026
- Living Area: 1,879 sqft
- New Construction: Yes
- MLS #: 4403013
Additional Home Features
- Subdivision: Greenway Overlook
- Neighborhood: Greenway Overlook
Association
- Association Fee: $261.43
- Association Fee Frequency: Monthly
- Association Name: CAMS
- Association Phone: 704-731-5560
- HOA Required: Yes
Utilities
- Fiber Optics
- Underground Utilities
Interior Features
- Attic Stairs Pulldown
- Cable Prewire
- Kitchen Island
- Open Floorplan
- Pantry
- Walk-In Closet(s)
- Heating: Central, Forced Air, Zoned
- Cooling: Central Air, Electric, Zoned
- Electric Dryer Hookup
- Laundry Closet
- Third Level
- Washer Hookup
Appliances
- Disposal
- Electric Oven
- Electric Range
- Electric Water Heater
- ENERGY STAR Qualified Dishwasher
- Exhaust Fan
- Microwave
- Plumbed For Ice Maker
- Self Cleaning Oven
Construction Materials
- Fiber Cement
- Foundation: Slab
- Roof: Architectural Shingle
Cooling
- Central Air
- Electric
- Zoned
Foundation Details
- Slab
Heating
- Central
- Forced Air
- Zoned
Laundry Features
- Electric Dryer Hookup
- Laundry Closet
- Third Level
- Washer Hookup
Levels
- Three
Parking Features
- Attached Garage
- Garage Door Opener
- Garage Faces Rear
- Garage Spaces: 2
Exterior Features
- Lawn Maintenance
- Patio/Porch: Balcony
Pets Allowed
- Yes,Number Limit
Road
- Road Responsibility: Publicly Maintained Road
- Road Surface Type: Concrete, Paved
Sewer
- Public Sewer
WaterSource
- Public
Community Features
- Sidewalks
- Street Lights
Architectural Style
- Arts and Crafts
- Farmhouse
- Modern
Security Features
- Carbon Monoxide Detector(s)
- Smoke Detector(s)
Flooring
- Carpet
- Tile
- Vinyl
Window Features
- Insulated Window(s)
Fireplace
- Fireplace: No
Location
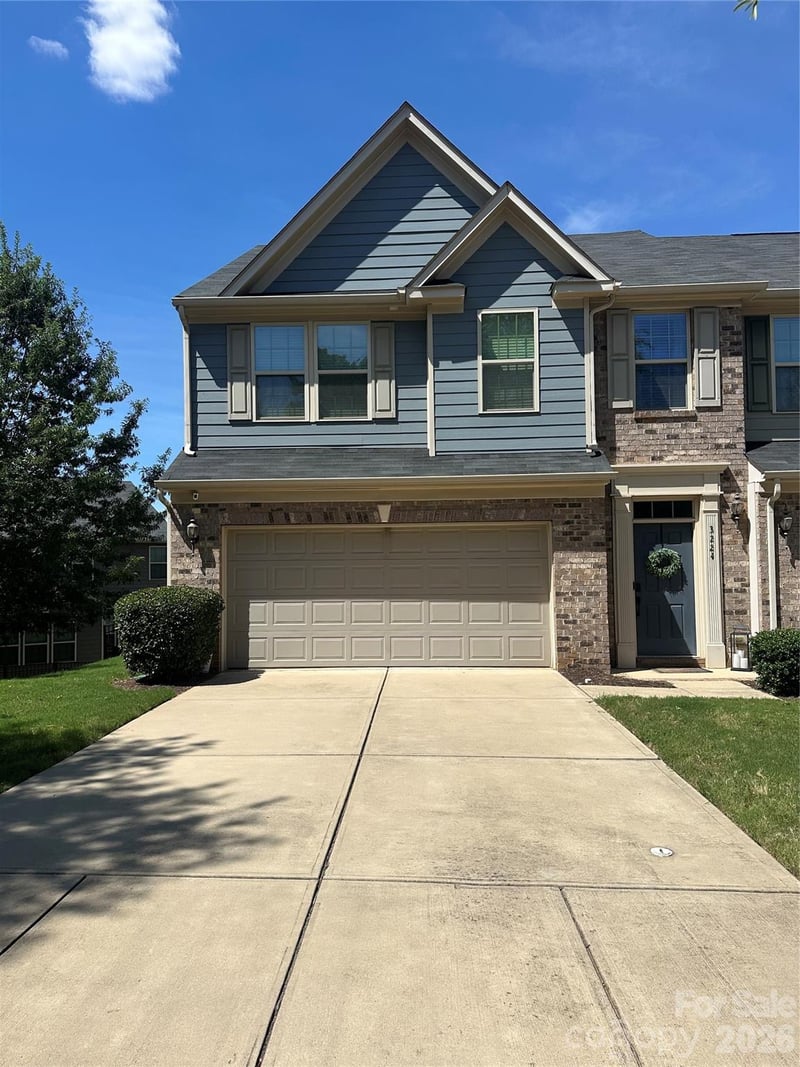
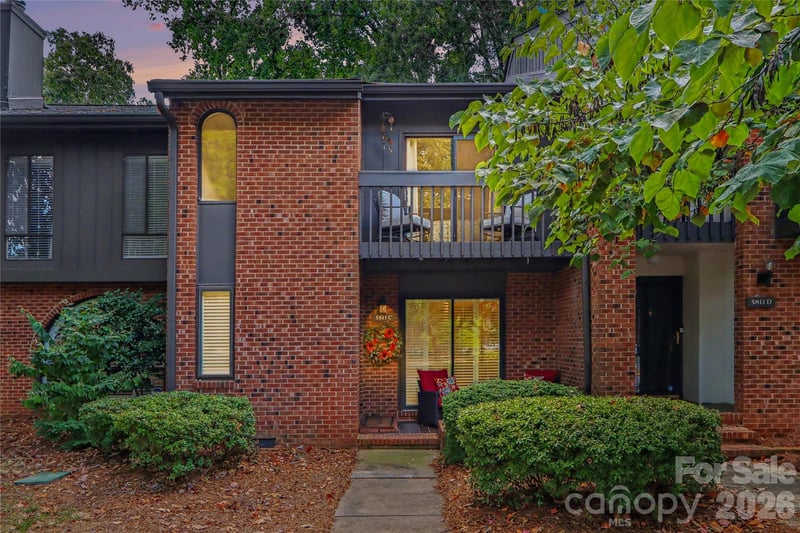
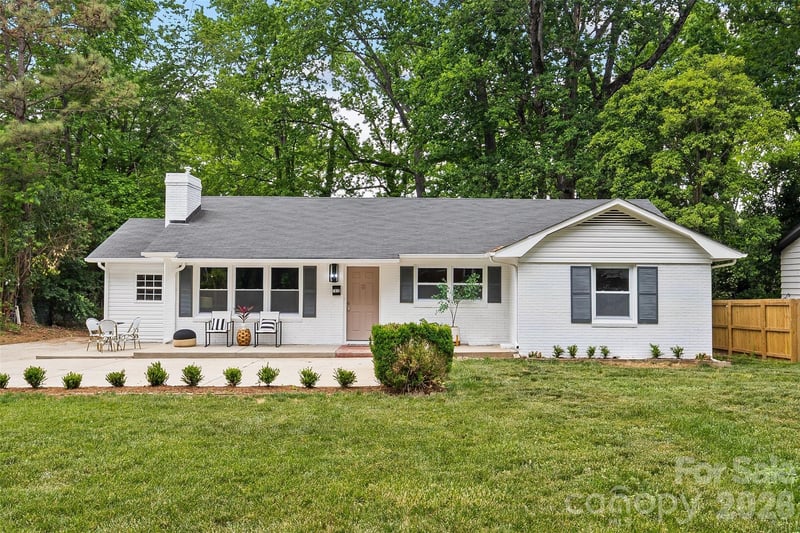
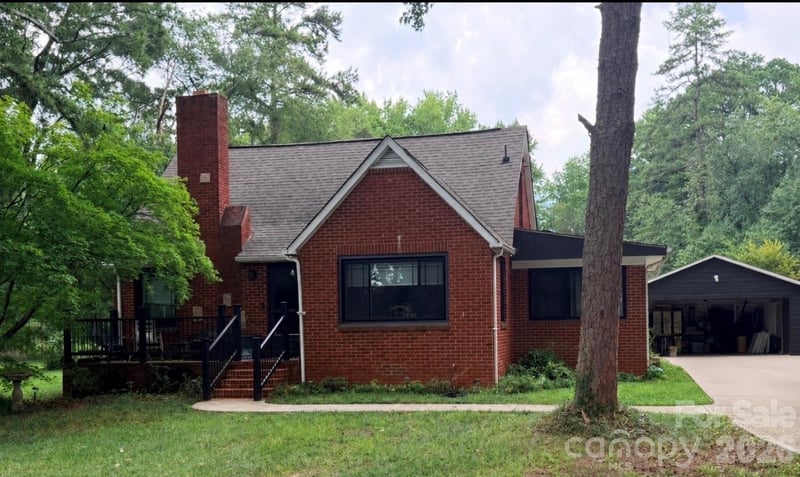
Similar homes nearby
LISTING COURTESY OF: DRB GROUP OF NORTH CAROLINA, LLC
jgarcia@drbgroup.com

$409,000
Est. Payment: $2,102/mo
Adjust down payment, rate & terms
Charlotte, NC 28208
3
bedrooms
3.5
baths
1,879
sq.ft.
$218
price per sf

Presented By
Carnarri Cofield
REALTOR®
Office: (980) 272-8547
Listings courtesy of Canopy MLS as distributed by MLS GRID
No guarantee, warranty or representation of any kind is made regarding the completeness or accuracy of descriptions or measurements (including square footage measurements and property condition), such should be independently verified, and Citadel Cofield, its subsidiaries, affiliates and their agents and associated third parties expressly disclaims any liability in connection therewith. Photos may be virtually staged or digitally enhanced and may not reflect actual property conditions. Offers of compensation are subject to change at the discretion of the seller. No financial or legal advice provided. Equal Housing Opportunity.
Listing Courtesy of DRB Group of North Carolina, LLC
Properties displayed may be listed or sold by various participants in the MLS. Based on information submitted to the MLS GRID. All data is obtained from various sources and may not have been verified by broker or MLS GRID. Supplied Open House Information is subject to change without notice. All information should be independently reviewed and verified for accuracy. Properties may or may not be listed by the office/agent presenting the information.