
$525,000
3012 Cedar Point Dr, Shelby, NC 28150
4 bed · 2 bath · 2,241 sq ft

4
bedrooms
2
baths
2,241
sq.ft.
$234
price per sf
Presented by Citadel Cofield · Office (980) 272-8547
About This Property
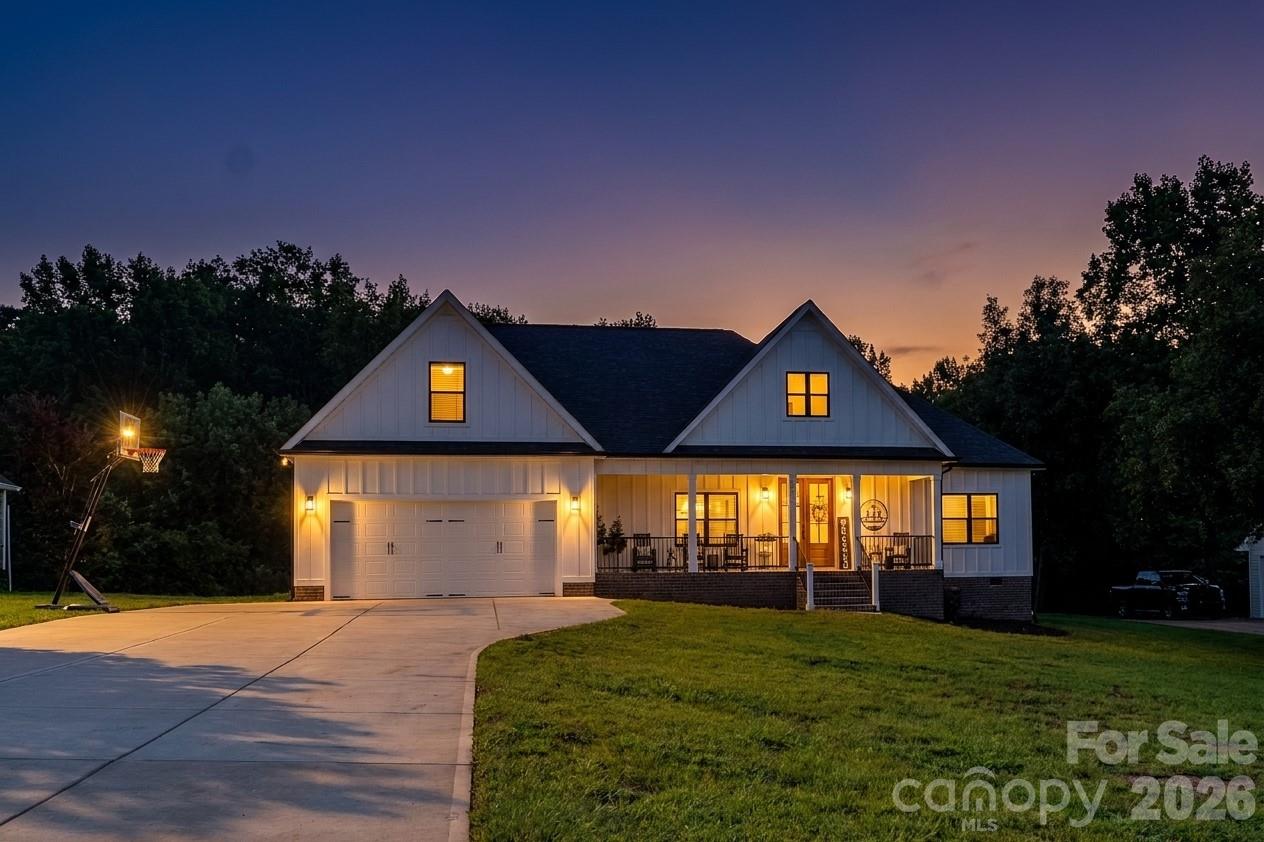
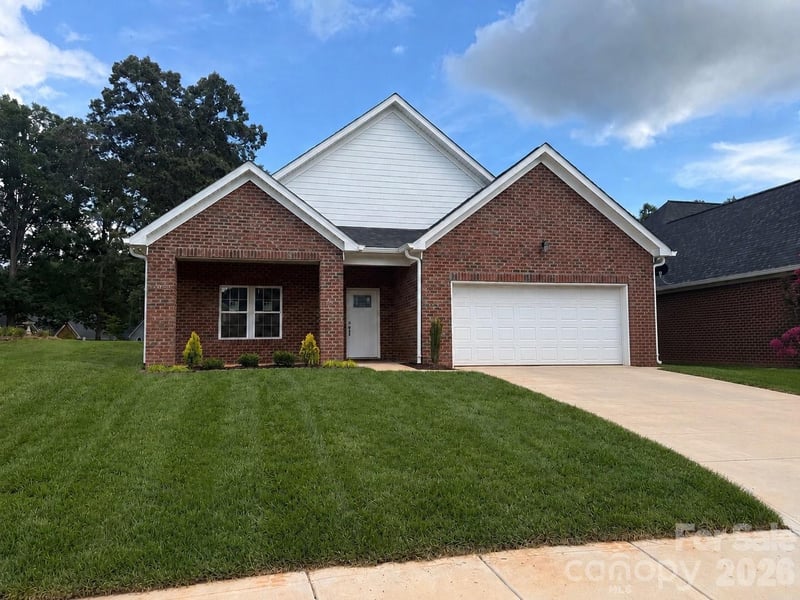
Welcome to your dream home! Completed in March 2026, this stunning single-level home offers the feel of new construction with an incredible list of upgrades, all situated on a beautiful 1.07-acre cleared lot in the desirable Harmon Oaks community at Moss Lake. With 4 bedrooms, 2 full baths, an open-concept layout, and a split-bedroom floor plan, this home was thoughtfully designed for both everyday living and entertaining. See attachments for a detailed list of upgrades and features. Enjoy the benefits of lake-community living with a short walk to the community day dock, offering a convenient place to load and unload watercraft, along with a sandy beach area, picnic tables, and fire pit—perfect for creating lasting memories with family and friends. Inside, beautiful luxury vinyl plank flooring flows throughout the home. A covered rocking-chair front porch and beautiful French-door entry welcome you into the spacious foyer. From there, the home opens into an impressive living space featuring 14-foot vaulted ceilings, a beautiful electric fireplace, a chef’s kitchen, dining area, and family room. The gorgeous chef’s kitchen features stunning quartz countertops, an oversized island with abundant prep, serving, and seating space, soft-close cabinetry with under-cabinet lighting, a walk-in pantry, and premium appliances, including a 36-inch Thor range and separate wall oven. The spacious primary suite offers a tray ceiling, large walk-in closet, and a gorgeous ensuite bath complete with dual vanities and a spa-like tiled walk-in shower. The laundry room is conveniently located on the same side as the primary bedroom. On the opposite side of the home are bedrooms 2 and 3, and the second full bathroom. Bedroom 2 features two walk-in closets. Just off the foyer, beautiful French doors lead to the fourth bedroom, with walk-in closet...which offers excellent flexibility and could also serve as a home office, playroom, or additional living space. French doors from the living room lead to a large covered back deck featuring Trex decking, overlooking the beautiful backyard. A dedicated area is already in place and ready for your future in-ground pool, making this an incredible space for entertaining, relaxing, or enjoying the beautiful North Carolina weather. Sit back and watch the deer and hummingbirds while your family enjoys everything this property has to offer. Practically new, beautifully upgraded, and ideally located near Moss Lake—this exceptional home is ready for you! Schedule your private showing today!
This listing shows the Down Payment Resource indicator in Canopy MLS. Explore programs through the link above. Eligibility is not guaranteed. Browse all homes with down payment assistance.
About the Neighborhood
Homes for sale in 28150 offer buyers an authentic small-city lifestyle in Shelby, the Cleveland County seat approximately 45 miles west of Charlotte via US-74, a community experiencing a genuine downtown renaissance anchored by its rich textile heritage and an emerging independent arts and dining scene. The architectural landscape reflects Shelby's early 20th-century prosperity. broad boulevards lined with Colonial Revival and Craftsman bungalows in the historic uptown residential neighborhoods give way to mid-century brick ranches and newer construction on the city's expanding corridors. The revitalized Uptown Shelby district along East Marion Street features local restaurants, craft breweries, and the historic Don Gibson Theatre, a live music venue honoring the city's celebrated country music heritage. Washburn Memorial Park and the Earl Scruggs Center, a nationally recognized museum honoring the bluegrass legend and Cleveland County native. provide distinctive cultural anchors. The 28150 real estate market delivers substantial historic homes and newer construction at price points representing outstanding value, with US-74's direct route placing Uptown Charlotte approximately 50–55 minutes away.
Property Features
Property Description
- Beds Total: 4
- Bathrooms: 2 Full
- Year Built: 2026
- Living Area: 2,241 sqft
- New Construction: No
- MLS #: 4417265
Additional Home Features
- Subdivision: Harmon Oaks
- Neighborhood: Harmon Oaks
Association
- Association Fee: $250
- Association Fee Frequency: Annually
- Association Name: Harmon Oaks HOA
- Association Phone: 704-692-0830
- HOA Required: Yes
Interior Features
- Open Floorplan
- Split Bedroom
- Walk-In Closet(s)
- Walk-In Pantry
- Heating: Electric, Heat Pump
- Cooling: Ceiling Fan(s), Electric, Heat Pump
- Laundry Room
- Main Level
Appliances
- Dishwasher
- Electric Oven
- Electric Range
- Exhaust Hood
- Microwave
- Refrigerator with Ice Maker
Construction Materials
- Hardboard Siding
- Foundation: Crawl Space
- Roof: Architectural Shingle
Cooling
- Ceiling Fan(s)
- Electric
- Heat Pump
Foundation Details
- Crawl Space
Heating
- Electric
- Heat Pump
Laundry Features
- Laundry Room
- Main Level
Levels
- One
Parking Features
- Driveway
- Attached Garage
- Garage Spaces: 2
Exterior Features
- Patio/Porch: Covered, Deck, Enclosed, Front Porch
Road
- Road Responsibility: Publicly Maintained Road
- Road Surface Type: Concrete, Paved
Sewer
- Septic Installed
WaterSource
- County Water
Flooring
- Vinyl
Fireplace
- Fireplace: Yes
- Electric
Tax and Financial Info
- Listing Terms: Cash, Conventional, FHA, USDA Loan, VA Loan
Location
Similar homes nearby
LISTING COURTESY OF: HUITT REALTY LLC
justin.huittrealty@gmail.com

$525,000
Est. Payment: $2,698/mo
Adjust down payment, rate & terms
Shelby, NC 28150
4
bedrooms
2
baths
2,241
sq.ft.
$234
price per sf

Presented By
Carnarri Cofield
REALTOR®
Office: (980) 272-8547
Listings courtesy of Canopy MLS as distributed by MLS GRID
No guarantee, warranty or representation of any kind is made regarding the completeness or accuracy of descriptions or measurements (including square footage measurements and property condition), such should be independently verified, and Citadel Cofield, its subsidiaries, affiliates and their agents and associated third parties expressly disclaims any liability in connection therewith. Photos may be virtually staged or digitally enhanced and may not reflect actual property conditions. Offers of compensation are subject to change at the discretion of the seller. No financial or legal advice provided. Equal Housing Opportunity.
Listing Courtesy of Huitt Realty LLC
Properties displayed may be listed or sold by various participants in the MLS. Based on information submitted to the MLS GRID. All data is obtained from various sources and may not have been verified by broker or MLS GRID. Supplied Open House Information is subject to change without notice. All information should be independently reviewed and verified for accuracy. Properties may or may not be listed by the office/agent presenting the information.