
$699,000
3020 Cobbs Hill Rd, Charlotte, NC 28205
3 bed · 2.5 bath · 1,822 sq ft

3
bedrooms
2.5
baths
1,822
sq.ft.
$384
price per sf
Presented by Citadel Cofield · Office (980) 272-8547
About This Property
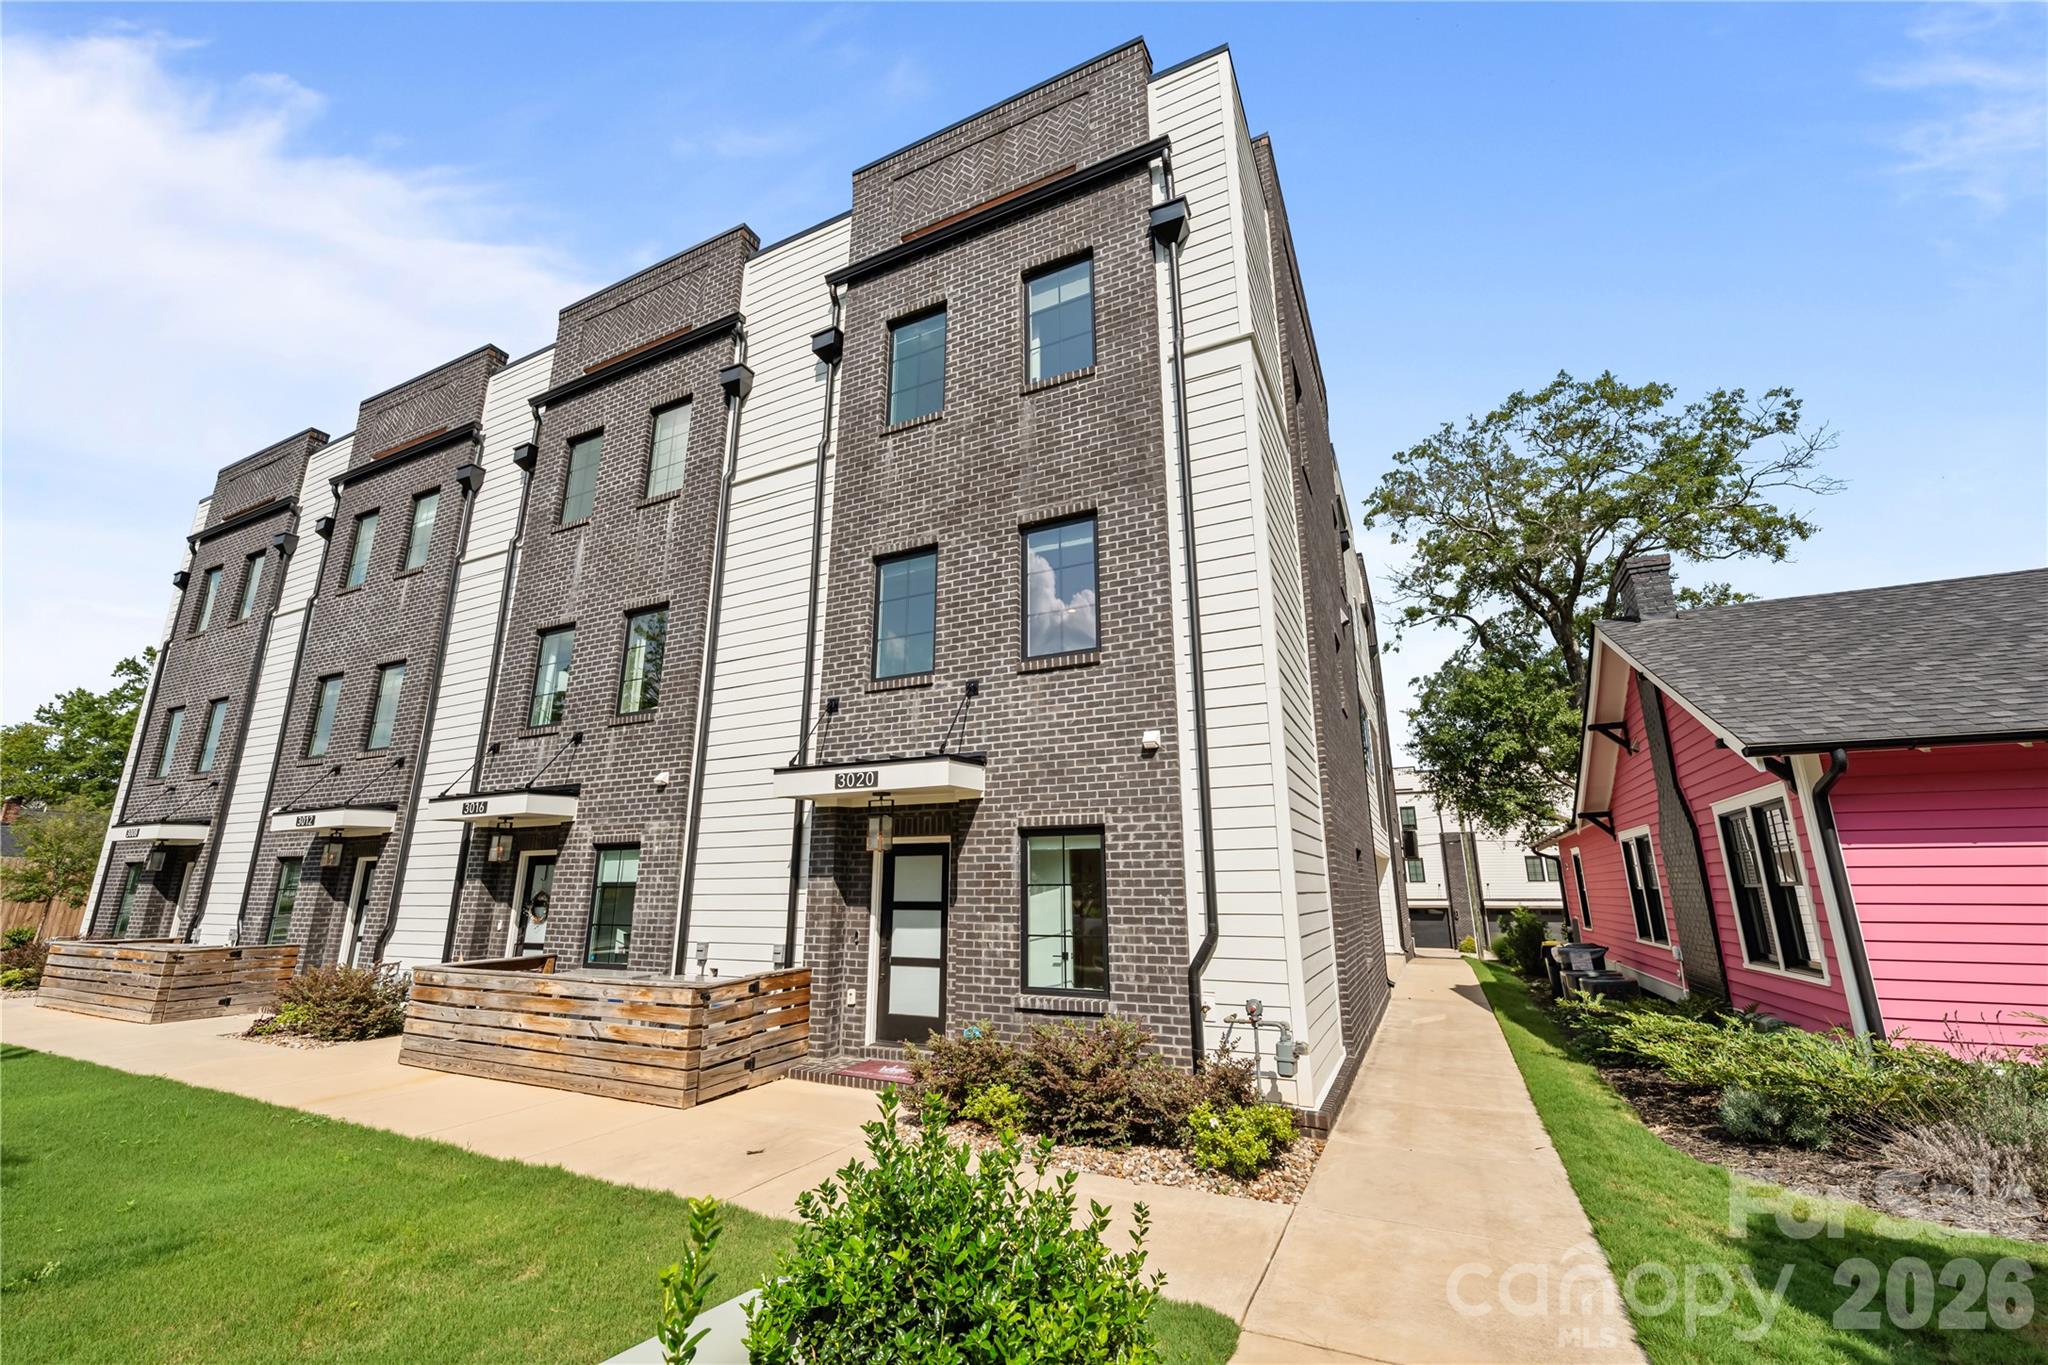
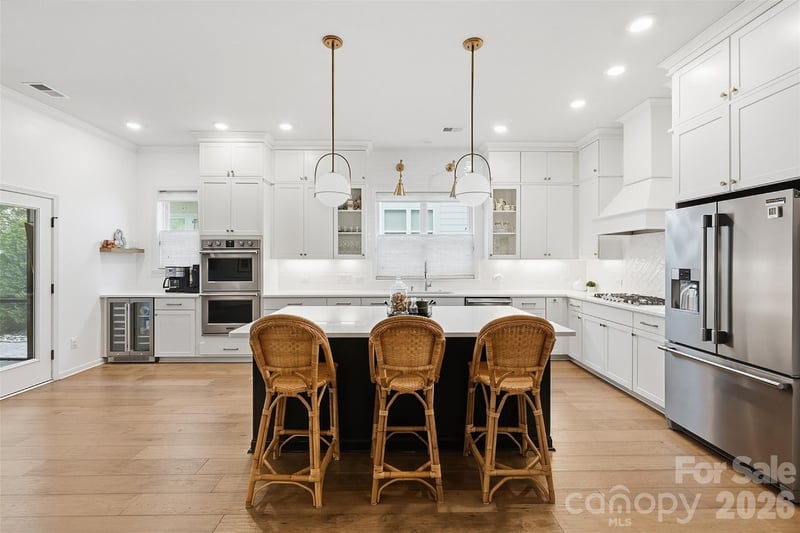
Welcome to 3020 Cobbs Hill Road, a truly one-of-a-kind end-unit townhome offering the perfect blend of high-end finishes and walkable urban living in the heart of Plaza Midwood. Step out your front door onto The Plaza, one of Charlotte’s most iconic streets, and enjoy being just a short walk from some of the neighborhood’s best restaurants, coffee shops, and pubs. Inside, the home features a spacious primary suite with a custom-designed closet, beautifully appointed living spaces, and a screened-in porch that provides the perfect place to relax or entertain. The location is truly hard to beat, with neighborhood favorites including The Giddy Goat, Workman’s Friend, Supperland, Milkbread, and The Painted Rooster all nearby, plus Mezzo Market located directly next door. With its end-unit setting, thoughtful upgrades, and exceptional location, 3020 Cobbs Hill Road offers a rare opportunity to experience the very best of Plaza Midwood right outside your door.
This listing shows the Down Payment Resource indicator in Canopy MLS. Explore programs through the link above. Eligibility is not guaranteed. Browse all homes with down payment assistance.
About the Neighborhood
Homes for sale in 28205 capture the creative energy of Charlotte's most eclectic eastside corridor, anchored by the nationally recognized NoDa Arts District and the rapidly evolving Plaza Midwood neighborhood. Buyers are drawn to an architectural mix of early 20th-century bungalows, Craftsman cottages, and bold new construction infill, all set along walkable streets lined with independent businesses like Common Market and Petra's Bar. Cordelia Park provides a beloved community green space, while the LYNX Blue Line's 36th Street and Sugar Creek stations make car-free commutes to Uptown. just 10 minutes away. entirely realistic. The 28205 real estate market has experienced some of Charlotte's strongest appreciation over the past decade, fueled by ongoing investment along Central Avenue and the continued growth of the arts and food scene. With direct access to I-277 and a dense concentration of renovated historic homes alongside modern townhomes, 28205 real estate offers buyers an authentic urban lifestyle with lasting investment fundamentals.
Property Features
Property Description
- Beds Total: 3
- Bathrooms: 2 Full | 1 Half
- Year Built: 2023
- Living Area: 1,822 sqft
- New Construction: No
- MLS #: 4413526
Additional Home Features
- Subdivision: 2204 Plaza Townhomes
- Neighborhood: 2204 Plaza Townhomes
Association
- Association Fee: $240
- Association Fee Frequency: Monthly
- HOA Required: Yes
Interior Features
- Heating: Electric
- Cooling: Central Air
- In Hall
- Laundry Room
- Third Level
Appliances
- Dishwasher
- Exhaust Hood
- Gas Range
- Microwave
- Refrigerator
- Washer/Dryer
Construction Materials
- Brick Partial
- Fiber Cement
- Foundation: Slab
Cooling
- Central Air
Foundation Details
- Slab
Heating
- Electric
Laundry Features
- In Hall
- Laundry Room
- Third Level
Levels
- Three
Parking Features
- Garage Faces Rear
- Garage Spaces: 2
Road
- Road Responsibility: Private Maintained Road
- Road Surface Type: Concrete, Paved
Sewer
- Public Sewer
WaterSource
- City
Fireplace
- Fireplace: No
Tax and Financial Info
- Listing Terms: Cash, Conventional, FHA, VA Loan
Location
Similar homes nearby
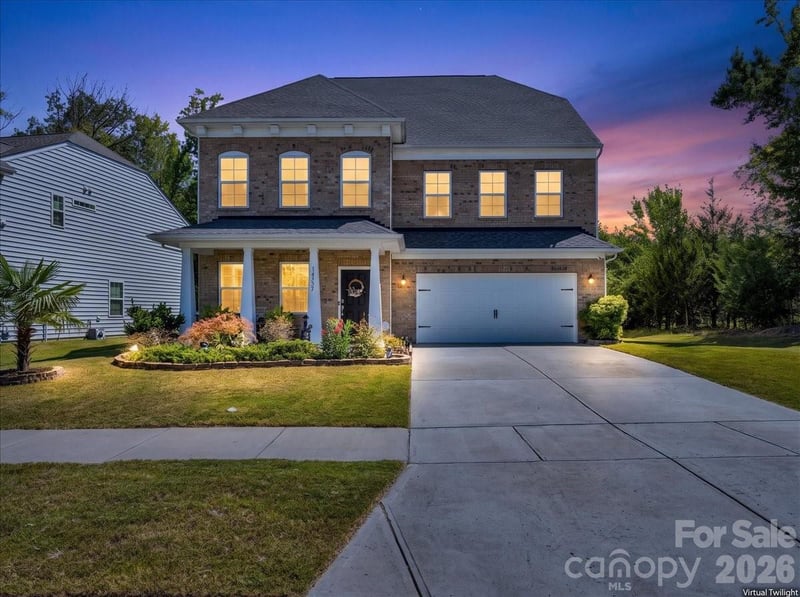
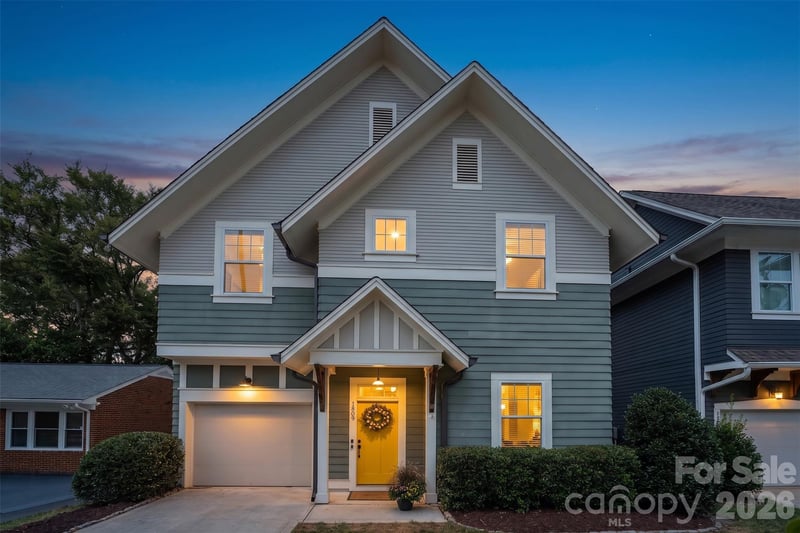
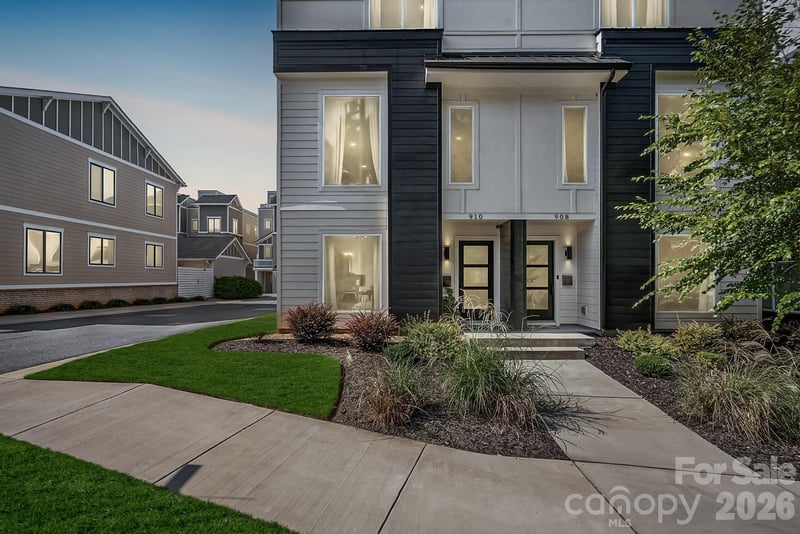
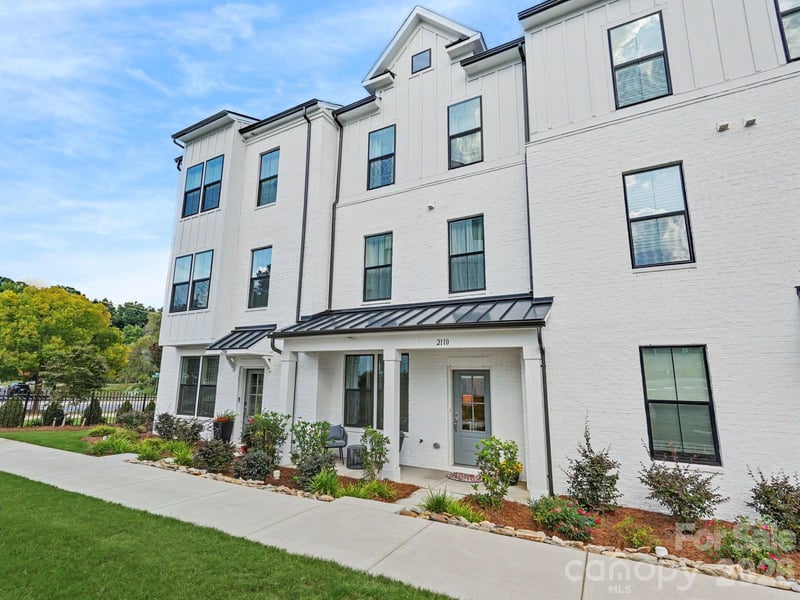
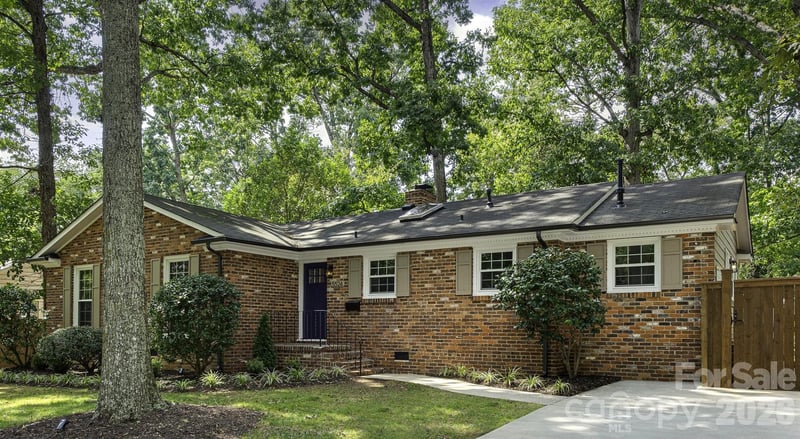
LISTING COURTESY OF: HELEN ADAMS REALTY
Sscott@helenadamsrealty.com

$699,000
Est. Payment: $3,593/mo
Adjust down payment, rate & terms
Charlotte, NC 28205
3
bedrooms
2.5
baths
1,822
sq.ft.
$384
price per sf

Presented By
Carnarri Cofield
REALTOR®
Office: (980) 272-8547
Listings courtesy of Canopy MLS as distributed by MLS GRID
No guarantee, warranty or representation of any kind is made regarding the completeness or accuracy of descriptions or measurements (including square footage measurements and property condition), such should be independently verified, and Citadel Cofield, its subsidiaries, affiliates and their agents and associated third parties expressly disclaims any liability in connection therewith. Photos may be virtually staged or digitally enhanced and may not reflect actual property conditions. Offers of compensation are subject to change at the discretion of the seller. No financial or legal advice provided. Equal Housing Opportunity.
Listing Courtesy of Helen Adams Realty
Properties displayed may be listed or sold by various participants in the MLS. Based on information submitted to the MLS GRID. All data is obtained from various sources and may not have been verified by broker or MLS GRID. Supplied Open House Information is subject to change without notice. All information should be independently reviewed and verified for accuracy. Properties may or may not be listed by the office/agent presenting the information.