
$975,000
303 Country Club Rd, Asheville, NC 28804
4 bed · 2.5 bath · 2,165 sq ft
4
bedrooms
2.5
baths
2,165
sq.ft.
$450
price per sf
Presented by Citadel Cofield · Office (980) 272-8547
About This Property
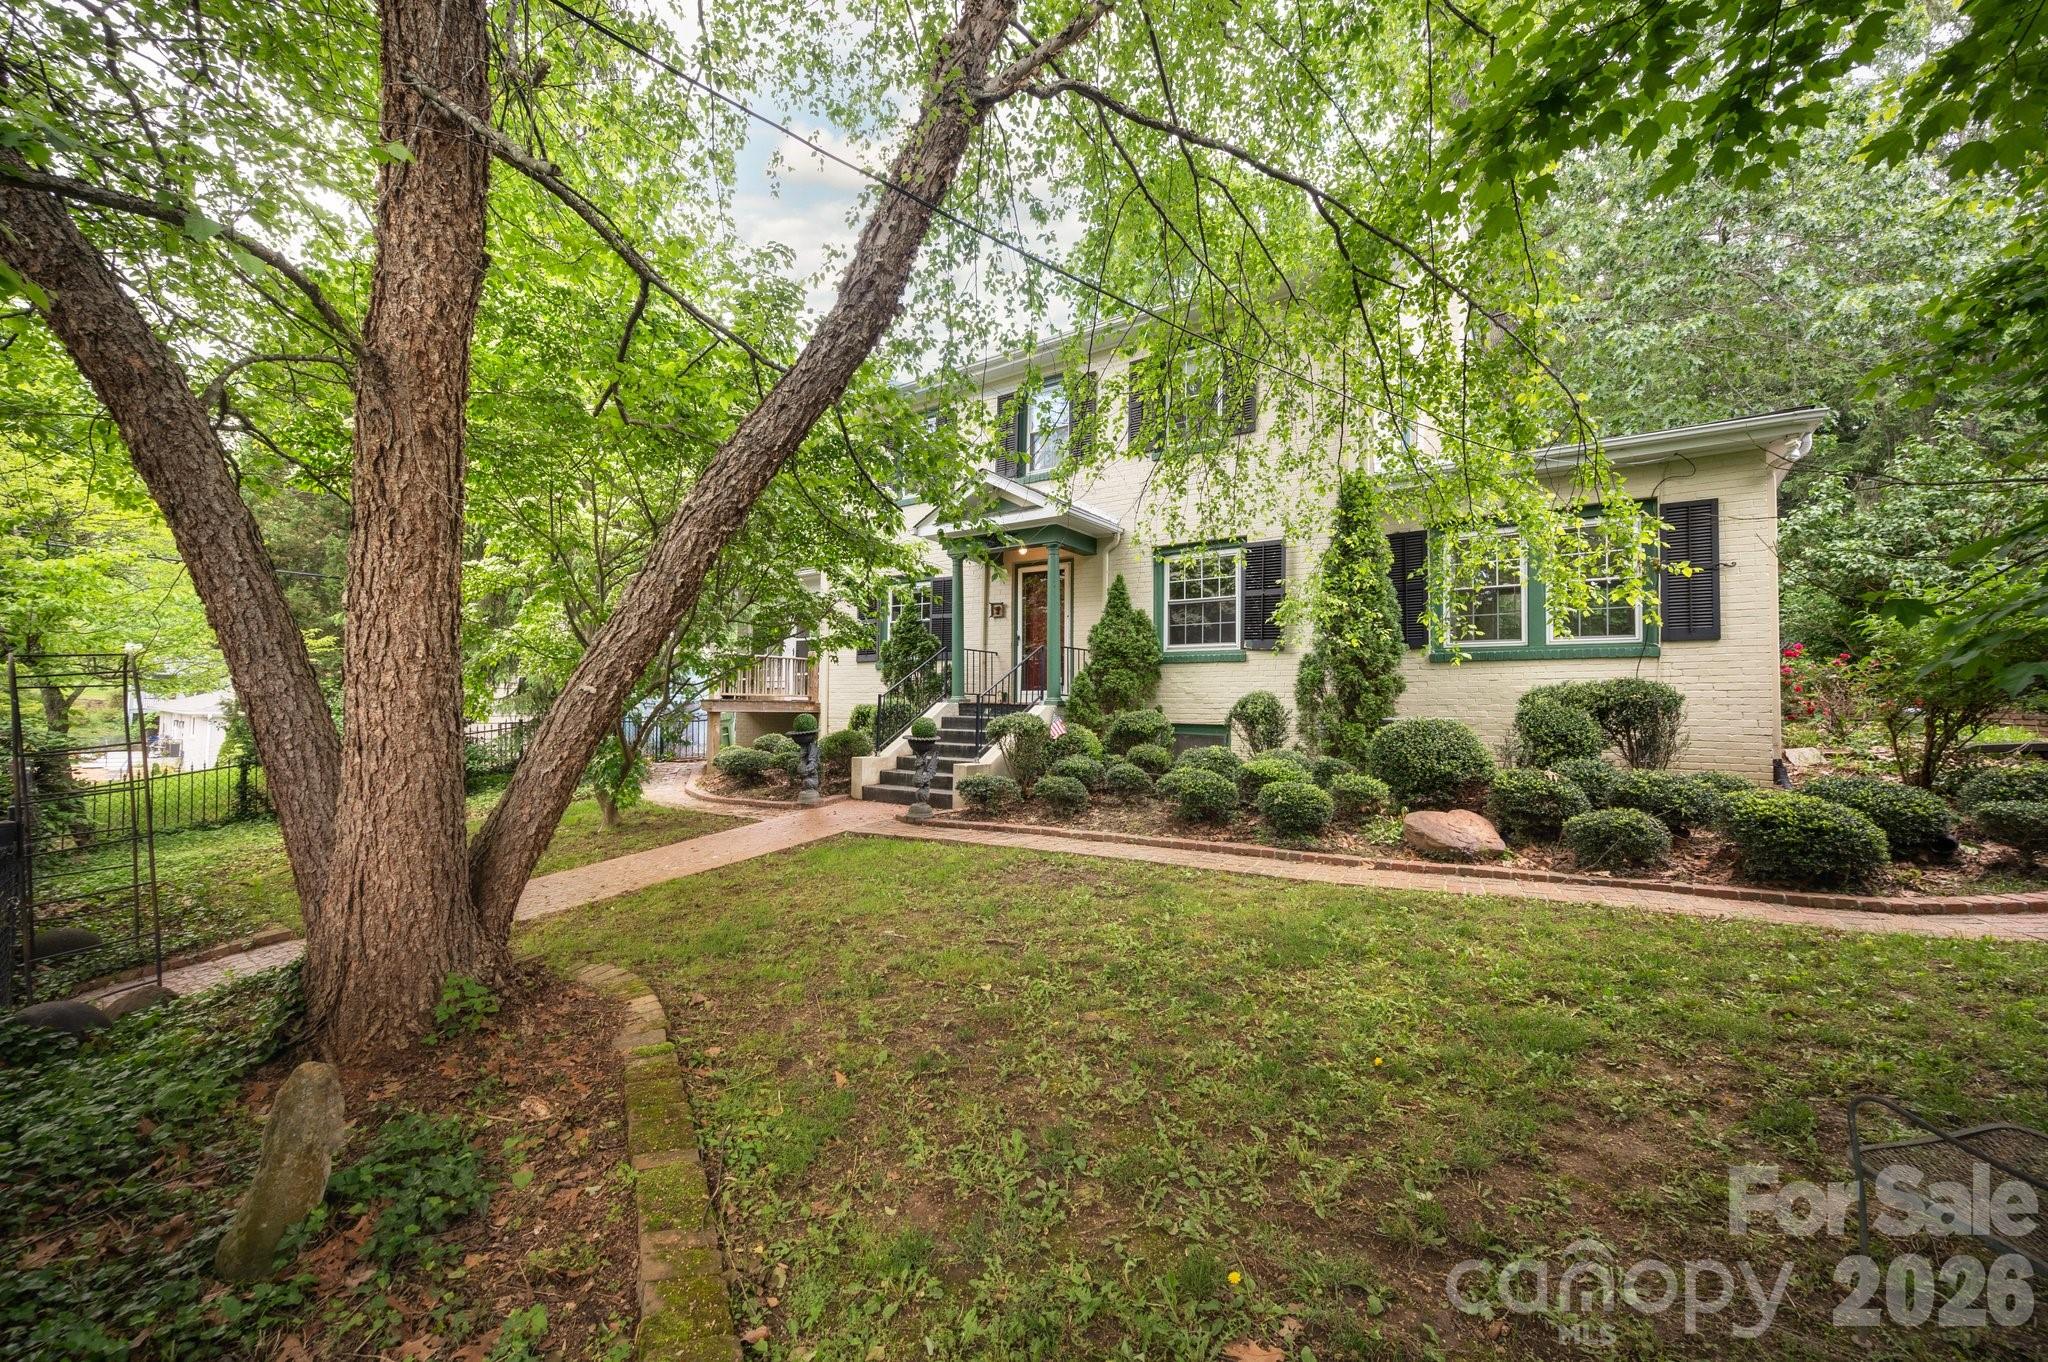
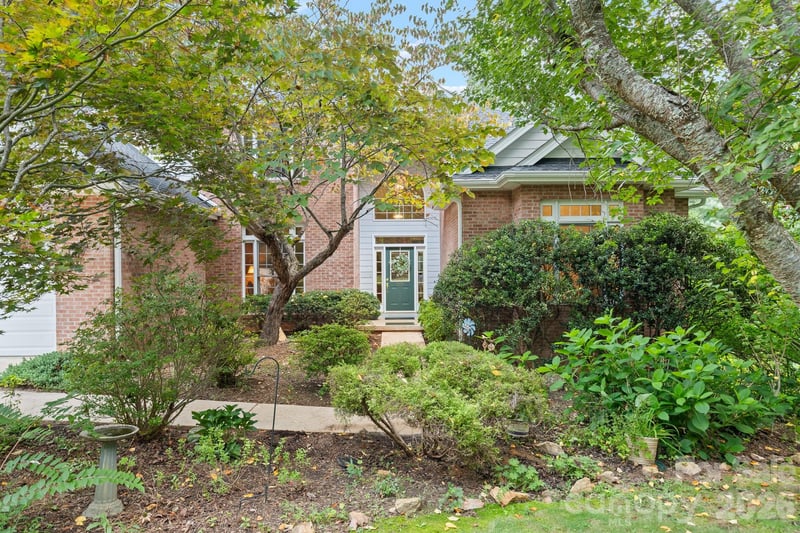
Traditional home, ready for new owners! Located in the desirable Grove Park area, this gem is a must-see for buyers seeking character and convenience. Poised on a quiet street, you can enjoy walking to the Grove Park Inn for sunset dining or take a quick drive to the vibrant restaurants and shopping on Merrimon Avenue and in downtown Asheville. The property is bursting with original charm and features spacious rooms, mature landscaping, and beautiful private gardens. Inside, you’ll love the abundance of natural light, freshly painted walls, and recently refinished oak floors. The home includes a welcoming living room with a gas log fireplace, a formal dining room that opens to a heated sunporch, and a sunny family room perfect for relaxing with a good book. Upstairs, you will find four spacious bedrooms, including a primary suite with a shared Jack-and-Jill bath and a second bathroom that maintains its original character. Enjoy the sunny, level backyard and its private multiple spots for gathering and dining al fresco. This is a rare opportunity to own a home in one of Asheville’s most sought-after neighborhoods! --
About the Neighborhood
Looking for the perfect Residential in Asheville? The 28804 zip code offers a unique blend of local amenities, convenient transit, and community charm, making it a fantastic area to call home. Reach out to learn more about the local real estate market in this specific neighborhood.
Property Features
Property Description
- Beds Total: 4
- Bathrooms: 2 Full | 1 Half
- Year Built: 1937
- Living Area: 2,165 sqft
- New Construction: No
- MLS #: 4421452
Additional Home Features
- Subdivision: Kimberly Heights
- Neighborhood: Kimberly Heights
Association
- HOA Required: No
Interior Features
- Attic Stairs Pulldown
- Heating: Central, Natural Gas, Radiant, Steam
- Cooling: Central Air
- In Basement
Appliances
- Dishwasher
- Electric Range
- Refrigerator
Construction Materials
- Brick Full
- Foundation: Basement
- Roof: Architectural Shingle
Cooling
- Central Air
Foundation Details
- Basement
Heating
- Central
- Natural Gas
- Radiant
- Steam
Laundry Features
- In Basement
Levels
- Two
Parking Features
- Basement
- Driveway
- Parking Space(s)
- Garage Spaces: 1
Exterior Features
- Fencing: Full
- Patio/Porch: Deck, Patio
Road
- Road Responsibility: Publicly Maintained Road
- Road Surface Type: Asphalt, Paved
Sewer
- Public Sewer
WaterSource
- City
Flooring
- Tile
- Wood
Fireplace
- Fireplace: Yes
- Living Room
- Wood Burning
Tax and Financial Info
- Listing Terms: Cash, Conventional
Location
Similar homes nearby
LISTING COURTESY OF: MOSAIC COMMUNITY LIFESTYLE REALTY
vanessa@mymosaicrealty.com

$975,000
Est. Payment: $5,011/mo
Adjust down payment, rate & terms
Asheville, NC 28804
4
bedrooms
2.5
baths
2,165
sq.ft.
$450
price per sf

Presented By
Carnarri Cofield
REALTOR®
Office: (980) 272-8547
Listings courtesy of Canopy MLS as distributed by MLS GRID
No guarantee, warranty or representation of any kind is made regarding the completeness or accuracy of descriptions or measurements (including square footage measurements and property condition), such should be independently verified, and Citadel Cofield, its subsidiaries, affiliates and their agents and associated third parties expressly disclaims any liability in connection therewith. Photos may be virtually staged or digitally enhanced and may not reflect actual property conditions. Offers of compensation are subject to change at the discretion of the seller. No financial or legal advice provided. Equal Housing Opportunity.
Listing Courtesy of Mosaic Community Lifestyle Realty
Properties displayed may be listed or sold by various participants in the MLS. Based on information submitted to the MLS GRID. All data is obtained from various sources and may not have been verified by broker or MLS GRID. Supplied Open House Information is subject to change without notice. All information should be independently reviewed and verified for accuracy. Properties may or may not be listed by the office/agent presenting the information.