
$279,000
306 S Greenbriar Rd, Statesville, NC 28625
3 bed · 2 bath · 1,296 sq ft
3
bedrooms
2
baths
1,296
sq.ft.
$215
price per sf
Presented by Citadel Cofield · Office (980) 272-8547
About This Property
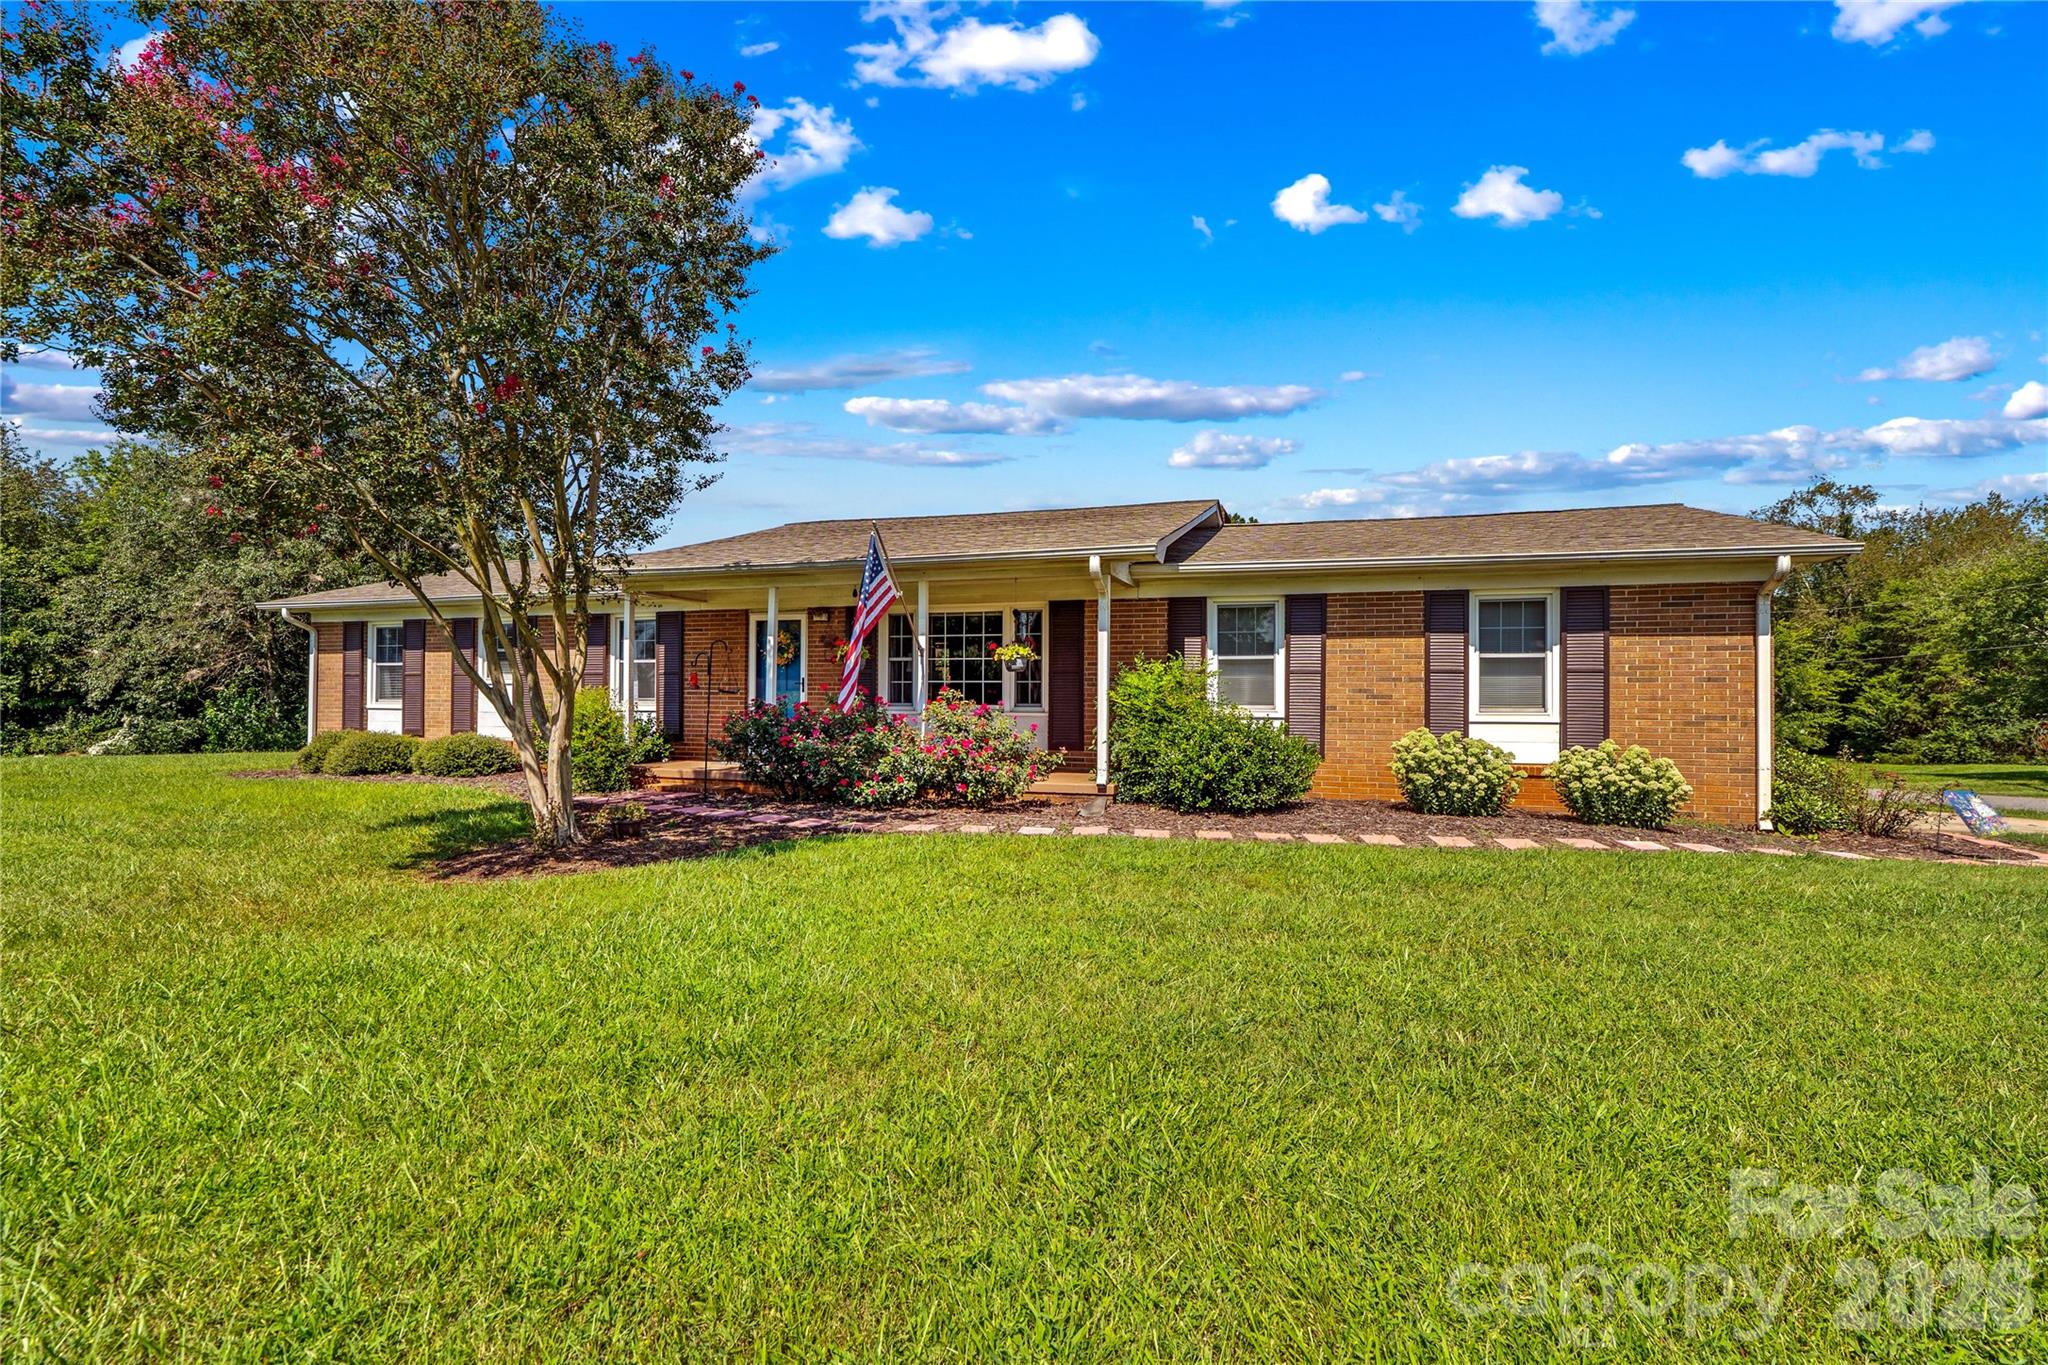
Step inside this inviting brick ranch in Statesville, where classic curb appeal meets everyday functionality. Offering 3 bedrooms and 2 full bathrooms, this one-story home features a welcoming covered front porch and a spacious living room centered around a fireplace. The kitchen is equipped with a wall oven, electric cooktop, refrigerator, dishwasher, and exhaust hood, providing plenty of essentials for preparing meals and hosting. A convenient utility room houses the laundry area, with a washer and dryer also included. The home's full-brick exterior adds timeless character, while the attached carport and concrete driveway provide convenient parking options. The home's practical layout provides a comfortable foundation for everyday living, while the combination of classic brick construction and functional features creates plenty of opportunity to make the space your own. With its one-level design and useful interior features, this home offers a versatile setting to accommodate a variety of needs. From the covered front porch to the inviting fireplace and well-equipped kitchen, this Statesville property has plenty to appreciate. The paved, publicly maintained road provides straightforward access, while the one-level design keeps daily living convenient. Whether you're looking for a home with classic brick construction, useful features, and space to make your own, this property is worth a closer look. Come see the possibilities and discover what makes this Statesville home stand out!
About the Neighborhood
Looking for the perfect Residential in Statesville? The 28625 zip code offers a unique blend of local amenities, convenient transit, and community charm, making it a fantastic area to call home. Reach out to learn more about the local real estate market in this specific neighborhood.
Property Features
Property Description
- Beds Total: 3
- Bathrooms: 2 Full
- Year Built: 1964
- Living Area: 1,296 sqft
- New Construction: No
- MLS #: 4418906
Additional Home Features
- Subdivision: None
- Neighborhood: None
Association
- HOA Required: No
Utilities
- Natural Gas
Interior Features
- Heating: Natural Gas
- Cooling: Ceiling Fan(s), Central Air
- Utility Room
Appliances
- Dishwasher
- Dryer
- Electric Cooktop
- Electric Water Heater
- Exhaust Hood
- Refrigerator
- Wall Oven
- Washer
Construction Materials
- Brick Full
- Foundation: Crawl Space
Cooling
- Ceiling Fan(s)
- Central Air
Foundation Details
- Crawl Space
Heating
- Natural Gas
Laundry Features
- Utility Room
Levels
- One
Parking Features
- Attached Carport
Exterior Features
- Patio/Porch: Covered, Front Porch
Road
- Road Responsibility: Publicly Maintained Road
- Road Surface Type: Concrete, Paved
Sewer
- Septic Installed
WaterSource
- County Water
Fireplace
- Fireplace: Yes
- Living Room
Location
Similar homes nearby
LISTING COURTESY OF: KELLER WILLIAMS UNIFIED
jillgalliher@gmail.com

$279,000
Est. Payment: $1,434/mo
Adjust down payment, rate & terms
Statesville, NC 28625
3
bedrooms
2
baths
1,296
sq.ft.
$215
price per sf

Presented By
Carnarri Cofield
REALTOR®
Office: (980) 272-8547
Listings courtesy of Canopy MLS as distributed by MLS GRID
No guarantee, warranty or representation of any kind is made regarding the completeness or accuracy of descriptions or measurements (including square footage measurements and property condition), such should be independently verified, and Citadel Cofield, its subsidiaries, affiliates and their agents and associated third parties expressly disclaims any liability in connection therewith. Photos may be virtually staged or digitally enhanced and may not reflect actual property conditions. Offers of compensation are subject to change at the discretion of the seller. No financial or legal advice provided. Equal Housing Opportunity.
Listing Courtesy of Keller Williams Unified
Properties displayed may be listed or sold by various participants in the MLS. Based on information submitted to the MLS GRID. All data is obtained from various sources and may not have been verified by broker or MLS GRID. Supplied Open House Information is subject to change without notice. All information should be independently reviewed and verified for accuracy. Properties may or may not be listed by the office/agent presenting the information.