
Photos loading...
Please check back shortly
$235,000
604 Stewart Ct, Statesville, NC 28677
2 bed · 2 bath · 996 sq ft
2
bedrooms
2
baths
996
sq.ft.
$236
price per sf
Presented by Citadel Cofield · Office (980) 272-8547
About This Property
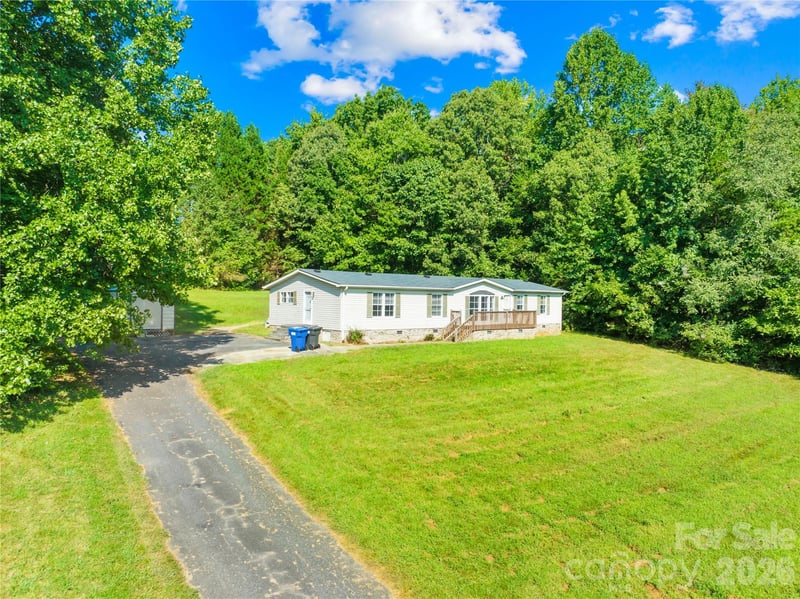
604 Stewart Ct is a one-story Statesville home set on more than two acres with an open, connected layout. The kitchen provides ample counter space and flows into the dining and living areas. Bright bedrooms and well-placed baths support practical everyday use throughout the home. A rear deck extends the living space outdoors and overlooks the expansive yard. A dedicated laundry area and generous outdoor space complete this well-planned residence with flexible areas for daily living and storage. Included 100-Day Home Warranty with buyer activation
About the Neighborhood
Homes for sale in 28677 offer buyers a compelling combination of historic small-city character and Lake Norman-adjacent lifestyle in Statesville, the Iredell County seat approximately 40 miles north of Charlotte via I-77. The residential landscape blends beautifully preserved Victorian, Colonial Revival, and Craftsman homes in the Fort Dobbs and Statesville Historic Districts with mid-century brick ranches in established neighborhoods and newer construction executive communities on the city's expanding corridors. The revitalizing Downtown Statesville corridor along Centre Street and Broad Street delivers independent restaurants, breweries, and boutique retailers reflecting genuine urban reinvestment, while the South Iredell sports and recreation corridor and Fort Dobbs State Historic Site provide distinctive outdoor and cultural anchors. Major employers including Lowes Foods headquarters, a robust I-77 logistics and advanced manufacturing corridor, and the Lake Norman Corporate Park anchor strong and diverse local employment. The 28677 real estate market delivers historic architectural character and newer construction value at price points well below comparable Lake Norman communities, with I-77 providing direct Charlotte connectivity in approximately 40–45 minutes.
Property Features
Property Description
- Beds Total: 2
- Bathrooms: 2 Full
- Year Built: 2022
- Living Area: 996 sqft
- New Construction: No
- MLS #: 4426413
Additional Home Features
- Subdivision: Stewart Acres
- Neighborhood: Stewart Acres
Association
- HOA Required: No
Interior Features
- Heating: Central, Electric
- Cooling: Central Air
- Utility Room
Appliances
- Dishwasher
- Electric Range
- Microwave
Construction Materials
- Vinyl
- Foundation: Crawl Space
- Roof: Composition
Cooling
- Central Air
Foundation Details
- Crawl Space
Heating
- Central
- Electric
Laundry Features
- Utility Room
Levels
- One
Parking Features
- Driveway
- Parking Space(s) 0
Road
- Road Responsibility: Publicly Maintained Road
- Road Surface Type: Concrete, Paved
Sewer
- Public Sewer
WaterSource
- Public
Fireplace
- Fireplace: No
Tax and Financial Info
- Listing Terms: Cash, Conventional, VA Loan
Location
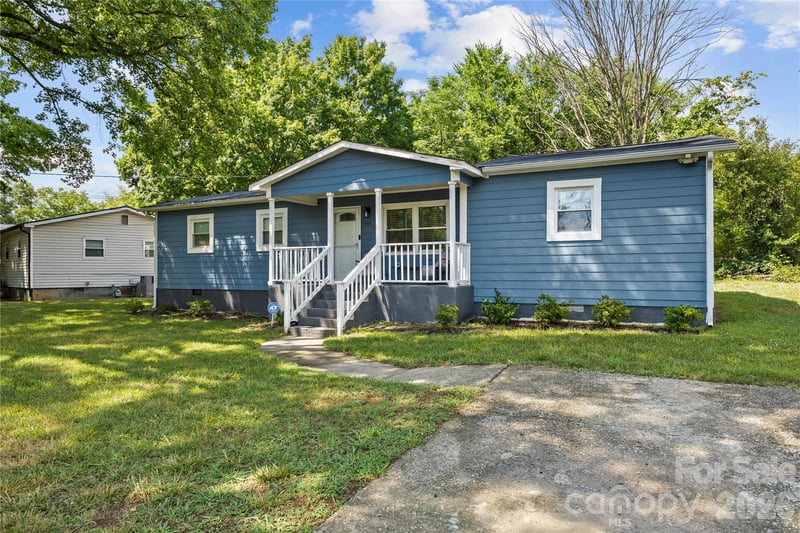
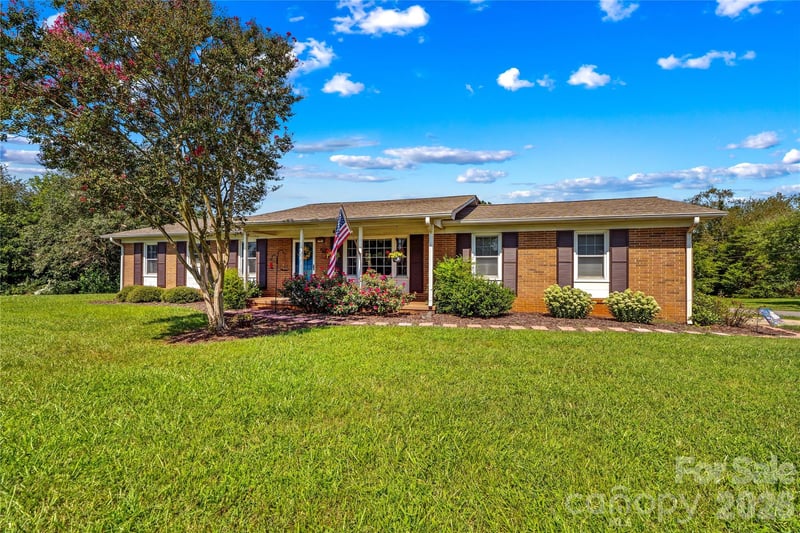
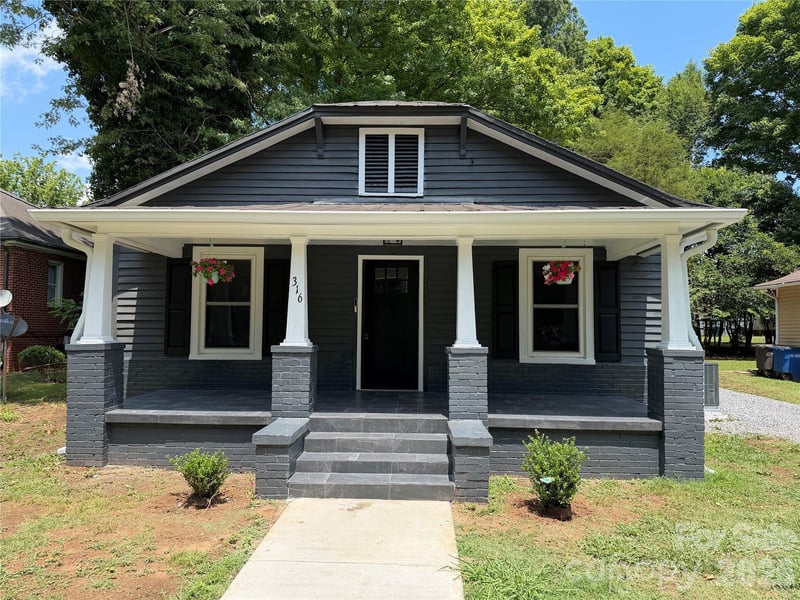
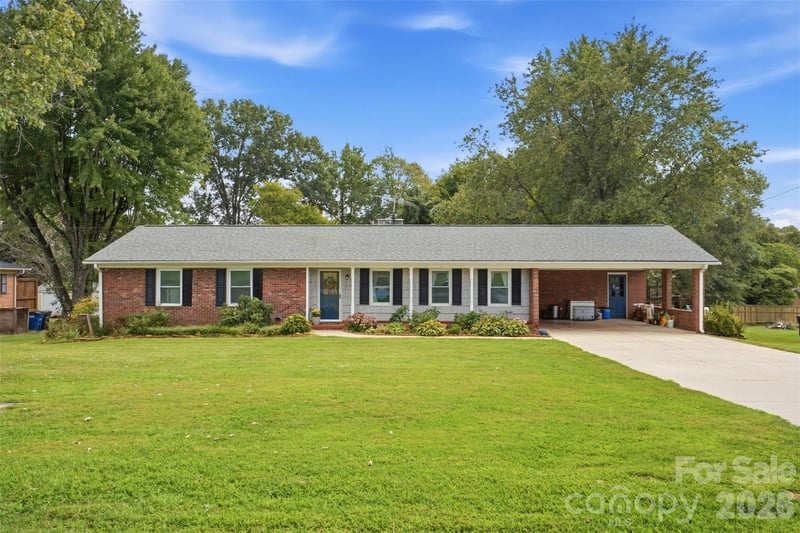
Similar homes nearby
LISTING COURTESY OF: OPENDOOR BROKERAGE LLC
lmcgill@opendoor.com

$235,000
Est. Payment: $1,208/mo
Adjust down payment, rate & terms
Statesville, NC 28677
2
bedrooms
2
baths
996
sq.ft.
$236
price per sf

Presented By
Carnarri Cofield
REALTOR®
Office: (980) 272-8547
Listings courtesy of Canopy MLS as distributed by MLS GRID
No guarantee, warranty or representation of any kind is made regarding the completeness or accuracy of descriptions or measurements (including square footage measurements and property condition), such should be independently verified, and Citadel Cofield, its subsidiaries, affiliates and their agents and associated third parties expressly disclaims any liability in connection therewith. Photos may be virtually staged or digitally enhanced and may not reflect actual property conditions. Offers of compensation are subject to change at the discretion of the seller. No financial or legal advice provided. Equal Housing Opportunity.
Listing Courtesy of Opendoor Brokerage LLC
Properties displayed may be listed or sold by various participants in the MLS. Based on information submitted to the MLS GRID. All data is obtained from various sources and may not have been verified by broker or MLS GRID. Supplied Open House Information is subject to change without notice. All information should be independently reviewed and verified for accuracy. Properties may or may not be listed by the office/agent presenting the information.